


$1,119,294
Detached House Off Plan Greece
- 7 Beds
- 2 Baths
- 4,521 Sqft
- 1.86 Ac lot
- Updated: Today
- 1
About the Property
Set within a unique natural environment with unobstructed panoramic mountain views, this exceptionally luxurious residence has a total surface area of 420 sq.m., situated on a 7,500 sq.m. plot of land. The main residence is developed as a maisonette, comprising 150 sq.m. on the ground floor and 100 sq.m. on the first floor, featuring architecture that combines comfort, functionality, and high aest
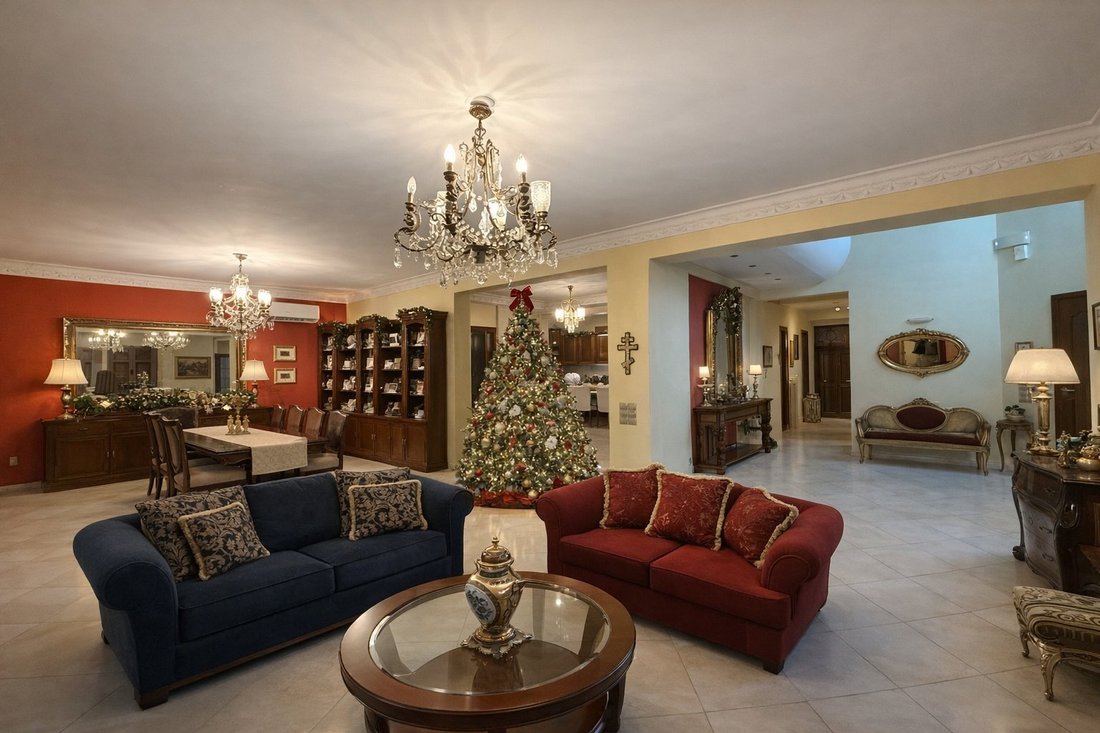
Set within a unique natural environment with unobstructed panoramic mountain views, this exceptionally luxurious residence has a total surface area of 420 sq.m., situated on a 7,500 sq.m. plot of land. The main residence is developed as a maisonette, comprising 150 sq.m. on the ground floor and 100 sq.m. on the first floor, featuring architecture that combines comfort, functionality, and high aesthetic standards. The ground floor impresses with its expansive, bright entrance hall and interior atrium, offering a sense of luxury and abundant natural light. It also includes a separate living and dining area with a fireplace, a second living room with an additional fireplace, a semi-independent kitchen area, and a guest WC.
On the first floor, there are four bedrooms, one of which is a master bedroom with an en-suite bathroom, as well as an additional fully equipped bathroom serving the remaining rooms. The spaces are characterized by generous dimensions and an ideal layout for family living. The semi-basement level of 170 sq.m., which due to the slope of the land functions as a ground floor, is unfinished (brickwork stage) and offers significant potential for customization, with provision for three bedrooms, a kitchen area, a bathroom, and a WC—ideal for an independent residence or guesthouse.
Finally, the basement of 190 sq.m. includes a closed parking area, a boiler room, and storage spaces. There is pre-installation for an elevator on all four levels, enhancing comfort and future flexibility. This is a high-specification property, ideal for those seeking privacy, luxury, and direct contact with nature, without compromising on modern amenities. Availability Vacant, Facade in Rural road, Access Asphalt, Orientation South, View Panoramic hills, Bright, High ceiling, Zone Residential
Residential, Defining property boundaries Fencing
Fencing
Fencing
Fencing, Near to a main road, Urban location of the property Out of plan, Noise Quiet, Plot area 7500sq.m, Suitable Permanent residence, Building permit Yes, Duplex, Semi-basement area 170sq.m, Basement area
Basement area 190sq.m, Ground floor area 150sq.m, 1st floor area 100sq.m., Property Condition Excellent, Exterior condition of the property Very Good, Energy class E+, Luxury Residence, Parking space Closed, Tiled roof, Large balkonies, Autonomous levels, Radiators Radiator, Τriple energy solar water heater, Boiler, Fireplace 2 Energy, Elevator installation, Internal stairway, Exterior doors Security, Frames Aluminum, Exterior type windows Opening, Glazing Double, Mosquito nets, Built-in closets, Closets Built in, Cloakroom, Flooring type
Floor Type Tile - wood, Kitchen type Semi-independent, Alarm, Current Three phases, Court Basketball Property ID: K-11334
On the first floor, there are four bedrooms, one of which is a master bedroom with an en-suite bathroom, as well as an additional fully equipped bathroom serving the remaining rooms. The spaces are characterized by generous dimensions and an ideal layout for family living. The semi-basement level of 170 sq.m., which due to the slope of the land functions as a ground floor, is unfinished (brickwork stage) and offers significant potential for customization, with provision for three bedrooms, a kitchen area, a bathroom, and a WC—ideal for an independent residence or guesthouse.
Finally, the basement of 190 sq.m. includes a closed parking area, a boiler room, and storage spaces. There is pre-installation for an elevator on all four levels, enhancing comfort and future flexibility. This is a high-specification property, ideal for those seeking privacy, luxury, and direct contact with nature, without compromising on modern amenities. Availability Vacant, Facade in Rural road, Access Asphalt, Orientation South, View Panoramic hills, Bright, High ceiling, Zone Residential
Residential, Defining property boundaries Fencing
Fencing
Fencing
Fencing, Near to a main road, Urban location of the property Out of plan, Noise Quiet, Plot area 7500sq.m, Suitable Permanent residence, Building permit Yes, Duplex, Semi-basement area 170sq.m, Basement area
Basement area 190sq.m, Ground floor area 150sq.m, 1st floor area 100sq.m., Property Condition Excellent, Exterior condition of the property Very Good, Energy class E+, Luxury Residence, Parking space Closed, Tiled roof, Large balkonies, Autonomous levels, Radiators Radiator, Τriple energy solar water heater, Boiler, Fireplace 2 Energy, Elevator installation, Internal stairway, Exterior doors Security, Frames Aluminum, Exterior type windows Opening, Glazing Double, Mosquito nets, Built-in closets, Closets Built in, Cloakroom, Flooring type
Floor Type Tile - wood, Kitchen type Semi-independent, Alarm, Current Three phases, Court Basketball Property ID: K-11334
-
Property type
House
-
Floors
3
-
Year built
2002
-
Price/sqft
$247
Features
Features
Lot
Indoor
- High Ceiling
- Fireplace
- Air Conditioning
- Bar
- Elevator
- Basement
Outdoor
- Balcony
- Parking
Explore the Area
Joined 2 years ago
You have inquired about this property
The agent will contact you soon by
Listed by
46
Listings
2025
Joined
Book home tour with the agent
Choose a date and whether you'd like a virtual or in-person tour with the agent.
Preferred date
Tour type
Last updated
Today
First listed
January 20
Listing reference
K-11334
Similar Properties Nearby
New Listings in Oropos




Explore More Homes for Sale
Oropos, Greece cities
Oropos, Greece property types
Oropos, Greece popular searches
- Panoramic / Scenic View properties in Oropos, Greece
- Sea View properties in Oropos, Greece
- Lake View properties in Oropos, Greece
- Properties with Terrace in Oropos, Greece
- Properties with Bar in Oropos, Greece
- Properties with Game Room in Oropos, Greece
- Properties with Office in Oropos, Greece
- Properties with Elevator in Oropos, Greece
- Mountain View properties in Oropos, Greece
- Properties with Garden in Oropos, Greece
- Properties with Outdoor Kitchen in Oropos, Greece
- Duplex properties in Oropos, Greece
- Coastal properties in Oropos, Greece
- Privacy properties in Oropos, Greece
- High Altitude properties in Oropos, Greece
- Hilltop properties in Oropos, Greece
- Investment Property properties in Oropos, Greece
- Modern properties in Oropos, Greece
- New Builds properties in Oropos, Greece
- Properties with Fitness Center / Gym in Oropos, Greece
- Properties with Sauna in Oropos, Greece
- Properties with Steam Room in Oropos, Greece
- Properties with Library in Oropos, Greece
- Properties with Air Conditioning in Oropos, Greece
- Properties with Wine Cellar in Oropos, Greece
- Properties with Jacuzzi in Oropos, Greece
- Properties with Fireplace in Oropos, Greece
- Properties with Pool in Oropos, Greece
- Properties with Garage in Oropos, Greece
- Properties with Balcony in Oropos, Greece
- Properties with Tennis Court in Oropos, Greece
- Properties with Helipad in Oropos, Greece
- Properties with Vineyard / Winery in Oropos, Greece
- Mansion properties in Oropos, Greece
- Properties with Open Kitchen in Oropos, Greece
- Renovated properties in Oropos, Greece
- Properties with Cinema in Oropos, Greece
- Beachfront properties in Oropos, Greece
- Properties with Indoor Pool in Oropos, Greece
- Water View properties in Oropos, Greece
Oropos, Greece neighborhoods
- Homes for sale in Kapandriti, Greece
- Homes for sale in Polydendri, Greece
- Homes for sale in Agia Triada, Greece
- Homes for sale in Kalamos, Greece
- Homes for sale in Markopoulo Oropou, Greece
- Homes for sale in Afidnes, Greece
- Homes for sale in Malakasa, Greece
- Homes for sale in Mikrochori, Greece
- Homes for sale in Milesi, Greece
- Homes for sale in Sykamino, Greece
- Homes for sale in Variko, Greece
- Homes for sale in Avlonas, Greece
- Homes for sale in Chalkoutsi, Greece
- Homes for sale in Kokkinovrachos, Greece
- Homes for sale in Kosmothea, Greece
- Homes for sale in Agii Anargiri, Greece
- Homes for sale in Agii Apostoli, Greece
- Homes for sale in Drosopigi, Greece
- Homes for sale in Iraklidis, Greece
- Homes for sale in Kamari, Greece
- Homes for sale in Kampos Oropou, Greece
- Homes for sale in Stathmos Afidnon, Greece
Related Guides & Stories
Trusted by the World's Leading Brokers
The agents behind the world's most exceptional properties list with JamesEdition.
- Listings from Sotheby's, Christie's, BARNES, and Engel & Völkers
- Every listing reviewed before it goes live
- Connect directly with verified listing agents
By continuing you agree to our Terms and Privacy Policy.