$1,182,075
Rhijngeesterstraatweg 205 2343 BW OEGSTGEEST
- 3 Beds
- 1 Baths
- 1,357 Sqft
- 5,318 Sqft lot
- Updated: Yesterday
About the Property
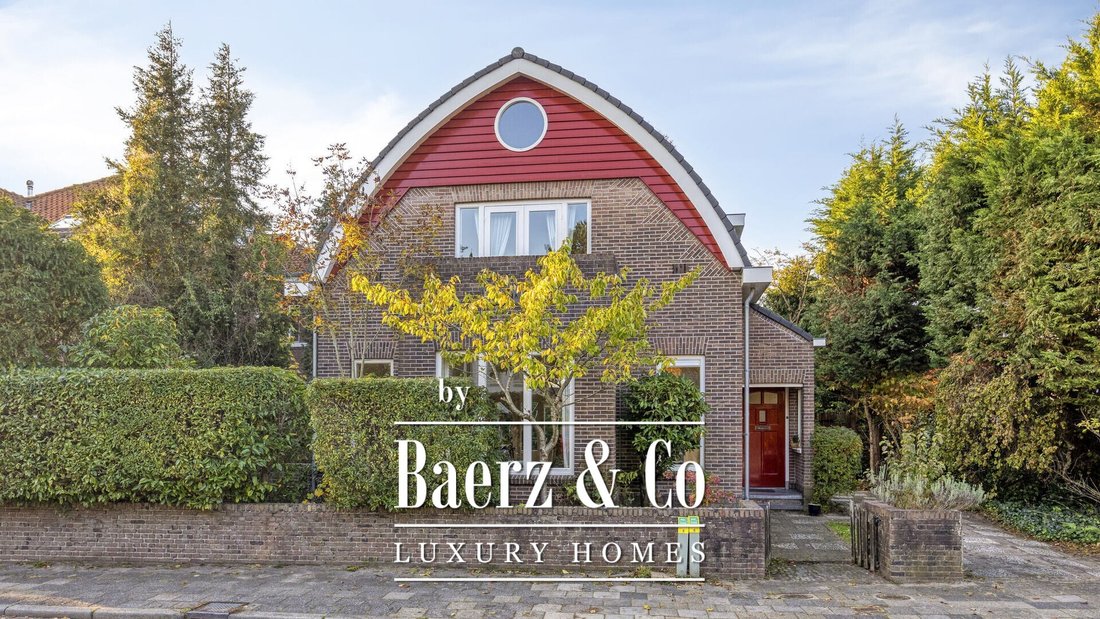
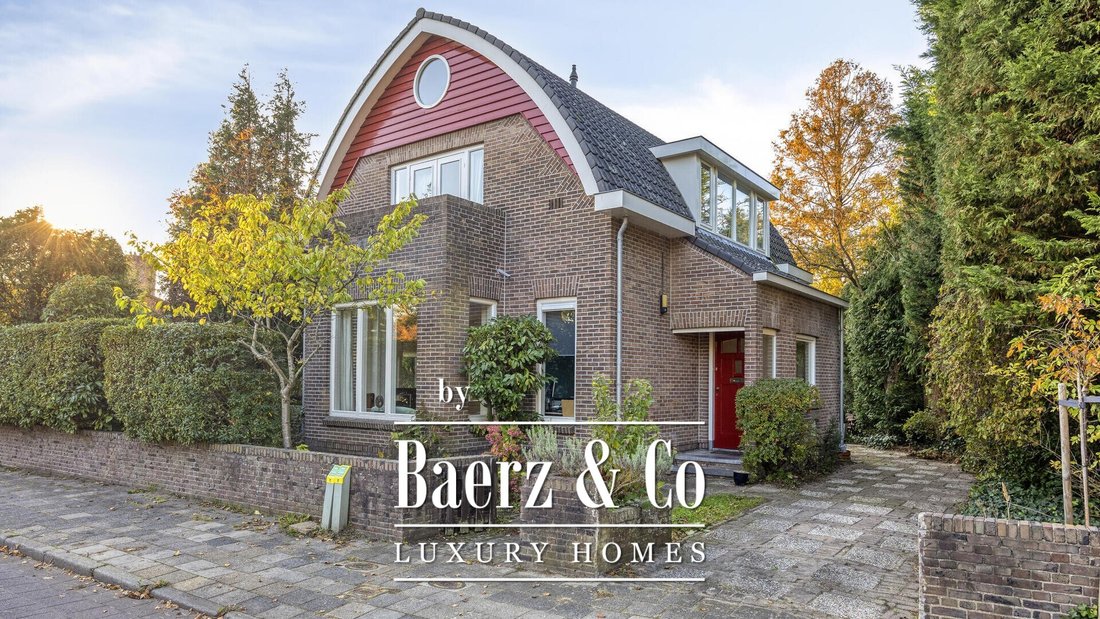
Detached property featuring a unique architectural roof, a surrounding garden, and a private driveway in Oegstgeest
Located at Rhijngeesterstraatweg 205 in Oegstgeest, this exceptional detached home beautifully blends character, architecture, and comfortable living. The property underwent a complete, architect-led renovation in 2004, during which a striking feature was added: a curved gab
Located at Rhijngeesterstraatweg 205 in Oegstgeest, this exceptional detached home beautifully blends character, architecture, and comfortable living. The property underwent a complete, architect-led renovation in 2004, during which a striking feature was added: a curved gab
Detached property featuring a unique architectural roof, a surrounding garden, and a private driveway in Oegstgeest
Located at Rhijngeesterstraatweg 205 in Oegstgeest, this exceptional detached home beautifully blends character, architecture, and comfortable living. The property underwent a complete, architect-led renovation in 2004, during which a striking feature was added: a curved gable roof designed by architect Joost Roodbol. Although not part of the original structure, the roof integrates so seamlessly that it feels as though it has always been an inherent part of the home.
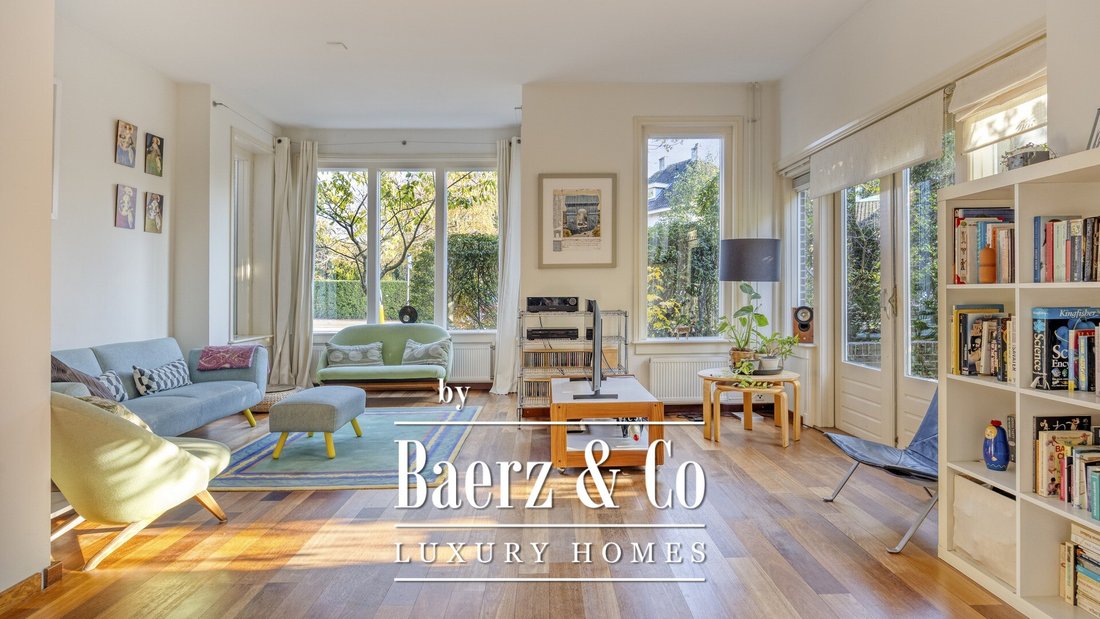
Upon entering, one is immediately struck by the abundance of natural light. Large windows, a bay window, and double doors opening to the garden ensure that both the ground floor and the upper level are exceptionally bright. This natural light creates a pleasant, open atmosphere and fosters a beautiful connection to the lush garden that surrounds the house.
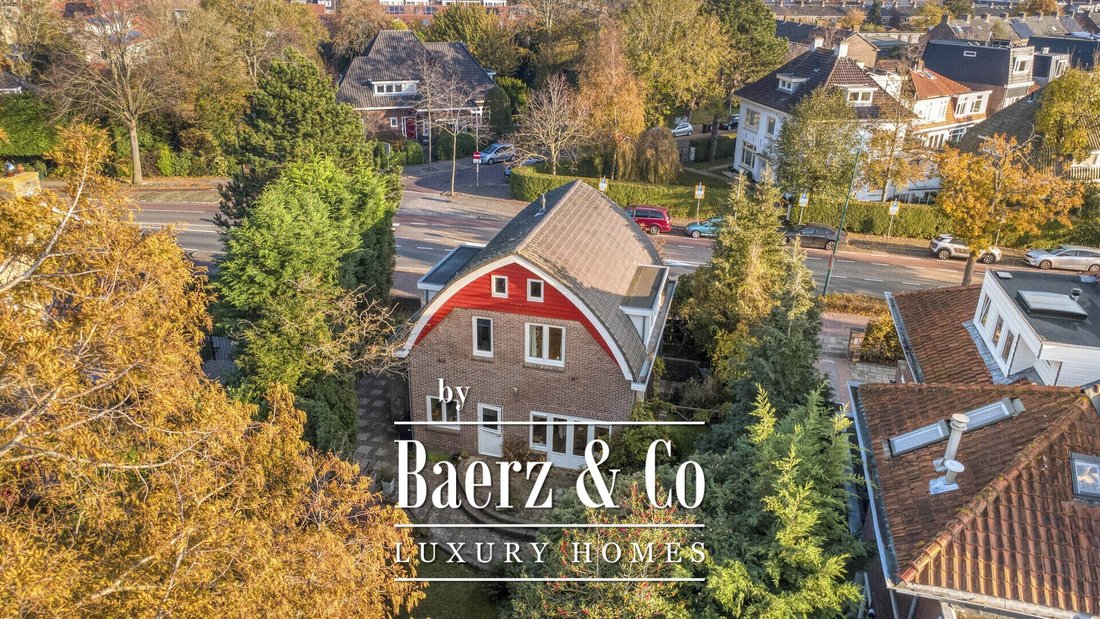
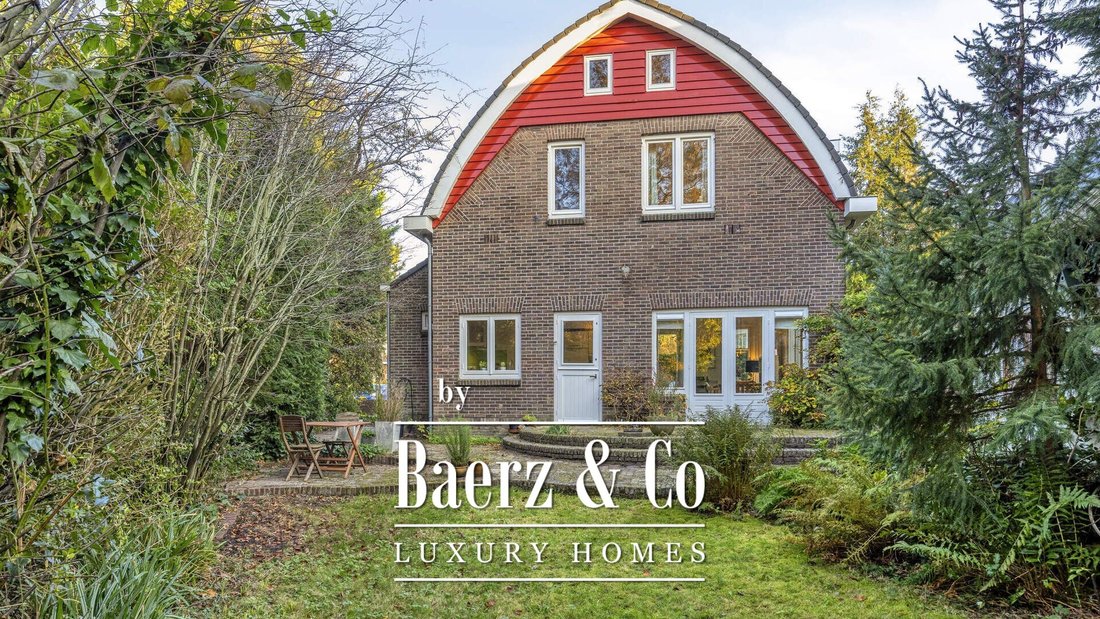
The property offers a living area of approximately 126 m², a delightful garden complete with a pond, and a private driveway with parking space for two cars. It is an extraordinary home for those seeking a detached residence with a unique aesthetic, plenty of natural light, privacy, and a green outdoor space.
LAYOUT
The ground floor offers an inviting balance of living space and functionality. The living room provides a generous area with ample flexibility for various seating and dining arrangements. The kitchen is situated at the front of the house and connects to the hallway. Additionally, the ground floor features a separate study—ideal for those who work from home regularly or require an extra space for hobbies or academic pursuits. The ground floor also houses a toilet and the staircase leading to the upper level. Furthermore, the ground floor offers numerous possibilities for expansion, often without the need for a building permit.
On the first floor, you will find two bedrooms and a bathroom equipped with a bathtub, shower, washbasin, toilet, and bidet.
The attic level is accessible via a fixed staircase. Featuring windows, this space offers more utility than mere storage; while the ceiling height is insufficient to classify it as official living space, it is perfectly suited for use as a guest room, playroom, or hobby area—a practical, versatile addition to the home.
The property underwent a thorough renovation in 2004 and includes various insulation measures, such as insulated walls, floors, and roof, as well as double glazing throughout. Heating and hot water are provided by a Remeha high-efficiency (HR) combination boiler, installed in 2015.
A standout feature of this property is the garden, which surrounds the house. This ensures that, at any time of day, you can find a pleasant spot in either the sun or the shade. The garden offers ample opportunity to enjoy the outdoors, relax, or spend quality time with family and friends. At the front of the property, there is a private driveway with parking space for two cars. This offers the convenience of parking on your own property.
LOCATION
The property is situated on the characteristic Rhijngeesterstraatweg, in a location that perfectly captures the green, village-like character of Oegstgeest. The immediate vicinity features several historic estates and parks; you can enjoy wonderful walks in Park Rhijngeest and on the Endegeest estate, which boasts a distinctive castle and beautiful, wooded surroundings. Nearby Wilhelminapark is another stunning green area, characterized by stately homes and leafy avenues.
For daily groceries and other amenities, you can head to the De Kempenaerstraat shopping street, which offers a diverse range of shops, specialty stores, and dining options. The Lange Voort shopping center is also just a short distance away. Sports enthusiasts will find plenty of options in the area, with various clubs for football, hockey, and tennis—including FC Oegstgeest, LOHC, and OLTC.
The historic city center of Leiden is also quickly accessible, offering an extensive selection of shops, restaurants, cafés, museums, and cultural venues. Furthermore, the Leiden Bio Science Park and the LUMC (Leiden University Medical Center) are located nearby. The property enjoys excellent accessibility, with the A44 and A4 motorways close by and convenient connections to Leiden Central Station.
A truly unique home in a green setting, featuring a distinctive architectural style, a garden surrounding the property, and all the amenities of Oegstgeest and Leiden within easy reach.
DETAILS
* Detached house on Rhijngeesterstraatweg in Oegstgeest
* Fully renovated in 2004 according to an architectural design
* Distinctive curved gable roof, designed by architect Joost Roodbol
* Living area of approximately 126 m²
* Energy label B
* Garden surrounding the property
* Private driveway with parking space for two cars
* Separate study/office on the ground floor
* Attic floor accessible via a fixed staircase; features windows and is suitable for use as a guest room, playroom, or hobby space
* Potential for further expansion on the ground floor
* Remeha high-efficiency (HR) combi-boiler from 2015
* For properties built before 1994, we routinely include an ’ouderdomsclausule’ and an asbestos clause in the purchase agreement
Located at Rhijngeesterstraatweg 205 in Oegstgeest, this exceptional detached home beautifully blends character, architecture, and comfortable living. The property underwent a complete, architect-led renovation in 2004, during which a striking feature was added: a curved gable roof designed by architect Joost Roodbol. Although not part of the original structure, the roof integrates so seamlessly that it feels as though it has always been an inherent part of the home.
Upon entering, one is immediately struck by the abundance of natural light. Large windows, a bay window, and double doors opening to the garden ensure that both the ground floor and the upper level are exceptionally bright. This natural light creates a pleasant, open atmosphere and fosters a beautiful connection to the lush garden that surrounds the house.
The property offers a living area of approximately 126 m², a delightful garden complete with a pond, and a private driveway with parking space for two cars. It is an extraordinary home for those seeking a detached residence with a unique aesthetic, plenty of natural light, privacy, and a green outdoor space.
LAYOUT
The ground floor offers an inviting balance of living space and functionality. The living room provides a generous area with ample flexibility for various seating and dining arrangements. The kitchen is situated at the front of the house and connects to the hallway. Additionally, the ground floor features a separate study—ideal for those who work from home regularly or require an extra space for hobbies or academic pursuits. The ground floor also houses a toilet and the staircase leading to the upper level. Furthermore, the ground floor offers numerous possibilities for expansion, often without the need for a building permit.
On the first floor, you will find two bedrooms and a bathroom equipped with a bathtub, shower, washbasin, toilet, and bidet.
The attic level is accessible via a fixed staircase. Featuring windows, this space offers more utility than mere storage; while the ceiling height is insufficient to classify it as official living space, it is perfectly suited for use as a guest room, playroom, or hobby area—a practical, versatile addition to the home.
The property underwent a thorough renovation in 2004 and includes various insulation measures, such as insulated walls, floors, and roof, as well as double glazing throughout. Heating and hot water are provided by a Remeha high-efficiency (HR) combination boiler, installed in 2015.
A standout feature of this property is the garden, which surrounds the house. This ensures that, at any time of day, you can find a pleasant spot in either the sun or the shade. The garden offers ample opportunity to enjoy the outdoors, relax, or spend quality time with family and friends. At the front of the property, there is a private driveway with parking space for two cars. This offers the convenience of parking on your own property.
LOCATION
The property is situated on the characteristic Rhijngeesterstraatweg, in a location that perfectly captures the green, village-like character of Oegstgeest. The immediate vicinity features several historic estates and parks; you can enjoy wonderful walks in Park Rhijngeest and on the Endegeest estate, which boasts a distinctive castle and beautiful, wooded surroundings. Nearby Wilhelminapark is another stunning green area, characterized by stately homes and leafy avenues.
For daily groceries and other amenities, you can head to the De Kempenaerstraat shopping street, which offers a diverse range of shops, specialty stores, and dining options. The Lange Voort shopping center is also just a short distance away. Sports enthusiasts will find plenty of options in the area, with various clubs for football, hockey, and tennis—including FC Oegstgeest, LOHC, and OLTC.
The historic city center of Leiden is also quickly accessible, offering an extensive selection of shops, restaurants, cafés, museums, and cultural venues. Furthermore, the Leiden Bio Science Park and the LUMC (Leiden University Medical Center) are located nearby. The property enjoys excellent accessibility, with the A44 and A4 motorways close by and convenient connections to Leiden Central Station.
A truly unique home in a green setting, featuring a distinctive architectural style, a garden surrounding the property, and all the amenities of Oegstgeest and Leiden within easy reach.
DETAILS
* Detached house on Rhijngeesterstraatweg in Oegstgeest
* Fully renovated in 2004 according to an architectural design
* Distinctive curved gable roof, designed by architect Joost Roodbol
* Living area of approximately 126 m²
* Energy label B
* Garden surrounding the property
* Private driveway with parking space for two cars
* Separate study/office on the ground floor
* Attic floor accessible via a fixed staircase; features windows and is suitable for use as a guest room, playroom, or hobby space
* Potential for further expansion on the ground floor
* Remeha high-efficiency (HR) combi-boiler from 2015
* For properties built before 1994, we routinely include an ’ouderdomsclausule’ and an asbestos clause in the purchase agreement
-
Property type
Villa
-
Floors
4
-
Year built
1923
-
Price/sqft
$871
-
Consumption
B
Features
- Garden
- Walk In Closet
- Playground
- Renovated
- Gas Stovetop
- 2D Floor Plan
- Balcony
- Office
- Privacy
Features
Lot
- Privacy
- Renovated
Indoor
- Office
- Gas Stovetop
- Walk In Closet
Outdoor
- Balcony
- Parking
- Playground
- Garden
Explore the Area
Rhijngeesterstraatweg 205, Oegstgeest, South Holland, Netherlands
View on Google Maps
Price per sqft
Low
High
Joined 8 years ago
You have inquired about this property
The agent will contact you soon by
Listed by
482
Listings
2019
Joined
Book home tour with the agent
Choose a date and whether you'd like a virtual or in-person tour with the agent.
Preferred date
Tour type
Last updated
Yesterday
First listed
November 21
Listing reference
52041
Trusted by the World's Leading Brokers
The agents behind the world's most exceptional properties list with JamesEdition.
- Listings from Sotheby's, Christie's, BARNES, and Engel & Völkers
- Every listing reviewed before it goes live
- Connect directly with verified listing agents
By continuing you agree to our Terms and Privacy Policy.