Single Family Residence In Odessa
- 5 Beds
- 4 Baths
- 3,550 Sqft
- 10,362 Sqft lot
- Updated: Yesterday
- Source: Stellar MLS MLS#TB8542430
About the Property
thoughtful floor plan designed for both everyday living and entertaining within the prestigious guard-gated community of The Eagles.
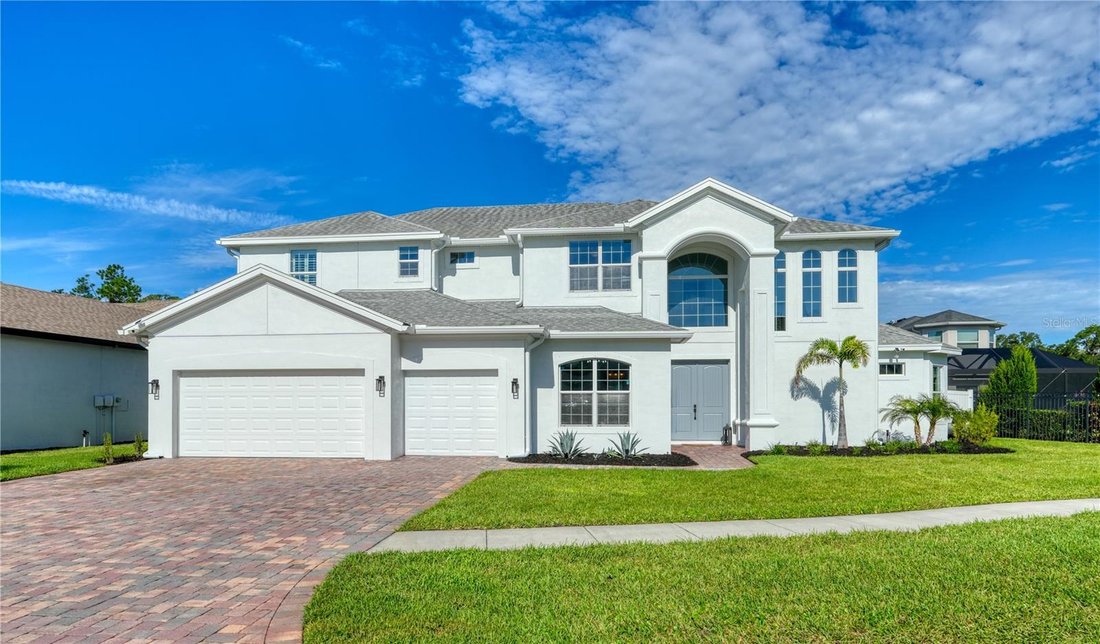
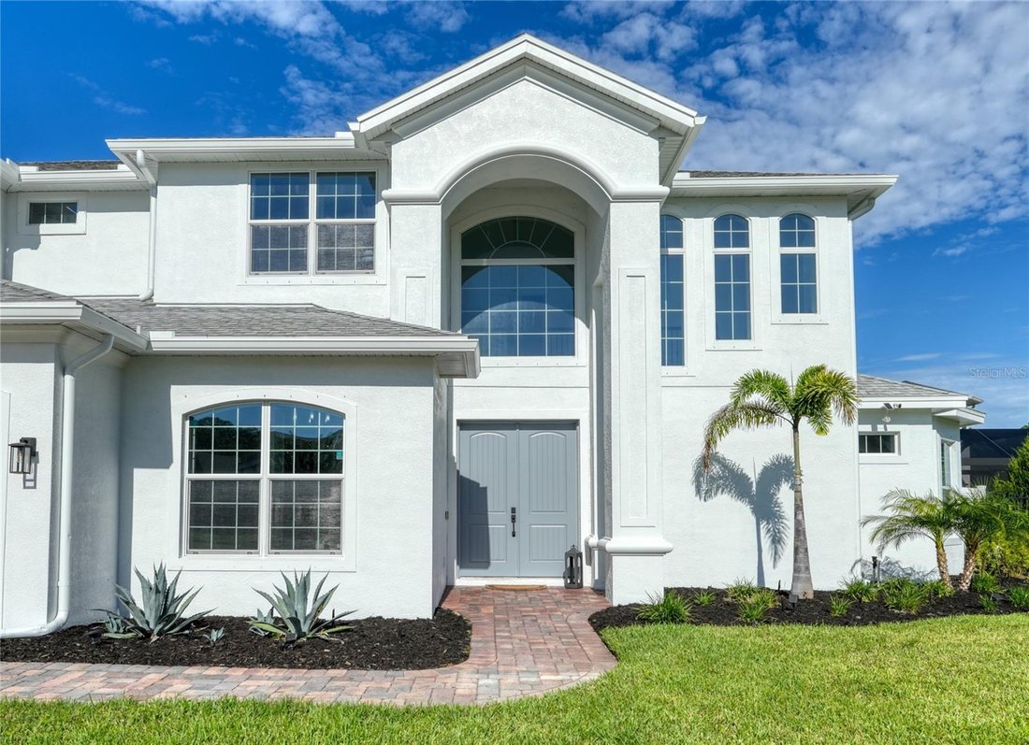
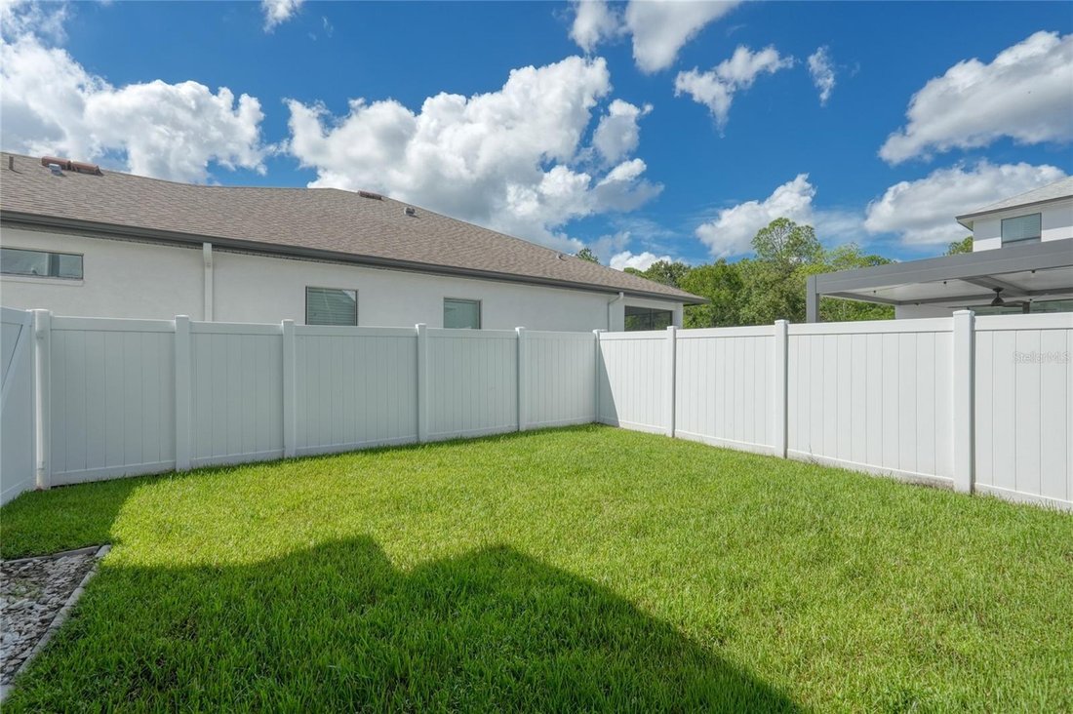
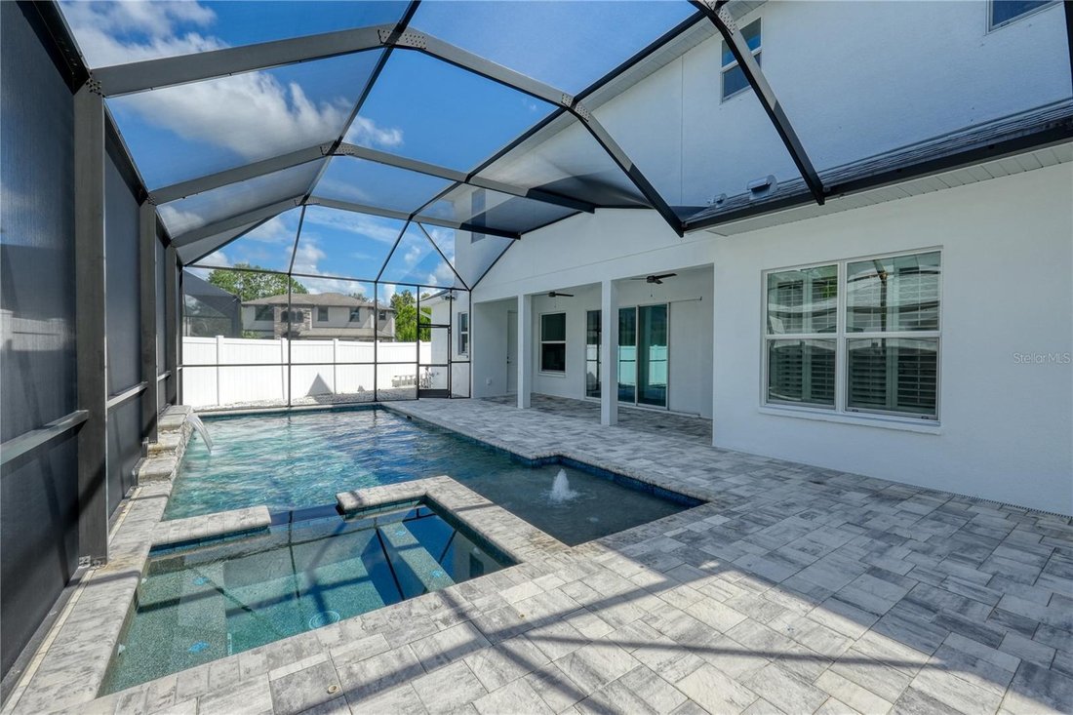
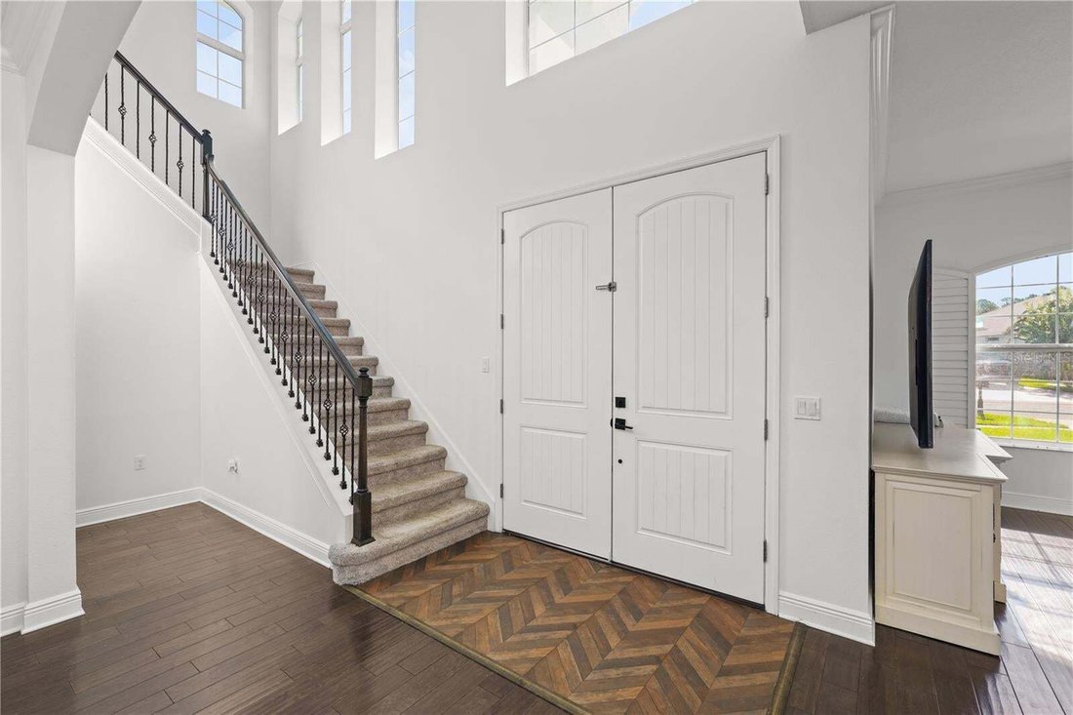
From the moment you arrive, the freshly painted, sophisticated warm-white exterior, three new designer lanterns and completely redesigned front landscaping create exceptional curb appeal. New trees, sod, agave plants, additional plantings and fresh mulch provide a fresh, refined presence. Inside, newly painted living spaces and bathrooms create a bright backdrop enhanced by plantation shutters, engineered hardwood flooring throughout most of the first floor, elegant lighting and beautiful coffered ceilings. The open layout allows natural light to fill the home while maintaining defined and inviting living spaces. The bright white kitchen features crisp white cabinetry, granite countertops, premium stainless-steel appliances including a propane cooktop, Bosch oven, a generous pantry and a brand-new refrigerator that will remain. The adjoining family room features stylish built-ins and abundant natural light. The private first-floor guest or in-law suite includes its own full bathroom, spacious walk-in closet and direct access to the pool and outdoor living area. Its separation from the upstairs bedrooms is ideal for guests, extended family or multigenerational living. A dedicated office and separate half bath complete the first floor. Upstairs, four generously sized bedrooms and two full baths provide ample space and privacy. The primary retreat offers a generously proportioned walk-in closet and an ensuite bath with quartz countertops, a frameless glass shower and garden tub. An oversized laundry room with a brand-new washer and dryer adds convenience. The outdoor living space is equally impressive. An expansive paver patio leads to the heated propane pool and screened enclosure, creating a private setting for entertaining, relaxing and enjoying Florida living year-round. The pool cage features No-See-Um Super Screen, while vinyl privacy fencing, low- maintenance landscaping and a good-sized lawn complete the backyard retreat. Additional upgrades include Cambria quartz countertops, a tankless water heater, two AC systems, a UV bulb added in July 2025, an owned 120-gallon propane tank, a new premium Rain Bird irrigation system with all-new sprinkler heads, Nest thermostats, a brand-new Tesla wall charger and additional lighting in the 3 car garage. Metal hurricane shutters are stored in the garage. The Eagles offers 24/7 guard-gated security, two championship golf courses, a remodeled clubhouse and restaurant, basketball and tennis courts, low HOA fees and no CDD fees. The home is zoned for
highly regarded Bryant Elementary, Farnell Middle and Sickles High and is convenient to Gulf Coast beaches, shopping, dining, Veterans Expressway and Tampa International Airport. Conveniently located in Flood Zone X. Distinctive architecture, refreshed interiors, a private first-floor suite and exceptional outdoor living capture the best of the Florida lifestyle. Schedule your private showing today.
-
Property type
House
-
Floors
2
-
Year built
2017
-
Price/sqft
$330
Features
- Garage
- Pool
- Walk In Closet
- Garden
- Open Kitchen
- Basketball Court
- Jacuzzi
- Tennis Court
- Playground
Lot
- Gated Community
- Water View
Indoor
- High Ceiling
- Office
- Fireplace
- Air Conditioning
- Kitchen island
- Gas Stovetop
- Jacuzzi
- Washer Dryer
- Bar
- Laundry Room
- Open Kitchen
- Stone Countertops
- Walk In Closet
Outdoor
- Pool
- Garage
- Playground
- Tennis Court
- Garden
- Basketball Court
Explore the Area
The agent will contact you soon by
Listed by
Book home tour with the agent
Choose a date and whether you'd like a virtual or in-person tour with the agent.
Listings courtesy of Stellar MLS as distributed by MLS GRID. Based on information submitted to the MLS GRID. All data is obtained from various sources and may not have been verified by broker or MLS GRID. Supplied Open House Information is subject to change without notice. All information should be independently reviewed and verified for accuracy. Properties may or may not be listed by the office/agent presenting the information. Listing information is provided for consumers? personal, non-commercial use, solely to identify prospective properties for potential purchase; all other use is strictly prohibited and may violate relevant federal and state law. Information deemed reliable but not guaranteed. Copyright © 2026 MLS GRID. All Rights Reserved.
Similar Properties Nearby
New Listings in Odessa



Explore More Homes for Sale
Odessa, FL, United States property types
Odessa, FL, United States popular searches
- Properties with Pool in Odessa, FL, United States
- Gated Community properties in Odessa, FL, United States
- Lakefront properties in Odessa, FL, United States
- New Builds properties in Odessa, FL, United States
- Modern properties in Odessa, FL, United States
- Properties with Cinema in Odessa, FL, United States
- Properties with Wine Cellar in Odessa, FL, United States
- Golf View properties in Odessa, FL, United States
- Properties with Sauna in Odessa, FL, United States
Related Guides & Stories
Trusted by the World's Leading Brokers
The agents behind the world's most exceptional properties list with JamesEdition.
- Listings from Sotheby's, Christie's, BARNES, and Engel & Völkers
- Every listing reviewed before it goes live
- Connect directly with verified listing agents
By continuing you agree to our Terms and Privacy Policy.
partnered with