
Single Family Residence In Odessa
- 5 Beds
- 4 Baths
- 3,821 Sqft
- 8,930 Sqft lot
- Updated: August 28
- Source: Stellar MLS MLS#O6436771
About the Property
From the moment you arrive, the CONTEMPORARY CRAFTSMAN EXTERIOR, stone accents, soaring ceilings, and EXPA
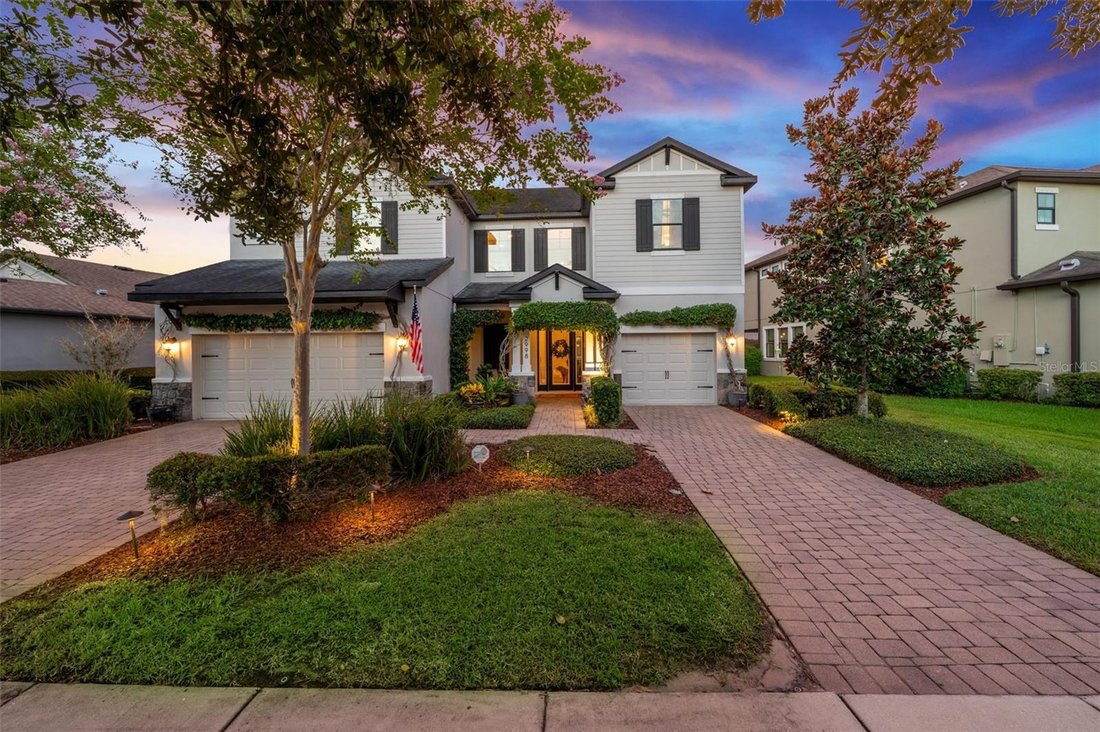
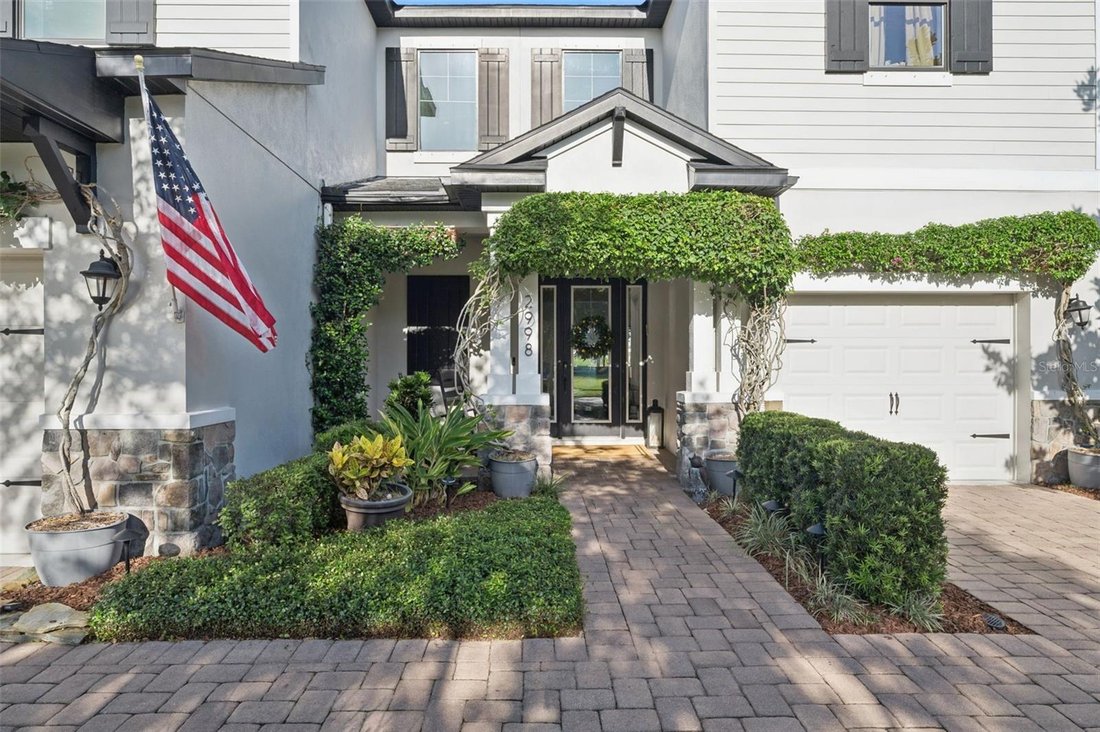
From the moment you arrive, the CONTEMPORARY CRAFTSMAN EXTERIOR, stone accents, soaring ceilings, and EXPANSIVE WINDOWS create an impressive first impression. Walls of glass and abundant natural light fill the home, creating a bright, open atmosphere. The dramatic TWO-STORY GREAT ROOM features large sliding glass doors connecting the interior to the covered lanai and picturesque backyard.
The OVERSIZED GOURMET KITCHEN features an expansive GRANITE ISLAND, abundant solid-wood cabinetry, stainless steel appliances, convection double oven, range hood, generous workspace, and seating for casual meals. A LARGE WALK-IN PANTRY provides exceptional storage, while the adjoining dining and living areas provide flexibility for intimate dinners and larger gatherings.
A FIRST-FLOOR BEDROOM/OFFICE AND FULL BATH provide flexibility for a private guest suite. Additional features include TRAY AND VAULTED CEILINGS, BUILT-IN FEATURES, CEILING FANS, WINDOW TREATMENTS, and an IN-WALL PEST SYSTEM.
Upstairs, the PRIMARY SUITE IS A PRIVATE SANCTUARY, offering a tray ceiling, multiple windows, and a spectacular PRIVATE WALK-OUT BALCONY OVERLOOKING THE WATER-the perfect place to enjoy your morning coffee or unwind at the end of the day. The luxurious primary bath features DUAL SPLIT VANITIES, STONE COUNTERTOPS, DEDICATED MAKEUP AREA, HIS & HERS HUGE WALK-IN CLOSETS, and an OVERSIZED WALK-THROUGH SHOWER WITH MULTIPLE SHOWER HEADS.
Three additional bedrooms feature WALK-IN CLOSETS. One offers an EN-SUITE BATH AND GIANT WALK-IN CLOSET, ideal for multigenerational living, while two share a JACK-AND-JILL BATHROOM.
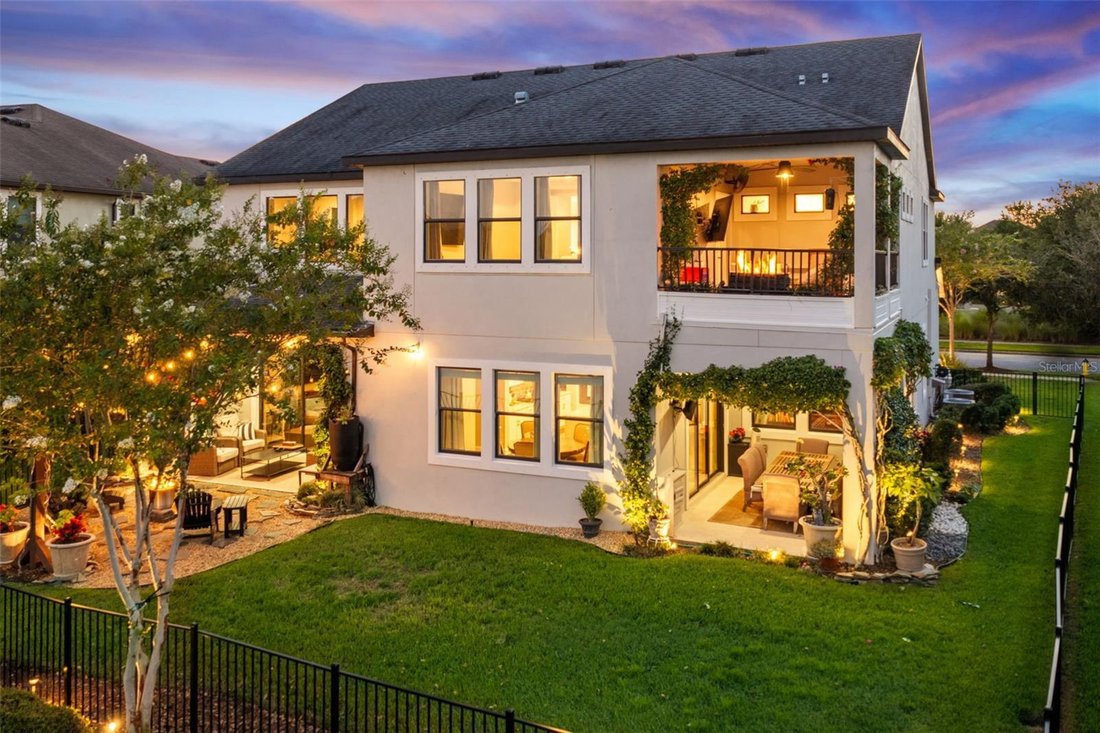
Outdoor living is where this home truly shines. Multiple sliding doors open to TWO EXPANSIVE COVERED REAR LANAI AREAS, featuring CEILING FANS, TVs, and ample space for dining and conversation.
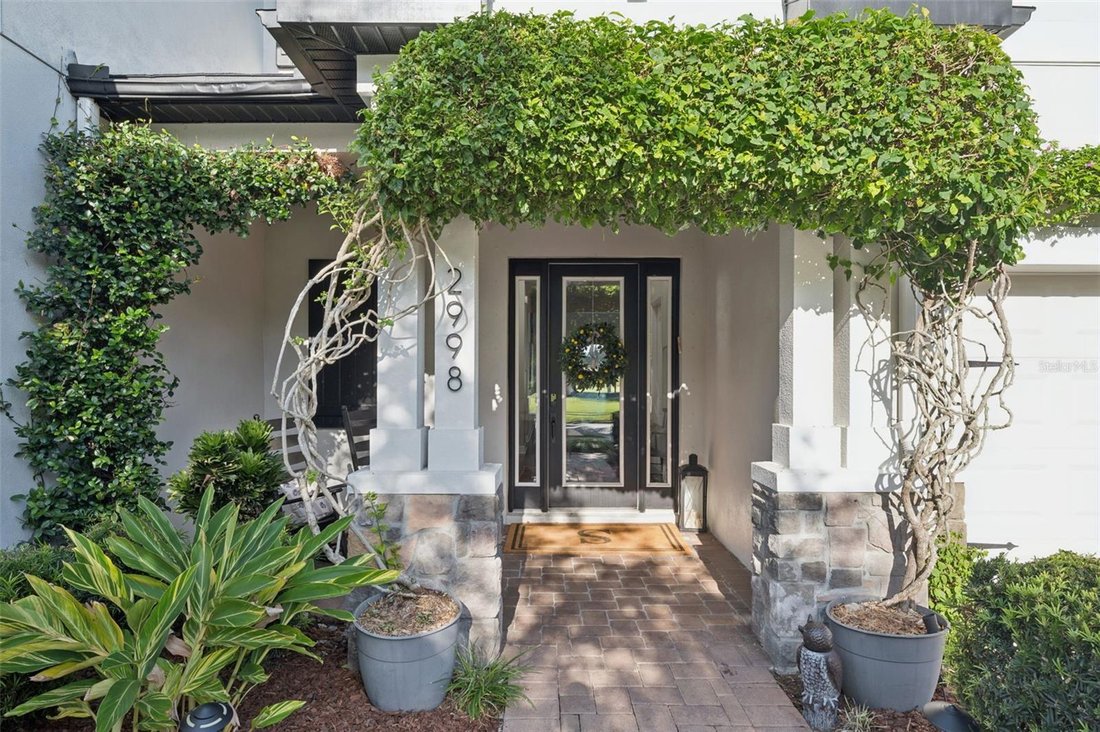
The meticulously maintained landscaping creates a PRIVATE OASIS-LIKE RETREAT, with LUSH GREENERY AND BEAUTIFULLY ESTABLISHED, CASCADING VINES adorning the exterior patios and creating privacy and tranquility. The LARGE, LEVEL, FULLY FENCED BACKYARD offers room to play, garden, entertain, or explore a future pool. A CUSTOM GAS FIRE PIT creates the perfect setting for relaxing evenings overlooking the water, complemented by built-in exterior lighting.
Located in one of Tampa Bay’s most sought-after master-planned communities, STARKEY RANCH offers FOUR COMMUNITY POOLS, CLUBHOUSES, PARKS, PLAYGROUNDS, DOG PARKS, TENNIS COURTS, FISHING, LAKES, 22 MILES OF SIDEWALKS AND TRAILS, PRESERVED NATURAL AREAS, and neighborhood gathering spaces. Conveniently located near STARKEY RANCH K-8 SCHOOL and the community’s recreation and outdoor amenities.
Additional highlights include a THREE-CAR GARAGE, HURRICANE SHUTTERS, FOUR OUTDOOR TVs, LOW ANNUAL HOA FEE, FLOOD ZONE X LOCATION, and a thoughtfully designed floor plan offering exceptional size and flexibility. Close to VETERANS EXPRESSWAY, HOSPITALS, SHOPPING, BEACHES, and everything Tampa Bay provides.
THIS IS A RARE COMBINATION OF WATER VIEWS, SPACE, LUXURY, FLEXIBILITY, AND EXCEPTIONAL OUTDOOR LIVING—THIS IS THE STARKEY RANCH HOME YOU’VE BEEN WAITING FOR!
-
Property type
House
-
Floors
2
-
Year built
2017
-
Price/sqft
$251
Features
- Garage
- Pool
- Walk In Closet
- Garden
- Terrace
- Modern
- Fire Pit
- Fitness Center / Gym
- Open Kitchen
Lot
- Water View
- Modern
Indoor
- High Ceiling
- Office
- Kitchen island
- Washer Dryer
- Laundry Room
- Open Kitchen
- Stone Countertops
- Walk In Closet
- Fitness Center / Gym
Outdoor
- Terrace
- Balcony
- Fire Pit
- Pool
- Garage
- Tennis Court
- Outdoor Living Space
- Garden
Explore the Area
The agent will contact you soon by
Listed by
Book home tour with the agent
Choose a date and whether you'd like a virtual or in-person tour with the agent.
Listings courtesy of Stellar MLS as distributed by MLS GRID. Based on information submitted to the MLS GRID. All data is obtained from various sources and may not have been verified by broker or MLS GRID. Supplied Open House Information is subject to change without notice. All information should be independently reviewed and verified for accuracy. Properties may or may not be listed by the office/agent presenting the information. Listing information is provided for consumers? personal, non-commercial use, solely to identify prospective properties for potential purchase; all other use is strictly prohibited and may violate relevant federal and state law. Information deemed reliable but not guaranteed. Copyright © 2026 MLS GRID. All Rights Reserved.
Trusted by the World's Leading Brokers
The agents behind the world's most exceptional properties list with JamesEdition.
- Listings from Sotheby's, Christie's, BARNES, and Engel & Völkers
- Every listing reviewed before it goes live
- Connect directly with verified listing agents
By continuing you agree to our Terms and Privacy Policy.
partnered with