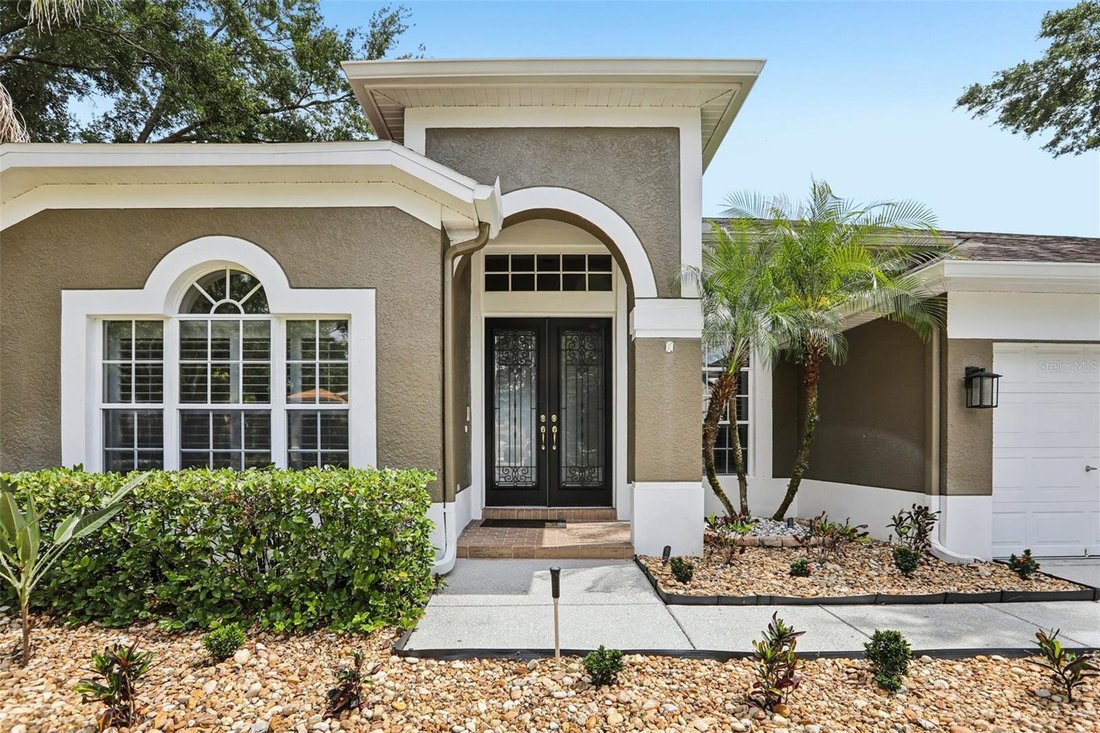
Single Family Residence In Odessa
- 5 Beds
- 4 Baths
- 3,359 Sqft
- 10,333 Sqft lot
- Updated: August 11
- Source: Stellar MLS MLS#TB8506049
About the Property
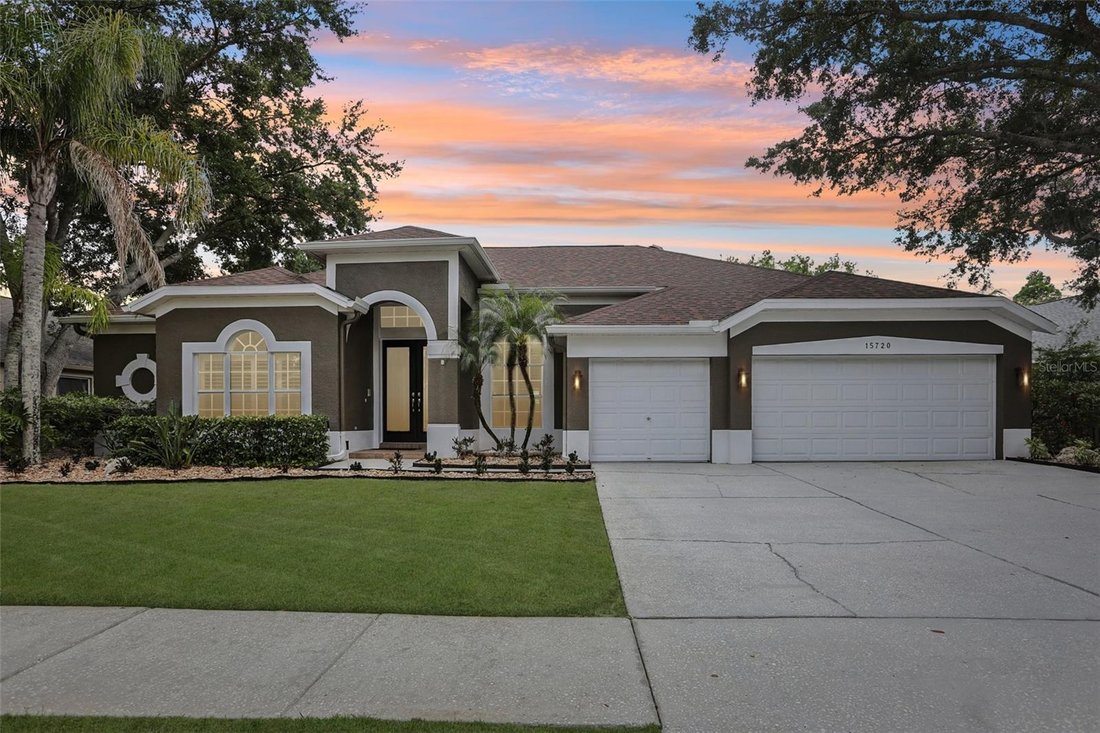
Inside, soaring 12-foot ceilings, layered crown molding, 8-inch decorative baseboards, and 24-inch porcelain tile run through every main living area, while plantation shutters dress the road-facing windows. The thoughtful floor plan flows effortlessly between formal and casual spaces, beginning with a combined formal living and dining room - anchored by decorative columns and a slider that frames the lake from the moment you arrive. A dedicated office sits at the front of the home, ideal as a study, library, or flex room.
The heart of the home is a beautifully scaled with an over-sized kitchen designed for serious cooking and lively gatherings. Crisp white raised-panel cabinetry rises to 42 inches and is capped with crown molding, granite counters with rich golden movement wrap the perimeter, and a striking deep-navy center island adds personality and prep space. Stainless KitchenAid appliances, a closet pantry, and a layered tray ceiling with pendant lighting complete the space, with lake views from the sink. The kitchen opens to a 17x22 great room framed by pocket sliding glass doors that disappear into the wall, blending interior and exterior into one expansive entertaining space.
The owner’s retreat is a true escape, with hardwood flooring, lake and pool views, and two oversized walk-in closets featuring custom built-ins, a built-in jewelry safe, and a larger safe for important documents and family heirlooms. The renovated spa-quality primary bath features espresso shaker cabinets with abundant storage, exotic granite tops, illuminated LED vanity mirrors, and a frameless walk-in shower with a rain head, handheld wand, and full body-spray system. Three additional main-floor bedrooms include one with lake views and an en-suite that doubles as a convenient pool bath, while a generous 14x15 upstairs suite with private bath and walk-in closet works equally well as a fifth bedroom or bonus room. The interior laundry features 42-inch cabinets and a Bosch washer and dryer that convey with the home.
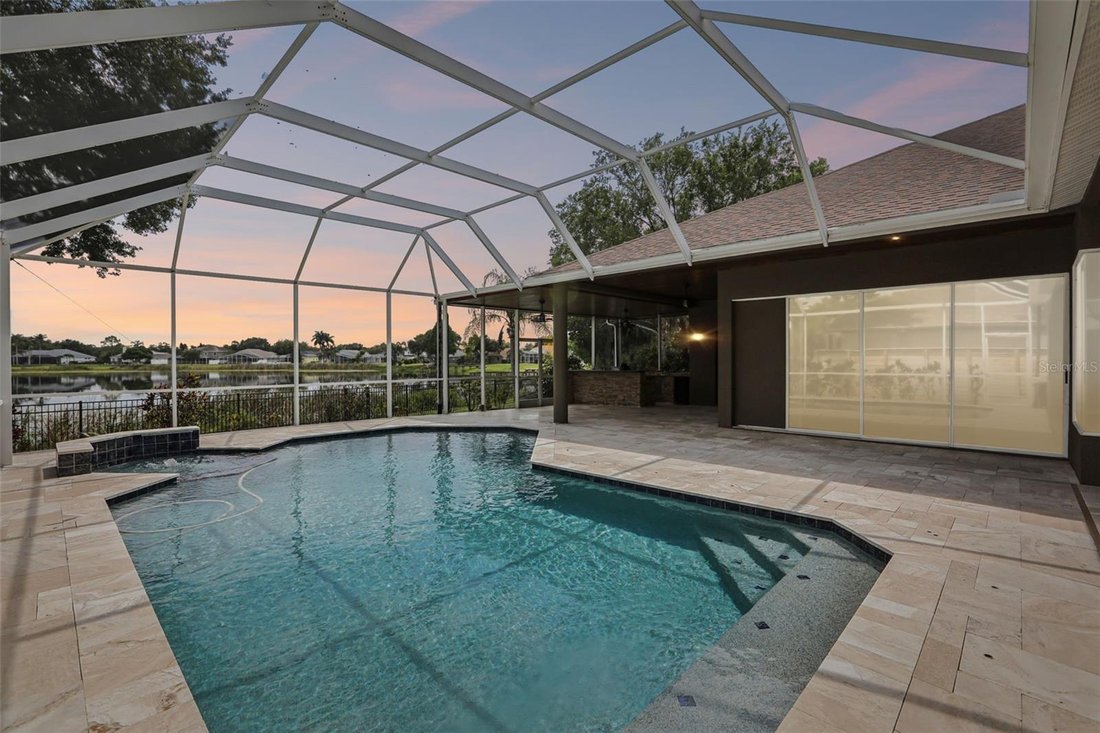
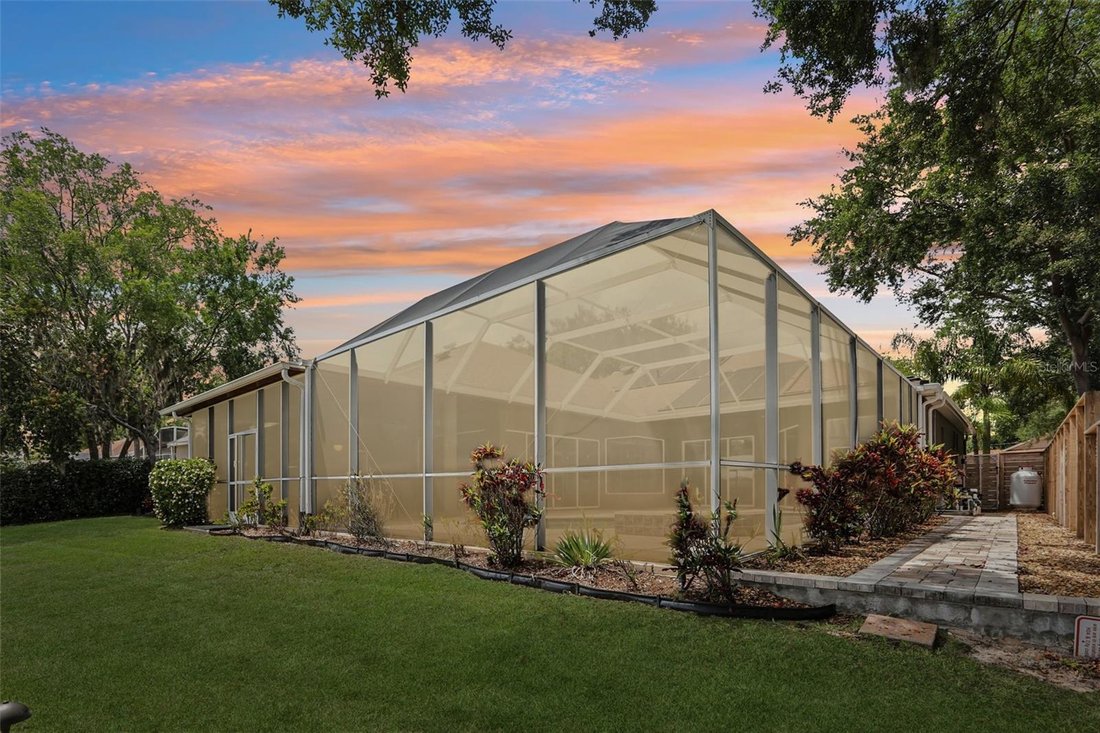
Outdoor living is where this home truly shines. A panoramic screen enclosure rises over a sun-drenched travertine deck framing a sparkling PebbleTec pool and raised spa with hand-laid blue mosaic tile. The expansive covered lanai feels like a true outdoor room, with a stunning stained tongue-and-groove wood ceiling, industrial-cage fans, recessed lighting, and a fully equipped outdoor kitchen featuring stacked stone, granite tops, a Fire Magic grill, beverage fridge, and Big Green Egg. Beyond the screen, the lot steps down to the shoreline of Lake Grace, surrounded by mature trees for a private, park-like setting. Easy access to the Veterans Expressway, top-rated schools, shopping, dining, and Tampa International Airport make this lakefront retreat as practical as it is beautiful.
-
Property type
House
-
Year built
2000
-
Price/sqft
$276
Features
- Garage
- Pool
- Walk In Closet
- Waterfront
- Outdoor Kitchen
- Lakefront
- Panoramic / Scenic View
- Renovated
- Washer Dryer
Lot
- Panoramic / Scenic View
- Waterfront
- Lakefront
- Privacy
- Renovated
Indoor
- High Ceiling
- Kitchen island
- Washer Dryer
- Laundry Room
- Stone Countertops
- Walk In Closet
Outdoor
- Pool
- Garage
- Outdoor Kitchen
Explore the Area
The agent will contact you soon by
Listed by
Book home tour with the agent
Choose a date and whether you'd like a virtual or in-person tour with the agent.
Listings courtesy of Stellar MLS as distributed by MLS GRID. Based on information submitted to the MLS GRID. All data is obtained from various sources and may not have been verified by broker or MLS GRID. Supplied Open House Information is subject to change without notice. All information should be independently reviewed and verified for accuracy. Properties may or may not be listed by the office/agent presenting the information. Listing information is provided for consumers? personal, non-commercial use, solely to identify prospective properties for potential purchase; all other use is strictly prohibited and may violate relevant federal and state law. Information deemed reliable but not guaranteed. Copyright © 2026 MLS GRID. All Rights Reserved.
Similar Properties Nearby
New Listings in Odessa


Explore More Homes for Sale
Odessa, FL, United States property types
Odessa, FL, United States popular searches
- Properties with Pool in Odessa, FL, United States
- Gated Community properties in Odessa, FL, United States
- Lakefront properties in Odessa, FL, United States
- New Builds properties in Odessa, FL, United States
- Modern properties in Odessa, FL, United States
- Properties with Cinema in Odessa, FL, United States
- Properties with Wine Cellar in Odessa, FL, United States
- Properties with Sauna in Odessa, FL, United States
- Golf View properties in Odessa, FL, United States
Related Guides & Stories
Trusted by the World's Leading Brokers
The agents behind the world's most exceptional properties list with JamesEdition.
- Listings from Sotheby's, Christie's, BARNES, and Engel & Völkers
- Every listing reviewed before it goes live
- Connect directly with verified listing agents
By continuing you agree to our Terms and Privacy Policy.
partnered with