$1,089,000
Single Family Detached Odessa
- 5 Beds
- 4 Baths
- 3,571 Sqft
- 1.51 Ac lot
- Updated: October 8
- MLS#TB8545789
About the Property
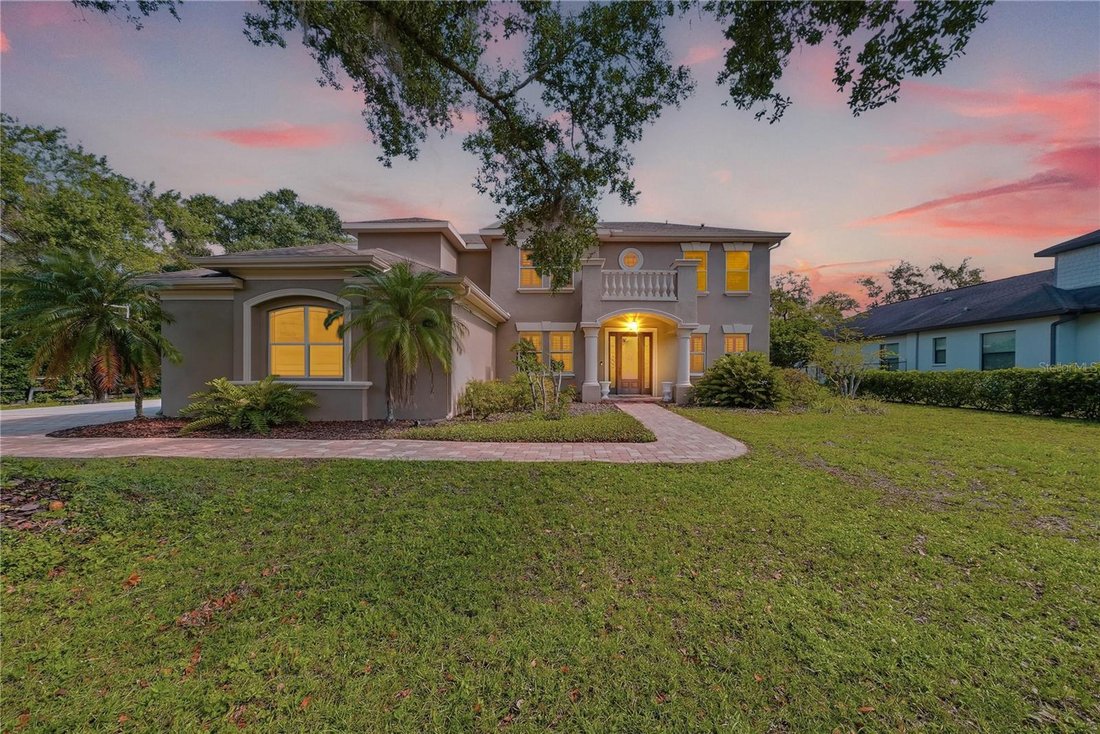
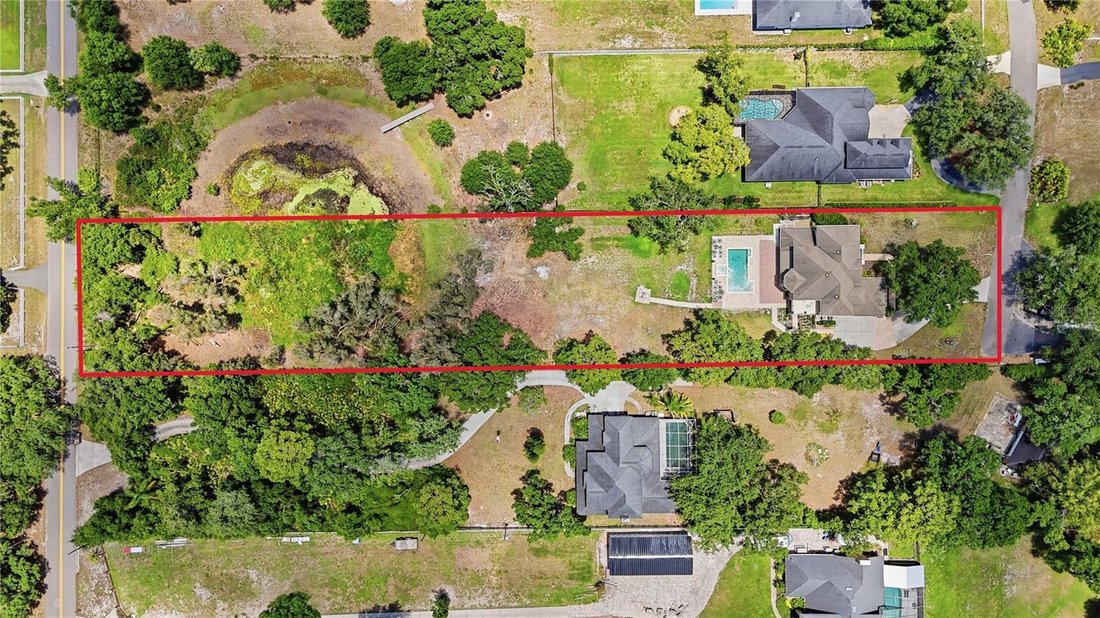
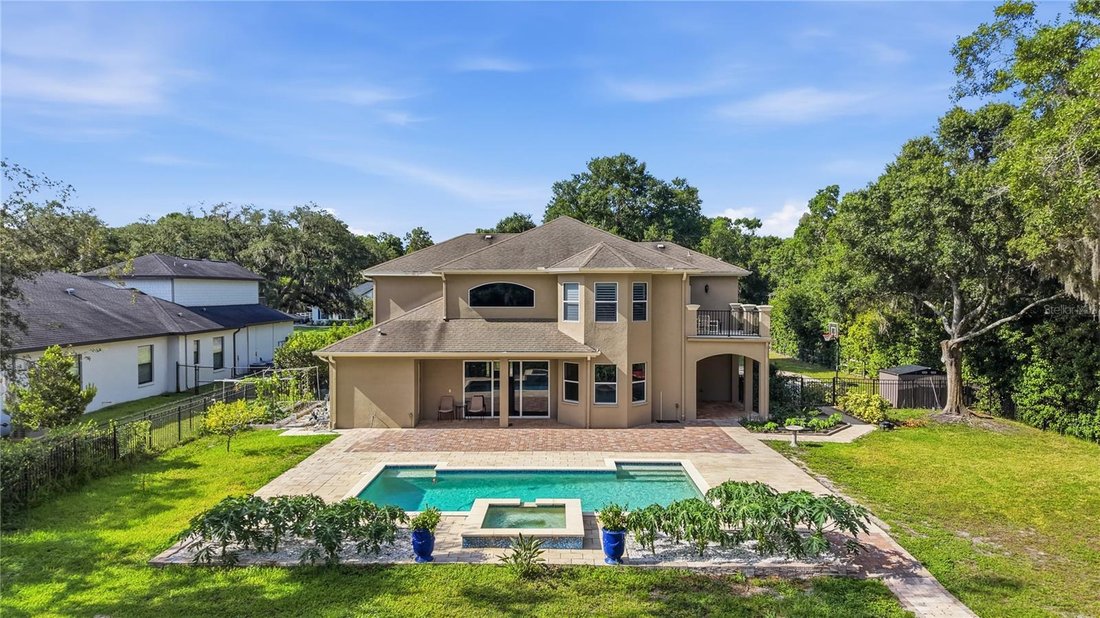
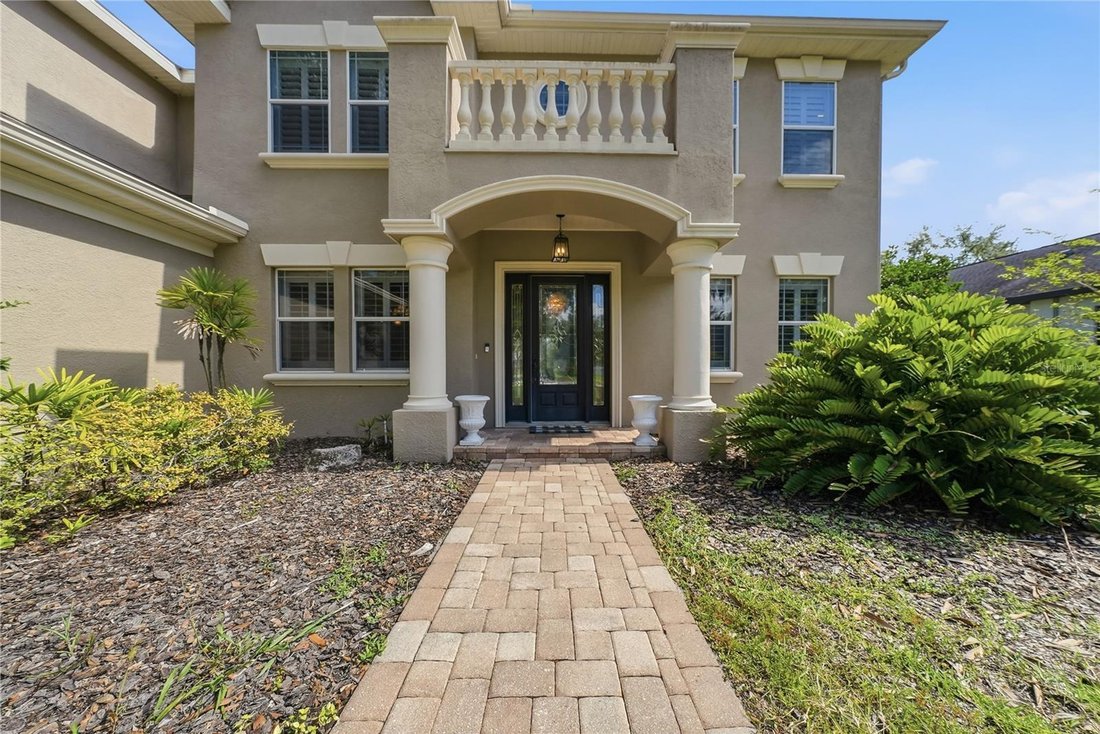
Virtually Staged. Imagine waking up to peaceful views from your private balcony, spending sunny afternoons by the pool, and ending the day under a sky full of stars with more than an acre and a half to call your own. Tucked at the end of a quiet street, this 5-bedroom, 3.5-bath Odessa retreat sits on 1.51 ACRES with AGRICULTURAL ZONING, giving you the space and freedom to truly make it yours. Insi
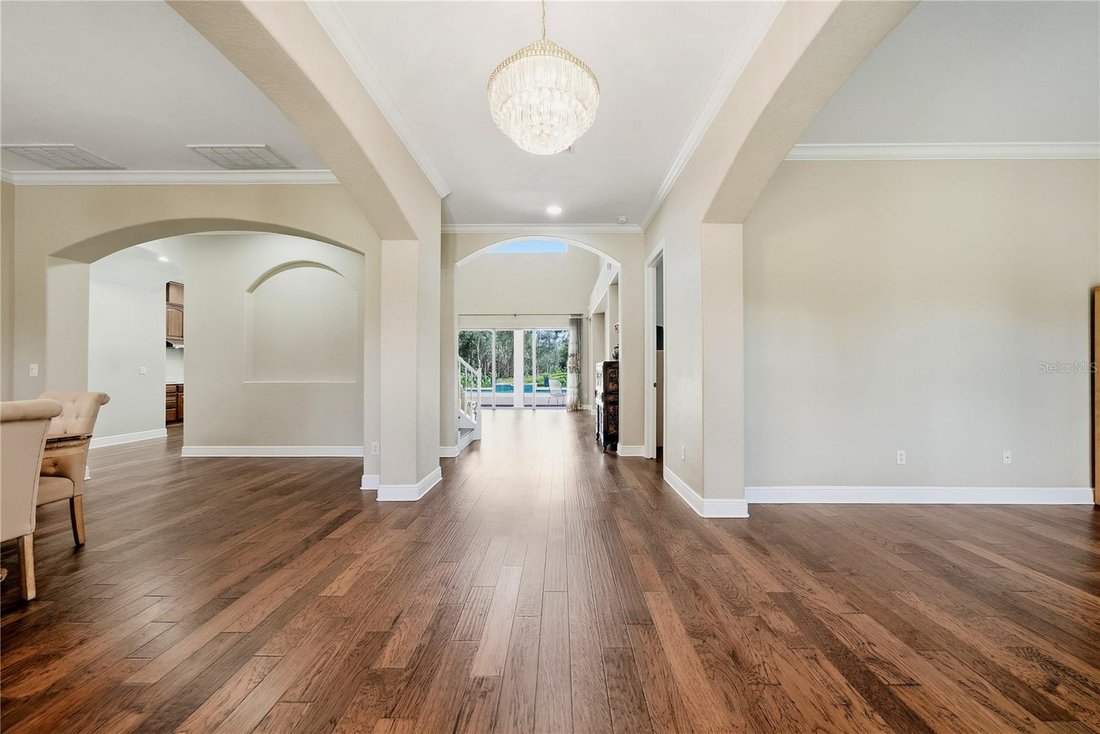
Virtually Staged. Imagine waking up to peaceful views from your private balcony, spending sunny afternoons by the pool, and ending the day under a sky full of stars with more than an acre and a half to call your own. Tucked at the end of a quiet street, this 5-bedroom, 3.5-bath Odessa retreat sits on 1.51 ACRES with AGRICULTURAL ZONING, giving you the space and freedom to truly make it yours. Inside, soaring ceilings, abundant natural light, and an open, airy layout make the home feel welcoming from the moment you step through the door. The spacious kitchen offers plenty of cabinetry and counter space and opens naturally to the dining and living areas, while a wet bar makes hosting friends and family easy. Want to see what these spaces could become? VIRTUAL RENOVATION RENDERINGS showcase a fresh, thoughtfully designed vision for the kitchen and bathrooms, with a detailed CONTRACTOR ESTIMATE available upon request. Two bedrooms are conveniently located downstairs, including one with an ensuite cabana bath, creating an ideal setup for guests, extended family, or multigenerational living. Upstairs, the primary suite feels like its own retreat, complete with a balcony overlooking the backyard. Two additional spacious bedrooms share a Jack-and-Jill bath, each with its own private vanity. Outside is where everyday life starts to feel like a vacation. The fully fenced backyard surrounds a HEATED SALTWATER POOL AND SPA, while gorgeous oak trees and mature greenery create a beautiful natural backdrop and added privacy from neighboring homes. There is plenty of room for weekend cookouts, pets, gardening, animals, or simply enjoying the peace and quiet of your own little escape. Located in a HIGHLY RATED SCHOOL DISTRICT, this home offers the best of both worlds: just minutes from the conveniences of Tampa Bay, yet with the peaceful, spacious feel of country living. This is the kind of home that gives you room to spread out, slow down, entertain, and truly live. Hard to find, and even harder to forget. Select photos have been virtually renovated for illustrative purposes only
-
Property type
House
-
Year built
2005
-
Price/sqft
$304
Features
- Garage
- Walk In Closet
- Pool
- Garden
- Open Kitchen
- Jacuzzi
- Water View
- 2D Floor Plan
- Balcony
Features
Lot
- Water View
- Privacy
Indoor
- High Ceiling
- Kitchen island
- Gas Stovetop
- Jacuzzi
- Bar
- Open Kitchen
- Stone Countertops
- Walk In Closet
Outdoor
- Balcony
- Pool
- Garage
- Outdoor Living Space
- Garden
Explore the Area
9244 RHEA DRIVE, ODESSA, FL 33556, Florida, United States
View on Google Maps
Price per sqft
Low
High
Joined 5 years ago
You have inquired about this property
The agent will contact you soon by
Listed by
61
Listings
2022
Joined
Book home tour with the agent
Choose a date and whether you'd like a virtual or in-person tour with the agent.
Preferred date
Tour type

Last updated
October 8
First listed
October 8
Agent licence
#3478963
Listing reference
2155473111910998
Listing status
Similar Properties Nearby
New Listings in Odessa


Explore More Homes for Sale
Odessa, FL, United States property types
Odessa, FL, United States popular searches
- Properties with Pool in Odessa, FL, United States
- Gated Community properties in Odessa, FL, United States
- Lakefront properties in Odessa, FL, United States
- New Builds properties in Odessa, FL, United States
- Modern properties in Odessa, FL, United States
- Properties with Wine Cellar in Odessa, FL, United States
- Properties with Cinema in Odessa, FL, United States
- Golf View properties in Odessa, FL, United States
- Properties with Sauna in Odessa, FL, United States
Related Guides & Stories
Trusted by the World's Leading Brokers
The agents behind the world's most exceptional properties list with JamesEdition.
- Listings from Sotheby's, Christie's, BARNES, and Engel & Völkers
- Every listing reviewed before it goes live
- Connect directly with verified listing agents
By continuing you agree to our Terms and Privacy Policy.
brokerages we
partnered with
partnered with