

$775,000
Regency At Two Rivers
- 4 Beds
- 2 Baths
- 2,451 Sqft
- 5,974 Sqft lot
-
1
Views for last 30 days
- MLS#MDAA2149450
About the Property
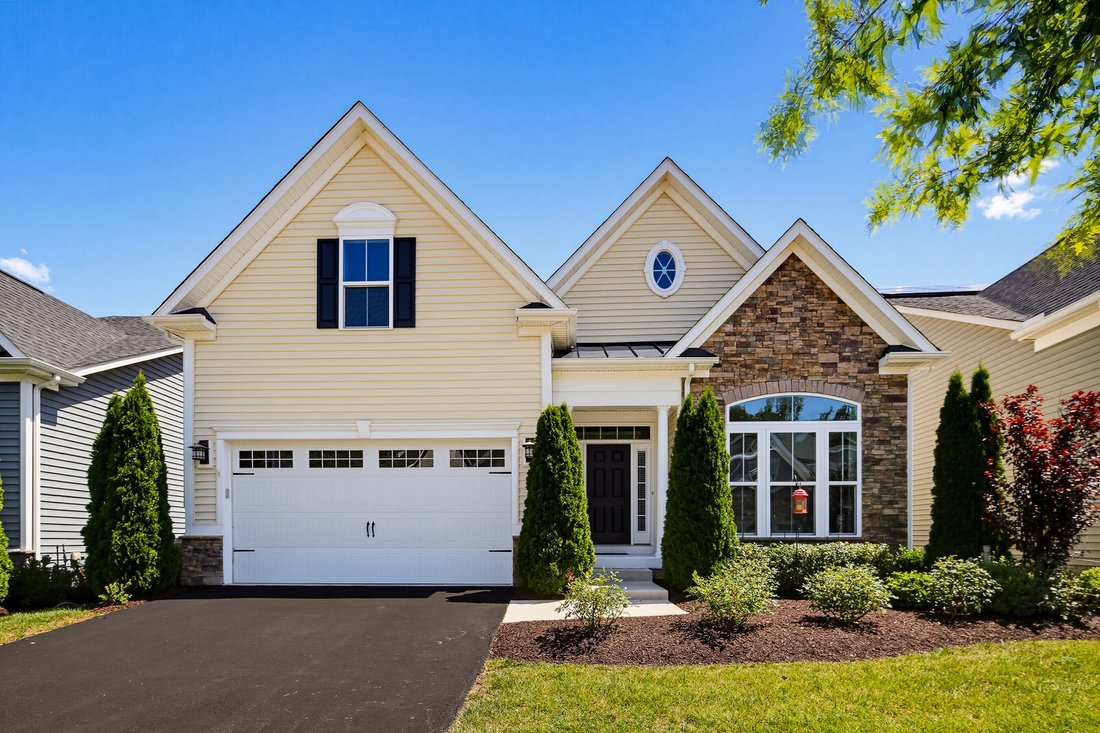
Experience low-maintenance luxury living in this stunning 3-bedroom, 2-bath detached home in the highly sought-after 55+ Regency at Two Rivers. Built in 2018, the home showcases a bright, open floorplan with 10’ ceilings and an inviting entry foyer. The family room impresses with a coffered ceiling, gas fireplace, and custom built-in bookcases, flowing seamlessly into a fabulous gourmet kitchen wi
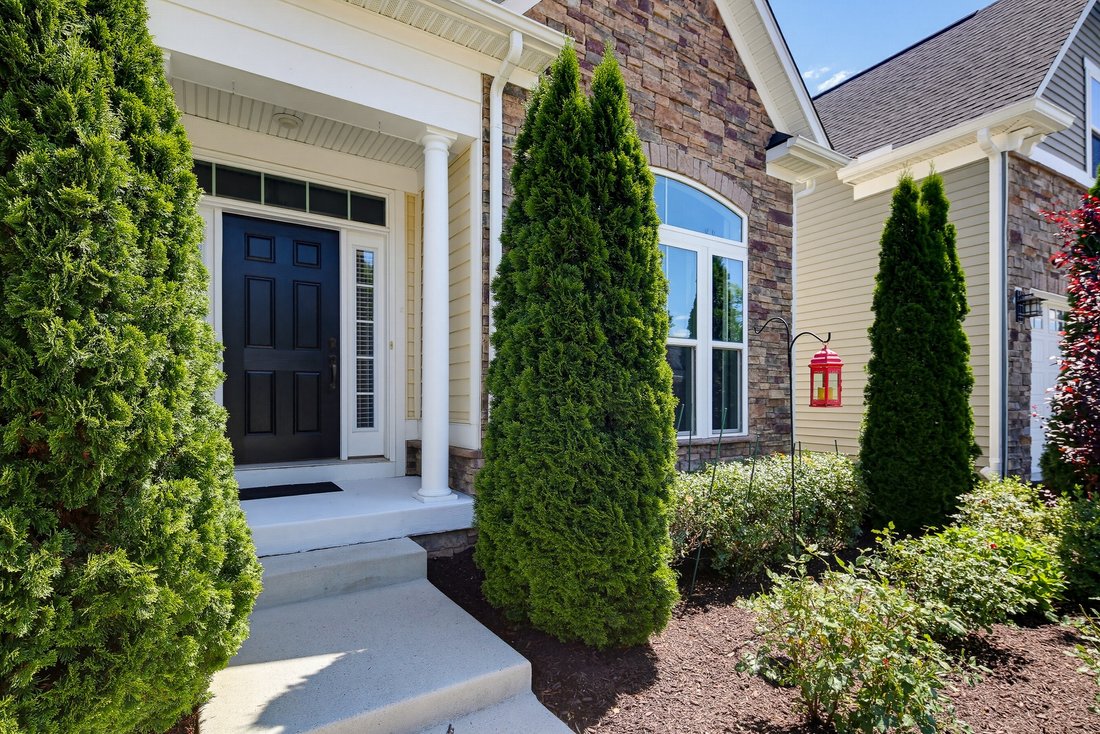
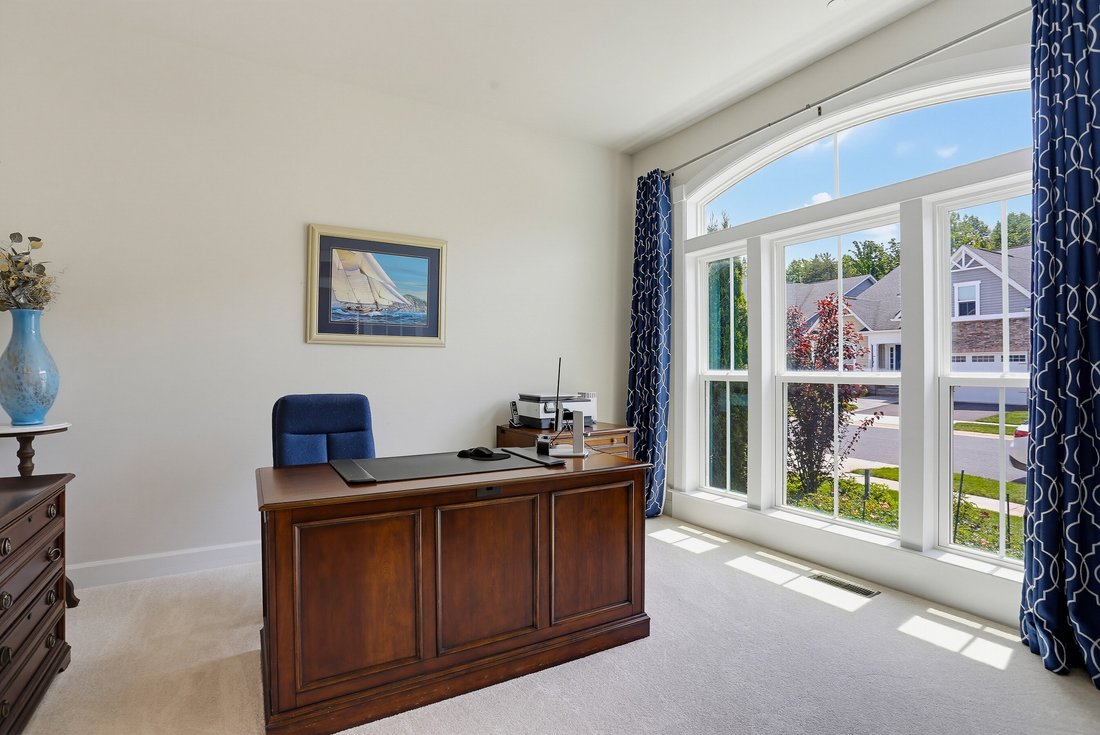
Experience low-maintenance luxury living in this stunning 3-bedroom, 2-bath detached home in the highly sought-after 55+ Regency at Two Rivers. Built in 2018, the home showcases a bright, open floorplan with 10’ ceilings and an inviting entry foyer. The family room impresses with a coffered ceiling, gas fireplace, and custom built-in bookcases, flowing seamlessly into a fabulous gourmet kitchen with a large center island, abundant counter space, a gas cooktop, stainless steel appliances, and a walk-in pantry. The main-level primary suite features a tray ceiling, a spa-like bath with upgraded tile in the walk-in shower, dual vanities, and a generous walk-in closet. A spacious secondary bedroom with an attached full bath provides ideal guest accommodations, while French doors open to a versatile study that can serve as a third bedroom. Everyday convenience shines with a two-car garage leading into a spacious mudroom and a main-level laundry. Enjoy outdoor living on the deck with an adjoining patio. Upstairs, a flexible bonus room offers the perfect spot for a cozy sitting area, hobby space, or additional guest room. The expansive lower level is unfinished but enormous, presenting a blank slate for a media room, gym, workshop, or extra storage. Set within the active adult enclave of Regency at Two Rivers—nestled inside the larger, non-age-restricted Two Rivers community—residents enjoy a vibrant clubhouse, fitness center, indoor and outdoor pools, and a robust schedule of activities for all ages. This is an exceptional home combining style, function, and an unbeatable lifestyle—don’t miss it.
-
Property type
House
-
Year built
2018
-
Price/sqft
$316
Features
- Garage
- Walk In Closet
- Open Kitchen
- Fitness Center / Gym
- Pool
- High Ceiling
- Air Conditioning
- Parking
- Gas Stovetop
Features
Indoor
- High Ceiling
- Air Conditioning
- Kitchen island
- Gas Stovetop
- Laundry Room
- Open Kitchen
- Basement
- Walk In Closet
- Fitness Center / Gym
Outdoor
- Parking
- Pool
- Garage
Explore the Area
1482 Catbriar Way, Odenton, MD 21113, Hanover, Maryland, United States
View on Google Maps
Price per sqft
Low
High
Joined 6 years ago
You have inquired about this property
The agent will contact you soon by
Listed by
2
Listings
2022
Joined
Book home tour with Anne Herrera Franklin
Choose a date and whether you'd like a virtual or in-person tour with the agent.
Preferred date
Tour type

Monument Sotheby's International Realty
12143 Clarksville Pike Suite 101, 21029, Clarksville, Maryland, United States
View agency profile
Last updated
July 3
First listed
Jul 2
Listing link
Listing reference
KDCDDK
Contract status
Contract Pending
Similar Properties Nearby
New Listings in Hanover







Explore More Homes for Sale
Hanover, MD, United States popular searches
- Properties with Open Kitchen in Hanover, MD, United States
- Properties with Garden in Hanover, MD, United States
- Properties with Indoor Pool in Hanover, MD, United States
- Investment Property properties in Hanover, MD, United States
- Gated Community properties in Hanover, MD, United States
- Properties with Game Room in Hanover, MD, United States
- Properties with Balcony in Hanover, MD, United States
- Properties with Jacuzzi in Hanover, MD, United States
Related Guides & Stories
Trusted by the World's Leading Brokers
The agents behind the world's most exceptional properties list with JamesEdition.
- Listings from Sotheby's, Christie's, BARNES, and Engel & Völkers
- Every listing reviewed before it goes live
- Connect directly with verified listing agents
By continuing you agree to our Terms and Privacy Policy.
brokerages we
partnered with
partnered with