$1,350,000
Exquisite Custom Estate On Expansive Private Acreage
- 5 Beds
- 5 Baths
- Updated: July 25
-
4
Views for last 30 days
- MLS#MDAA2149258
About the Property
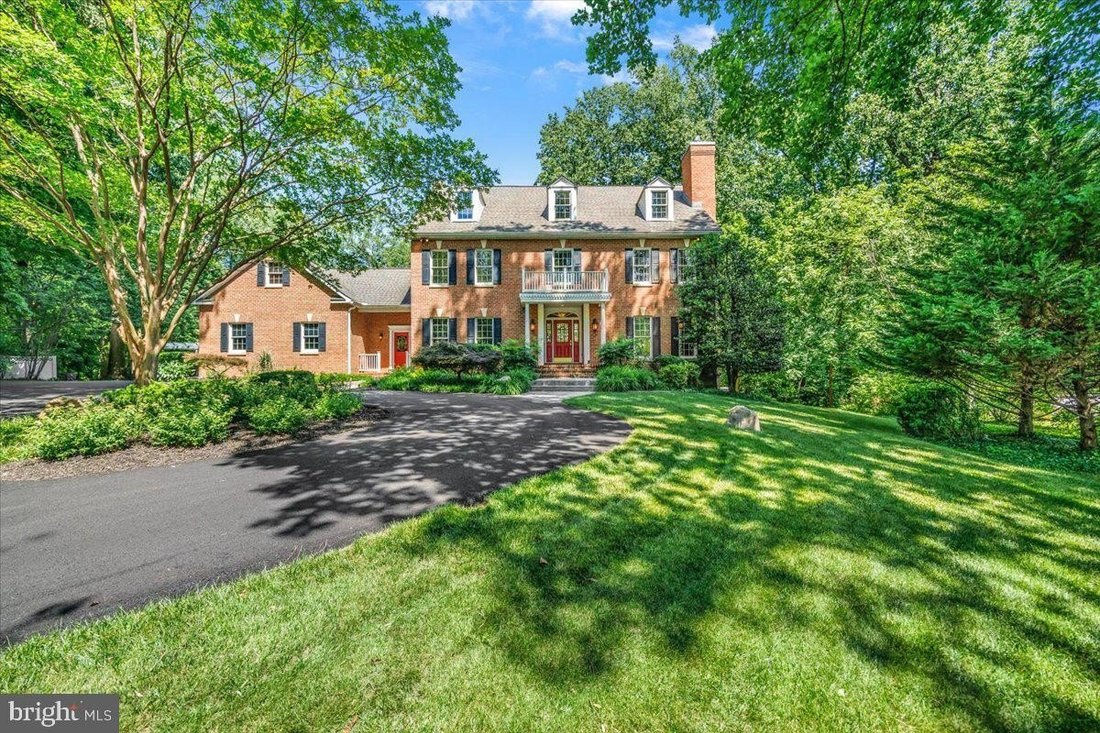
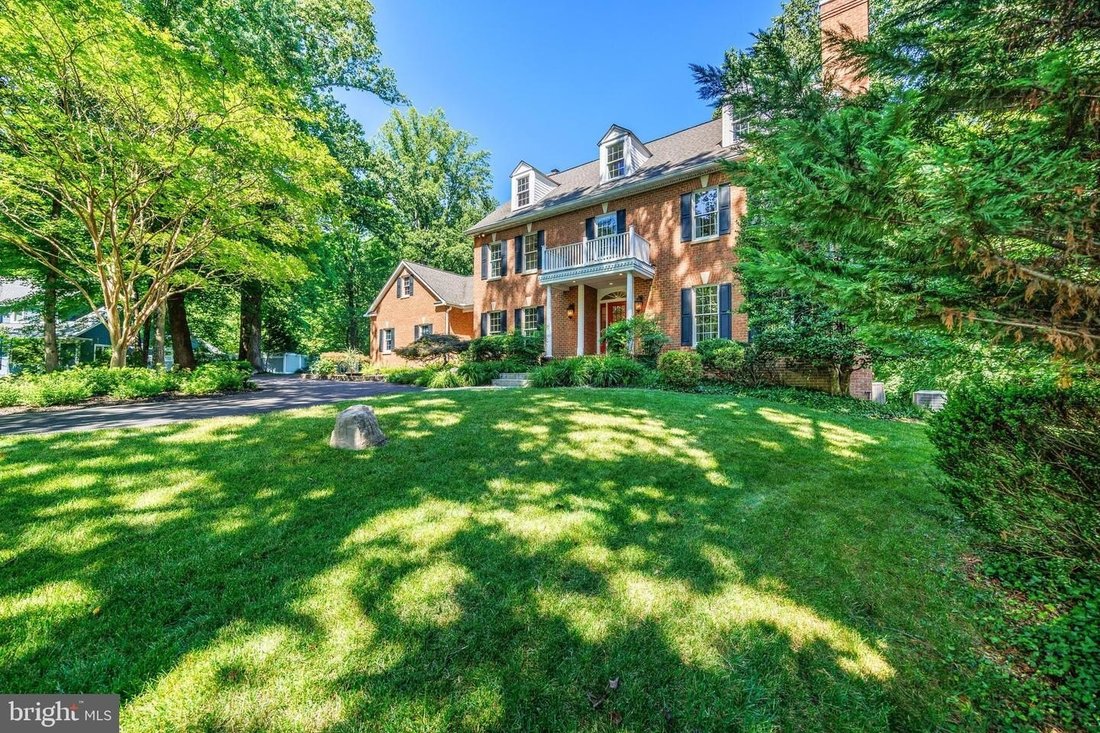
Welcome to this exceptional, custom-built estate nestled on a quiet cul-de-sac across six and a half private acres! A newly paved, asphalt circular drive provides a grand arrival to this three-finished-level masterpiece, blending extensive trim work, crown molding, and stunning Brazilian cherry flooring throughout. Experience unparalleled luxury with five fireplaces, including a cozy wood-stove in
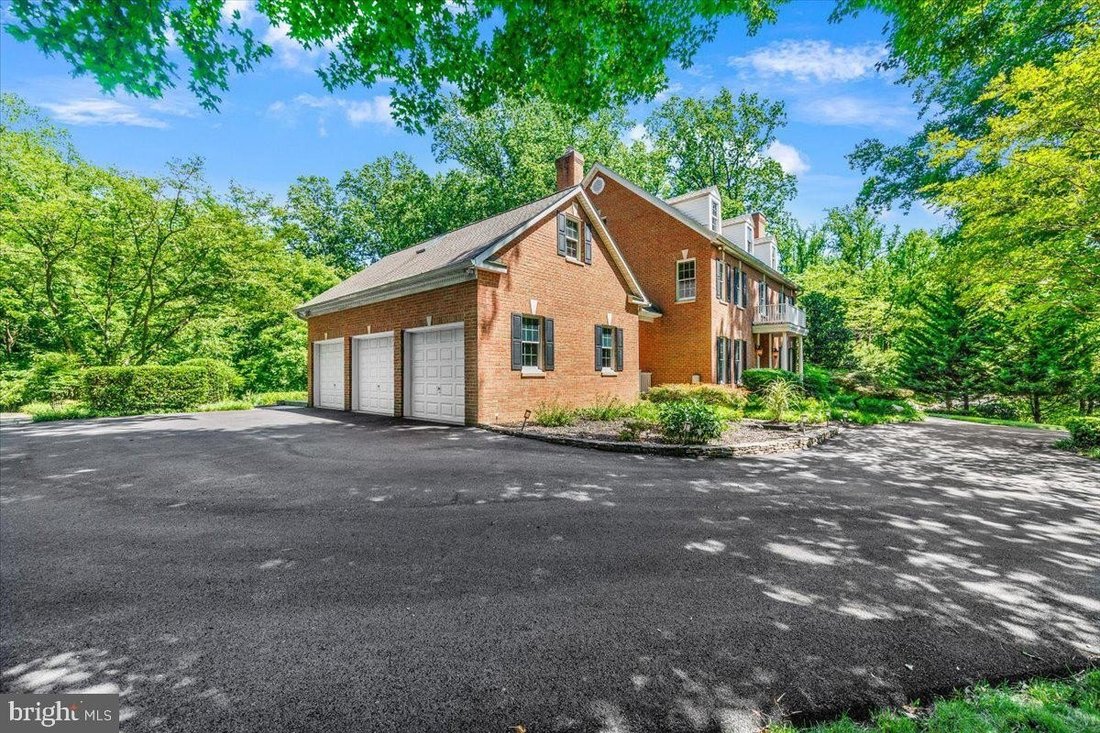
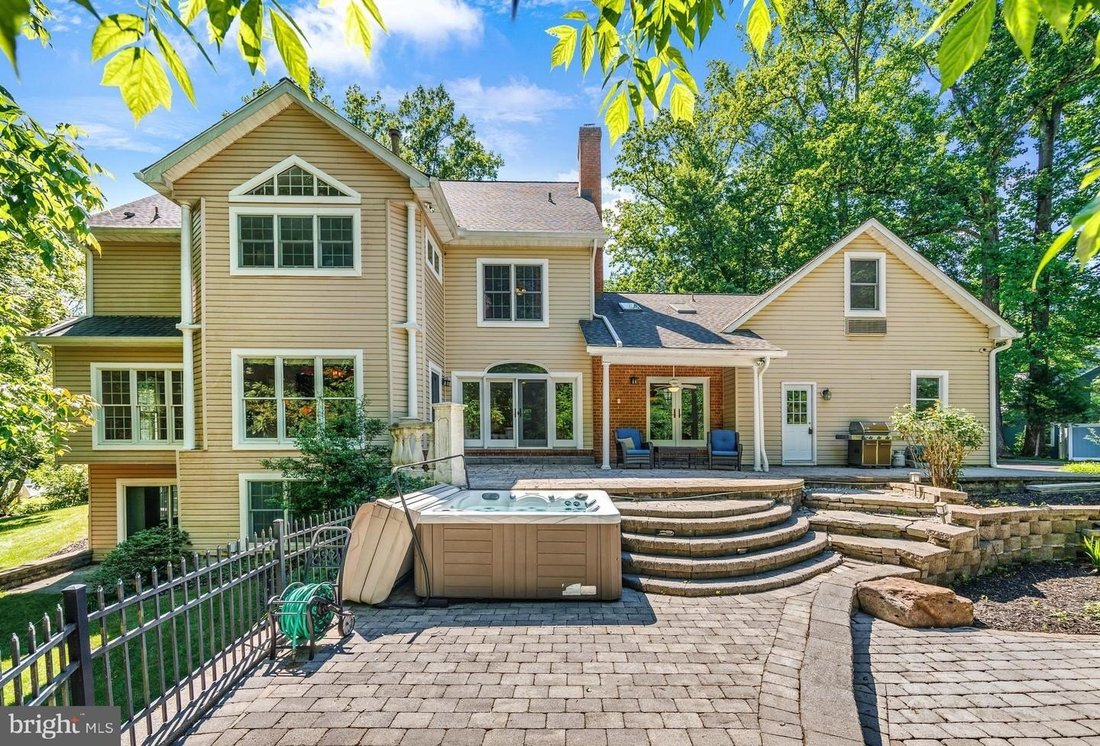
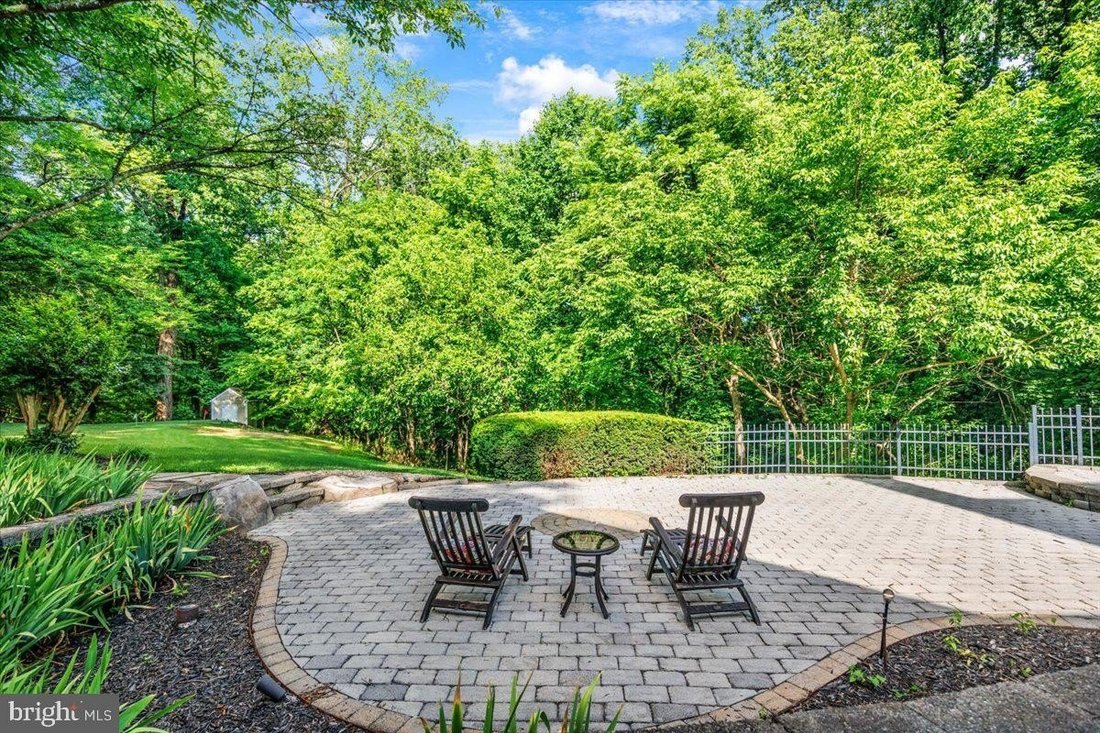
Welcome to this exceptional, custom-built estate nestled on a quiet cul-de-sac across six and a half private acres! A newly paved, asphalt circular drive provides a grand arrival to this three-finished-level masterpiece, blending extensive trim work, crown molding, and stunning Brazilian cherry flooring throughout. Experience unparalleled luxury with five fireplaces, including a cozy wood-stove insert in the great room and four gas or propane fireplaces warming the formal spaces, recreation room, and primary suite. The gourmet kitchen is a chef’s dream, equipped with premium GE Monogram appliances, a large center island, and a bright breakfast room with custom built-ins. The main level rounds out with a dedicated and expansive wet bar station just off the great room, French doors leading to the formal dining room, and double glass doors opening into your private office with sleek glass shelving. Upstairs, the spectacular primary suite features walk-in closets and a spa-like bath with an elevated jetted tub and an oversized steam shower. Directly off the primary bedroom, a versatile fourth bedroom with a connecting door serves as an ideal nursery, dressing room, or private lounge area. Two additional bedrooms (including an ensuite) and a full laundry room complete this level. A separate staircase leads up to an expansive, unfinished second upper level thoughtfully designed for future expansion or massive additional storage. Returning toward the main-level mudroom, a separate private staircase ascends to yet another fully finished space—perfect as a fifth bedroom or second private office—positioned quietly above the three-plus-car garage. The fully finished walk-out lower level is the ultimate hangout featuring a recreation room with a full bar (and yes, the pool table conveys!), a workout room, and a full bath. Outside your private oasis awaits with a sprawling paver patio hot tub arbored flagstone terrace and professional putting green with five sand traps—complete with pin flags. A large permanent shed easily accommodates all your lawn tools garden supplies and recreational gear. A rare turnkey estate that truly has it all!
-
Property type
House
-
Year built
1996
Features
- Garden
- Terrace
- Garage
- Fireplace
- Steam Room
- Fire Pit
- Jacuzzi
- Fitness Center / Gym
- Walk In Closet
Features
Indoor
- High Ceiling
- Office
- Fireplace
- Kitchen island
- Gas Stovetop
- Jacuzzi
- Bar
- Laundry Room
- Basement
- Stone Countertops
- Steam Room
- Walk In Closet
- Fitness Center / Gym
Outdoor
Explore the Area
1135 GOLDFINCH LN MILLERSVILLE MD 21108 USA, Odenton, Maryland, United States
View on Google Maps
Price per sqft
Low
High
Joined 5 years ago
You have inquired about this property
The agent will contact you soon by
Listed by
2
Listings
2026
Joined
Book home tour with Jenn Klarman
Choose a date and whether you'd like a virtual or in-person tour with the agent.
Preferred date
Tour type

Long & Foster Real Estate Inc.
3975 Fair Ridge Drive, 22033, Fairfax, Virginia, United States
View agency profile
Long & Foster Real Estate is part of The Long & Foster Companies, a subsidiary of HomeServices of America a
Long & Foster Real Estate is part of The Long & Foster Companies, a subsidiary of HomeServices of America and the industry pioneer of the all-inclusive approach to real estate. With Long & Foster, you have access to everything and everyone you need to buy, sell, rent, invest in and own a home. Real estate. Inspection. Mortgage. Insurance. Settlement. Moving. Property Management. It’s one company and one team with one goal - your real estate success.
Last updated
July 25
First listed
Jul 24
Listing reference
34cb7d5e-85c2-11f1-901e-6045bdd61ac4
Trusted by the World's Leading Brokers
The agents behind the world's most exceptional properties list with JamesEdition.
- Listings from Sotheby's, Christie's, BARNES, and Engel & Völkers
- Every listing reviewed before it goes live
- Connect directly with verified listing agents
By continuing you agree to our Terms and Privacy Policy.
brokerages we
partnered with
partnered with