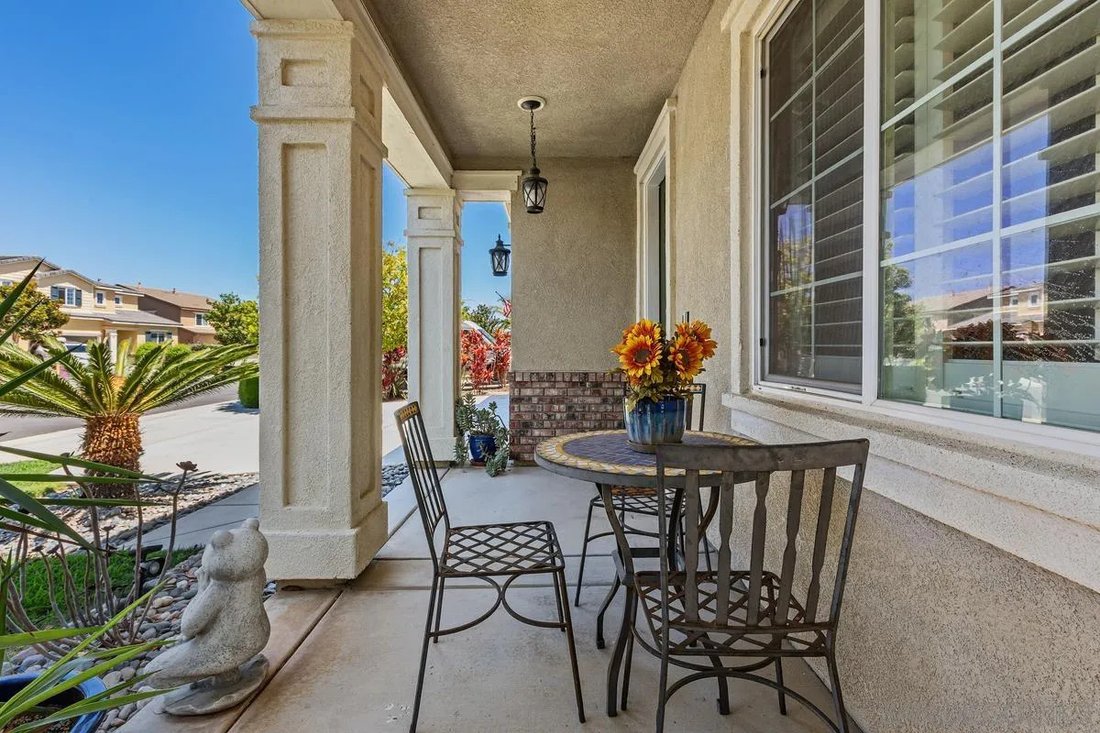
$1,125,000
Elegant Arrowood Home With Private Balcony Retreat
- 4 Beds
- 3 Baths
- 2,971 Sqft
- Updated: Today
- MLS#260020370
About the Property
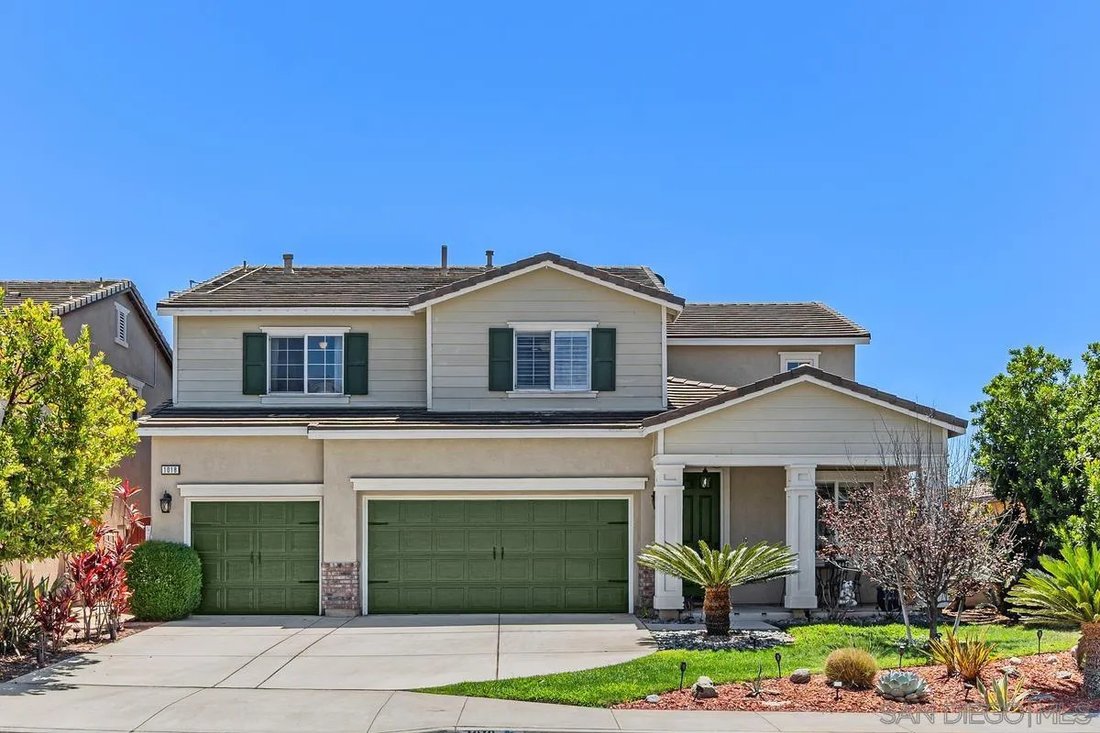
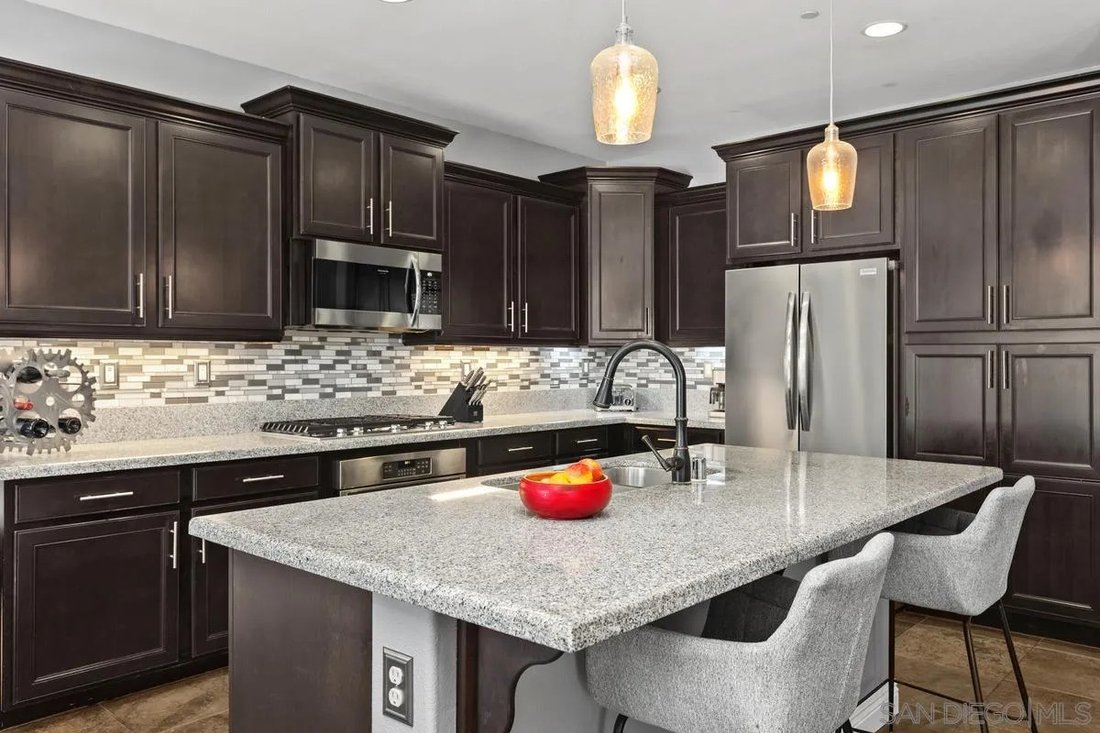
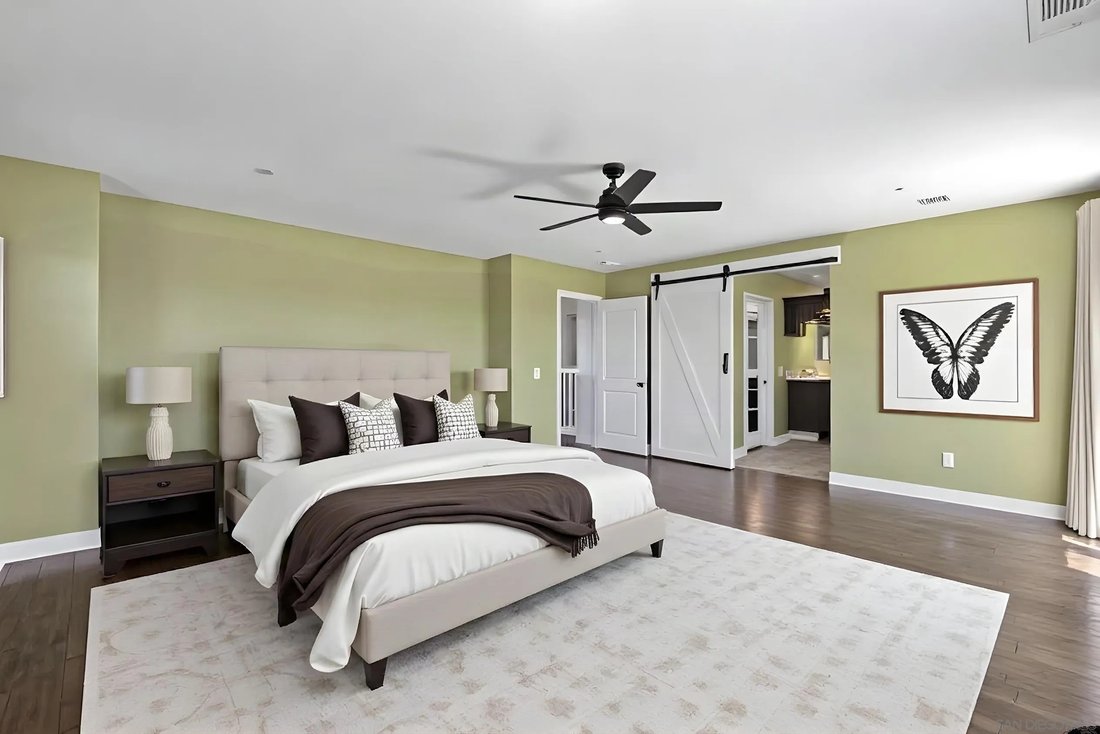
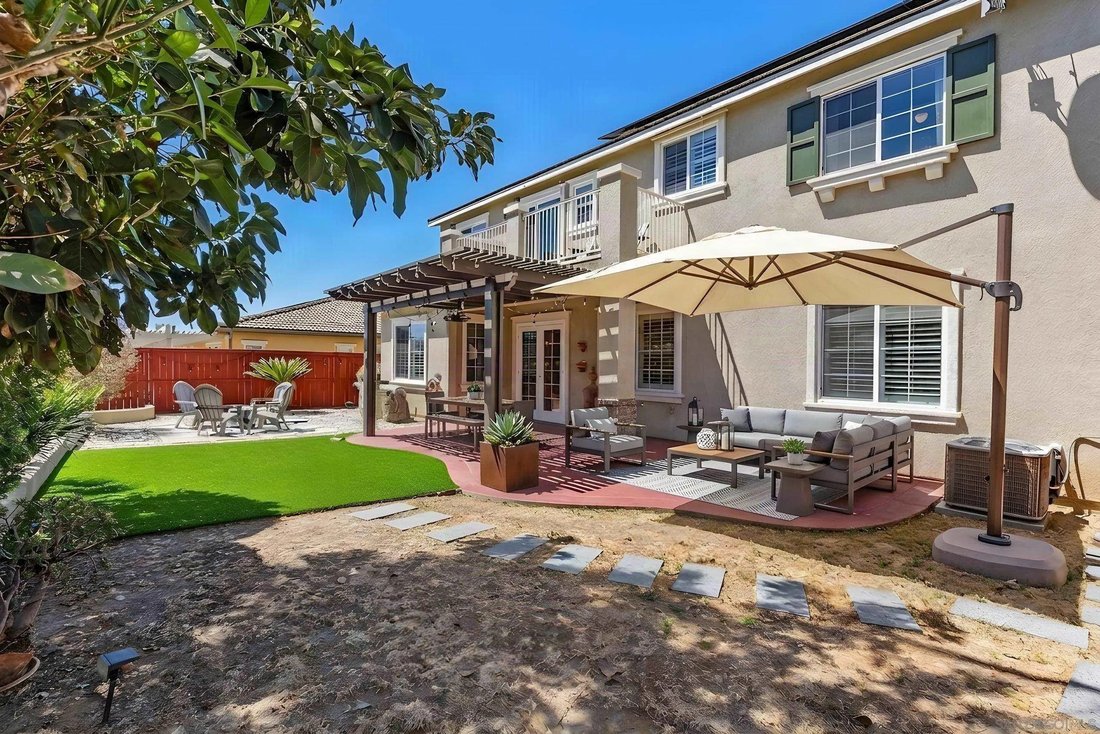
SPACIOUS ARROWOOD HOME WITH 3-CAR GARAGE! Offering four bedrooms, three full bathrooms, and approximately 2,971 sq. ft., this well-designed home features a versatile floorplan with a BEDROOM AND FULL BATHROOM DOWNSTAIRS. The main level includes spacious living and dining areas plus an open family room and kitchen designed for everyday living and entertaining. The kitchen features rich cabinetry, g
SPACIOUS ARROWOOD HOME WITH 3-CAR GARAGE! Offering four bedrooms, three full bathrooms, and approximately 2,971 sq. ft., this well-designed home features a versatile floorplan with a BEDROOM AND FULL BATHROOM DOWNSTAIRS. The main level includes spacious living and dining areas plus an open family room and kitchen designed for everyday living and entertaining. The kitchen features rich cabinetry, granite countertops, stainless steel appliances, a large center island, and abundant storage. Upstairs, a spacious loft provides flexible space for a home office, media room, playroom, or additional living area. The oversized primary suite features a private balcony with views, walk-in closet, and ensuite bathroom with dual vanities, soaking tub, and separate shower. Two additional bedrooms and a full bathroom complete the second floor. The private backyard offers mature landscaping, artificial turf, and an expansive covered patio with plenty of room for outdoor dining, entertaining, and relaxing. Additional highlights include leased solar, central AC, plantation shutters, a fireplace, dedicated laundry room, and attached 3-car garage. Located in the Arrowood master-planned community, residents enjoy a community pool, clubhouse, playground, and walking areas. Arrowood Golf Course, with golf, pickleball, and dining, is located within the community, while Bonsall West Elementary School is conveniently located adjacent to Arrowood. Camp Pendleton, shopping, restaurants, and other Oceanside amenities are also nearby.
-
Property type
House
-
Year built
2013
-
Price/sqft
$378
Features
- Garage
- Fireplace
- Garden
- Walk In Closet
- Playground
- Open Kitchen
- Pool
- Air Conditioning
- Balcony
Features
Indoor
- Office
- Fireplace
- Air Conditioning
- Kitchen island
- Laundry Room
- Open Kitchen
- Stone Countertops
- Walk In Closet
Outdoor
- Balcony
- Pool
- Garage
- Playground
- Garden
Explore the Area
1018 Bellingham Dr Oceanside CA 92057 USA, California, United States
View on Google Maps
Price per sqft
Low
High
Listed by
5
Listings
2026
Joined
Book home tour with Doug West
Choose a date and whether you'd like a virtual or in-person tour with the agent.
Preferred date
Tour type

First Team Real Estate
4 Corporate PlazaSuite 100, 92660, Newport Beach, California, United States
View agency profile
FirstTeam® stands as the nationwide destination brokerage for discerning clients across America, connecting extrao
FirstTeam® stands as the nationwide destination brokerage for discerning clients across America, connecting extraordinary properties with exceptional buyers from coast to coast. Built upon a distinguished legacy spanning nearly five decades, our exclusive network extends to the most coveted addresses in every premier market nationwide. With the distinction of leading both total unit sales and luxury unit sales, FirstTeam® has been entrusted since 1976 to represent over 250,000 extraordinary properties and their distinctive owners. This national prominence is anchored by our foundation as the largest privately held real estate company with roots deeply established in Southern California, creating a perfect balance of nationwide reach and regional expertise.
Last updated
Today
First listed
Aug 22
Listing reference
69326b08-9c8c-11f1-831f-6045bdd61ac4
Similar Properties Nearby
New Listings in Oceanside

Explore More Homes for Sale
Oceanside, CA, United States property types
Oceanside, CA, United States popular searches
- Properties with Pool in Oceanside, CA, United States
- Ocean View properties in Oceanside, CA, United States
- Gated Community properties in Oceanside, CA, United States
- Beachfront properties in Oceanside, CA, United States
- Properties with Elevator in Oceanside, CA, United States
- Sea View properties in Oceanside, CA, United States
- Golf View properties in Oceanside, CA, United States
- Duplex properties in Oceanside, CA, United States
- River View properties in Oceanside, CA, United States
- Equestrian properties in Oceanside, CA, United States
- Properties with Private Beach in Oceanside, CA, United States
Related Guides & Stories
Trusted by the World's Leading Brokers
The agents behind the world's most exceptional properties list with JamesEdition.
- Listings from Sotheby's, Christie's, BARNES, and Engel & Völkers
- Every listing reviewed before it goes live
- Connect directly with verified listing agents
By continuing you agree to our Terms and Privacy Policy.
brokerages we
partnered with
partnered with