$2,200,000
Exquisite Custom Residence On Expansive Private Grounds
- 4 Beds
- 4 Baths
- Updated: July 25
- MLS#DESU2116036
About the Property
A rare opportunity to own a distinctive custom residence offering approximately four thousand two hundred square feet of beautifully designed living space on three and a half private acres in Ocean View. Thoughtfully designed and exceptionally well built, the home combines privacy, gracious one-level living, and remarkable flexibility. CR-1 zoning and an existing shared Delaware Department of Tran
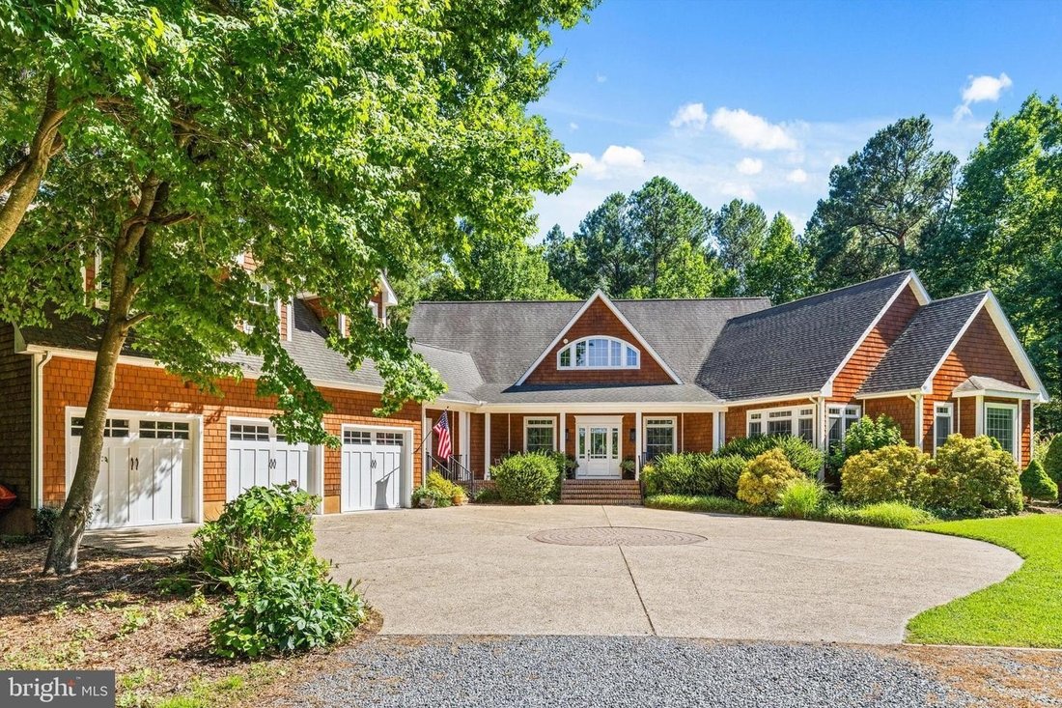
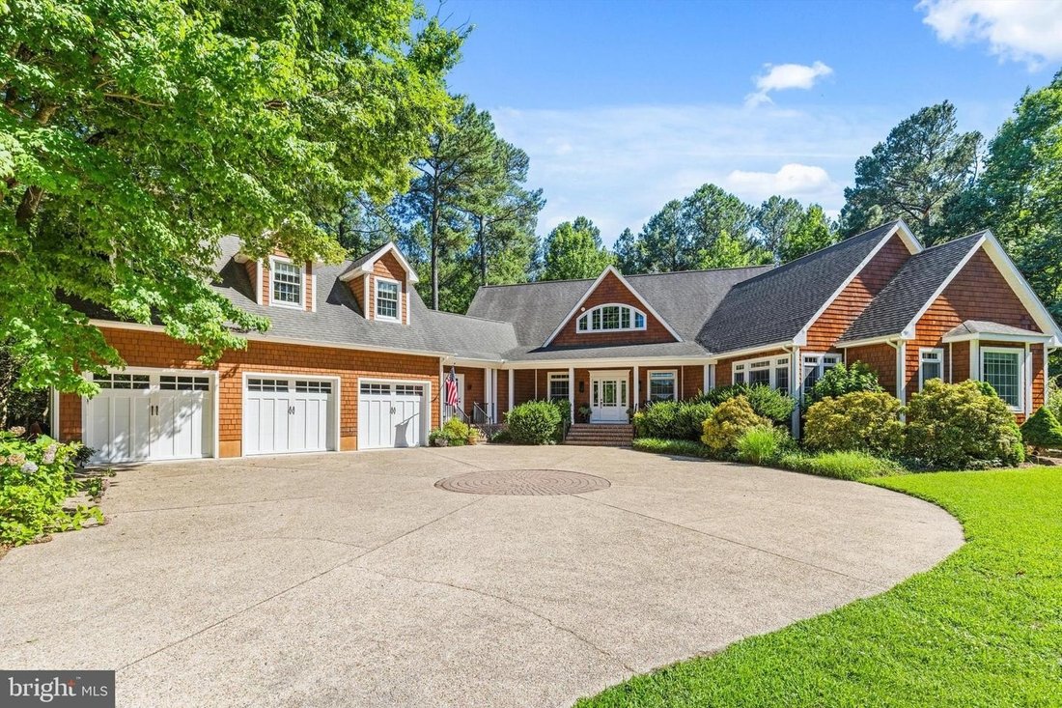
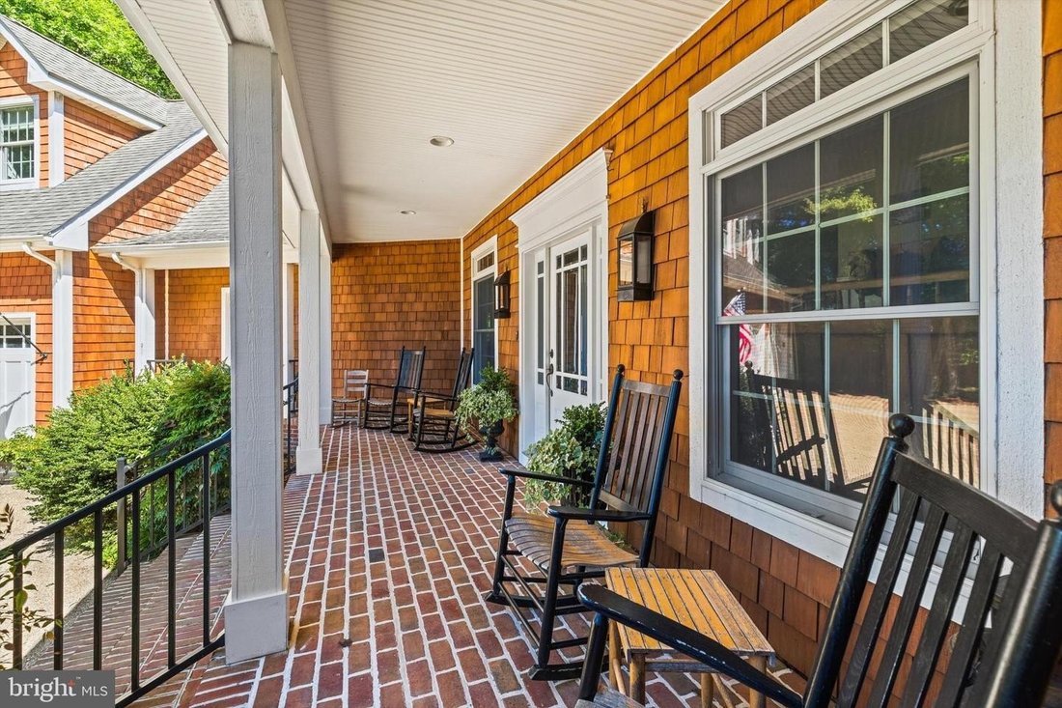
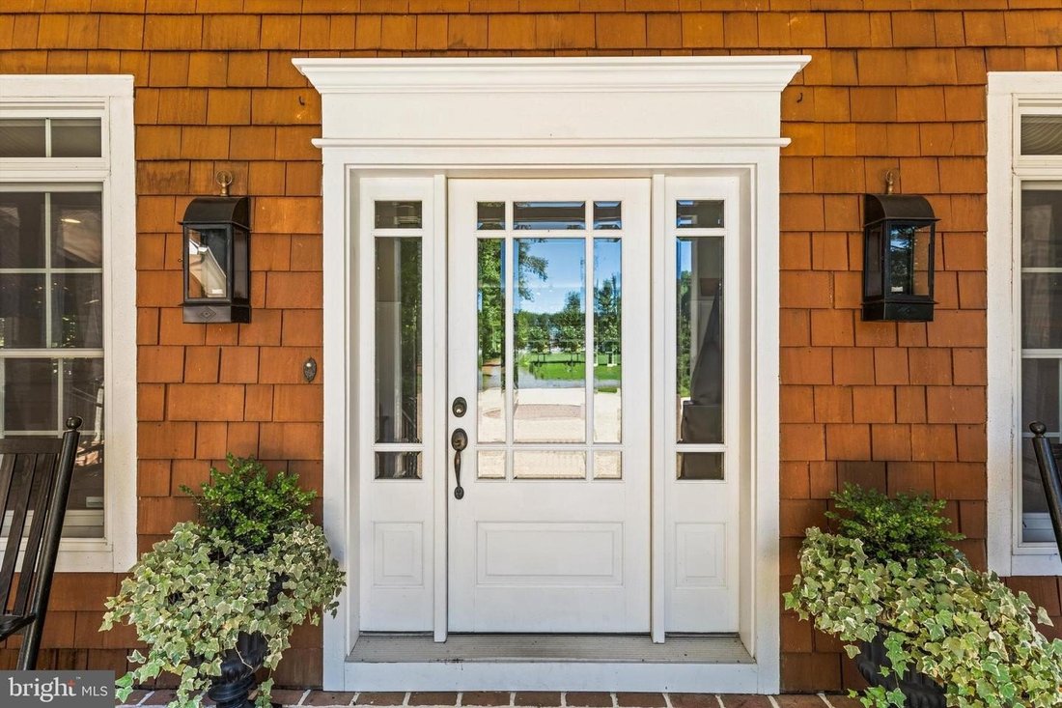
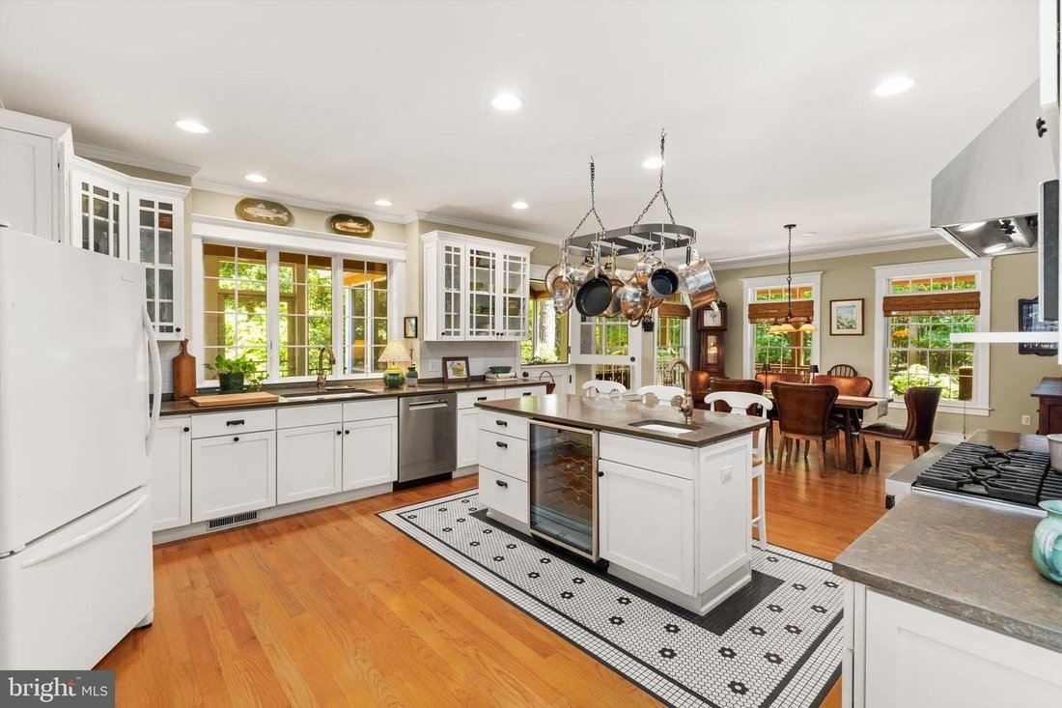
A rare opportunity to own a distinctive custom residence offering approximately four thousand two hundred square feet of beautifully designed living space on three and a half private acres in Ocean View. Thoughtfully designed and exceptionally well built, the home combines privacy, gracious one-level living, and remarkable flexibility. CR-1 zoning and an existing shared Delaware Department of Transportation entrance offer possibilities for residential use, business use, or a combination of both. Despite its private setting, the property is a short walk from Good Earth Market and Restaurant for coffee, lunch, dinner, and groceries, as well as Dickens Parlour Theatre. A long gravel drive winds through the wooded setting before opening to a beautifully designed circular parking area accented by a stone paver inlay. Brick steps lead to a welcoming covered front porch with a classic brick floor and custom beveled-glass front door. Designed primarily for one-level living, the home is warm, open, and filled with natural light. Generously proportioned living and dining spaces feature a gas fireplace, custom built-in cabinetry and bookcases, and a built-in bar with glass-front cabinetry. An abundance of windows frames views of the surrounding trees and gardens, bringing the outside in. At the heart of the home is an expansive kitchen designed for serious cooking, relaxed everyday living, and entertaining. Legacy all-wood cabinetry, including extensive glass-front display cabinetry, is paired with honed limestone countertops, high-end appliances, a six-burner gas range, wine refrigerator, second sink, and large center island. Centered within a charming custom tile inlay set into the oak flooring; the island creates a natural gathering place. A custom Dutch door opens directly to the screened porch. Spacious enough for living and dining; the screened porch features a vaulted beadboard ceiling, cedar-shingle walls,and peaceful woodland views. Multiple decks extend the living spaces outdoors while a professionally designed Japanese-inspired garden adds beauty and tranquility to the private grounds. The expansive primary suite is a private retreat with a sitting room wrapped in rich wood paneling featuring extensive built-in bookcases,cabinetry,and Vermont Castings wood stove. The spacious primary bathroom includes a long double vanity,f freestanding soaking tub oversized glass-enclosed shower ,extensive cabinetry,and wall of windows overlookingthe trees. An oversized walk-in closetand private balcony overlookingthe gardens complete thesuite. Two additional main-level bedrooms share thoughtfully designed Jack-and-Jill bathroom. The partial second floor offers spacious family room ,additional bedroom,and full bath. Accessible from both main residenceand its ownprivate entrance,this flexible space is idealfor guests ,extended family ,home office ,studio or potential rental use. Built in 2004with two-by-six exterior walls ,exceptional insulation,and cedar perfection-shingle siding,the home features Andersen windows with transoms three quarter inch select oak flooring substantialcustom millwork detailed moldings five-piece windowand door trim solid-core interior doors,and oil-rubbed bronze hardware. The qualityand craftsmanship give home senseof substanceand permanence that wouldbe difficult toreproduce today. This home’s distinctive design wasfeatured in 2004 Delaware Beach Life showcasedon Beach & Bay Cottage Tour. Additional features include car garagewith carriage-style doors central vacuum gas grill connection encapsulated crawlspacewith dehumidifier new HVAC systems,a 2025 Rinnai tankless water heater private shared well ,and oversized septic system. With threeand ahalfprivateacres thereis ample roomto envision incredible pool outdoor retreatwhile preservingbeautyof woodedsetting. Casually elegant beautifully crafted thishome feelsbothsubstantialwelcoming. A rarecombinationof acreage privacy quality flexibleliving space CR-1 zoning.
-
Property type
House
-
Year built
2004
Features
- Garage
- Fireplace
- Walk In Closet
- Garden
- Fire Pit
- Terrace
- Parking
- Gas Stovetop
- Air Conditioning
Features
Lot
- Privacy
Indoor
- Fireplace
- Air Conditioning
- Kitchen island
- Gas Stovetop
- Bar
- Stone Countertops
- Walk In Closet
Outdoor
- Terrace
- Balcony
- Parking
- Garage
- Fire Pit
- Garden
Explore the Area
31826 GOOD EARTH LN OCEAN VIEW DE 19970 USA, Delaware, United States
View on Google Maps
Price per sqft
Low
High
Joined 5 years ago
You have inquired about this property
The agent will contact you soon by
Listed by
2
Listings
2026
Joined
Book home tour with Sarah R French
Choose a date and whether you'd like a virtual or in-person tour with the agent.
Preferred date
Tour type

Long & Foster Real Estate Inc.
3975 Fair Ridge Drive, 22033, Fairfax, Virginia, United States
View agency profile
Long & Foster Real Estate is part of The Long & Foster Companies, a subsidiary of HomeServices of America a
Long & Foster Real Estate is part of The Long & Foster Companies, a subsidiary of HomeServices of America and the industry pioneer of the all-inclusive approach to real estate. With Long & Foster, you have access to everything and everyone you need to buy, sell, rent, invest in and own a home. Real estate. Inspection. Mortgage. Insurance. Settlement. Moving. Property Management. It’s one company and one team with one goal - your real estate success.
Last updated
July 25
First listed
Jul 24
Listing reference
345c44e8-85c2-11f1-901e-6045bdd61ac4
Similar Properties Nearby
New Listings in Ocean View




Explore More Homes for Sale
Ocean View, DE, United States popular searches
Related Guides & Stories
Trusted by the World's Leading Brokers
The agents behind the world's most exceptional properties list with JamesEdition.
- Listings from Sotheby's, Christie's, BARNES, and Engel & Völkers
- Every listing reviewed before it goes live
- Connect directly with verified listing agents
By continuing you agree to our Terms and Privacy Policy.
brokerages we
partnered with
partnered with