


$2,399,000
Single Family Residence in Ocean Springs
- 5 Beds
- 7 Baths
- 5,219 Sqft
- 32,670 Sqft lot
- Updated: November 12
- 1
- Source: MLS United MLS#4119917
About the Property
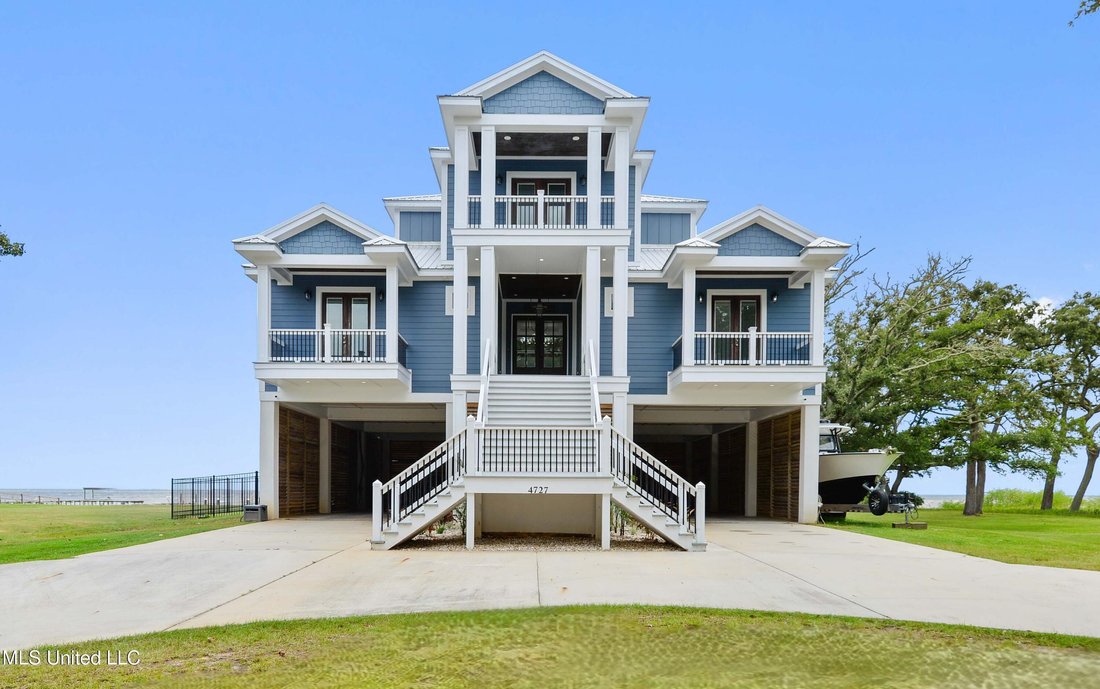
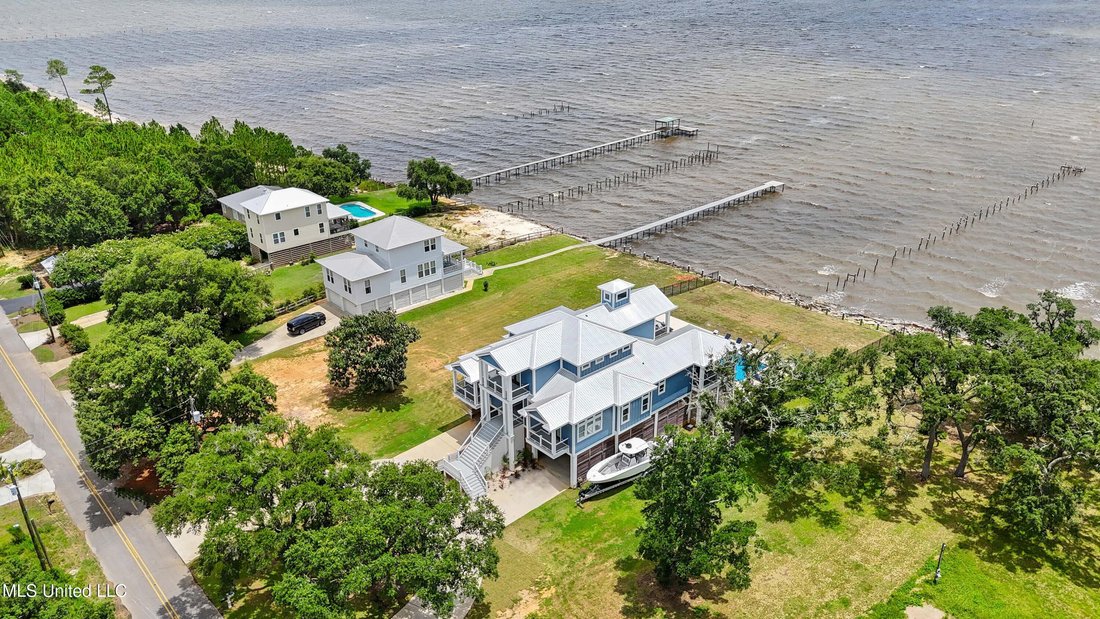
Welcome to this custom-built waterfront home, set on a total of 0.75 acre with breathtaking views of Horn Island and local wildlife. Thoughtfully designed with high-end finishes throughout featuring custom crafted ceilings in each room and an entry foyer that flows through to the glass doors across the living room and kitchen with open and inviting gulf views. This beautiful home features include
Welcome to this custom-built waterfront home, set on a total of 0.75 acre with breathtaking views of Horn Island and local wildlife. Thoughtfully designed with high-end finishes throughout featuring custom crafted ceilings in each room and an entry foyer that flows through to the glass doors across the living room and kitchen with open and inviting gulf views. This beautiful home features include real wood floors, wainscoting, detailed ceilings, and every room with an en-suite plus much, much more.
The chef’s kitchen is equipped with premium stainless appliances and a large butler’s pantry. Nearby, a wet bar includes a wine refrigerator and nugget ice maker. The spacious living room features custom ceilings, a gas fireplace and don’t forget about the 8-foot glass sliding doors along the living room and kitchen with seaworthy views!
Each bedroom offers generous space, large closets and a custom full bathroom. The two forward facing bedrooms include balconies that opens up the space as well. Custom laundry rooms are conveniently located on both the main and top floors. The top-floor laundry area also includes a small beverage refrigerator, sink, cabinets, and countertops.
The top floor serves as an expansive private retreat, featuring a large primary suite with a beautiful eagle’s nest ceiling feature with a spa-style bathroom to include double vanities, soaking tub, custom shower with a seat, and walk-in closet. The primary suite opens to a private balcony facing Horn Island with breathtaking views. At the other end of the hall is a spacious office with a front-facing balcony. There is a sizable flex room that could serve as storage, a second closet, nursery, sitting room or craft room. Options are unlimited.
Enjoy the outdoor oasis with a resort worthy 22-by-44-foot Gunite saltwater pool, a 10-by-10-foot hot tub, and a 10-by-15-foot tanning ledge. The pool is plumbed for future water features as deemed necessary by new owners. Conveniently located is a half bath near the pool. A designated area is fitted with gas for an option of a future outdoor kitchen.
This elaborate home was well planned and extremely built with a solid foundation and structural components. Quality craftsmanship shows.
Don’t miss your opportunity to live this ocean front dream!
The chef’s kitchen is equipped with premium stainless appliances and a large butler’s pantry. Nearby, a wet bar includes a wine refrigerator and nugget ice maker. The spacious living room features custom ceilings, a gas fireplace and don’t forget about the 8-foot glass sliding doors along the living room and kitchen with seaworthy views!
Each bedroom offers generous space, large closets and a custom full bathroom. The two forward facing bedrooms include balconies that opens up the space as well. Custom laundry rooms are conveniently located on both the main and top floors. The top-floor laundry area also includes a small beverage refrigerator, sink, cabinets, and countertops.
The top floor serves as an expansive private retreat, featuring a large primary suite with a beautiful eagle’s nest ceiling feature with a spa-style bathroom to include double vanities, soaking tub, custom shower with a seat, and walk-in closet. The primary suite opens to a private balcony facing Horn Island with breathtaking views. At the other end of the hall is a spacious office with a front-facing balcony. There is a sizable flex room that could serve as storage, a second closet, nursery, sitting room or craft room. Options are unlimited.
Enjoy the outdoor oasis with a resort worthy 22-by-44-foot Gunite saltwater pool, a 10-by-10-foot hot tub, and a 10-by-15-foot tanning ledge. The pool is plumbed for future water features as deemed necessary by new owners. Conveniently located is a half bath near the pool. A designated area is fitted with gas for an option of a future outdoor kitchen.
This elaborate home was well planned and extremely built with a solid foundation and structural components. Quality craftsmanship shows.
Don’t miss your opportunity to live this ocean front dream!
-
Property type
House
-
Floors
3
-
Year built
2021
-
Price/sqft
$459
Features
- Garden
- Garage
- Walk In Closet
- Waterfront
- Outdoor Kitchen
- Jacuzzi
- Elevator
- Fireplace
- Pool
Features
Lot
- Waterfront
Indoor
- High Ceiling
- Office
- Fireplace
- Kitchen island
- Jacuzzi
- Washer Dryer
- Bar
- Laundry Room
- Elevator
- Walk In Closet
Outdoor
- Balcony
- Pool
- Garage
- Outdoor Kitchen
- Garden
Explore the Area
4727 E Belle Fontaine Road, Ocean Springs, Mississippi, United States
View on Google Maps
Price per sqft
Low
High
Joined 5 months ago
You have inquired about this property
The agent will contact you soon by
Listed by
1
Listings
2026
Joined
Book home tour with the agent
Choose a date and whether you'd like a virtual or in-person tour with the agent.
Preferred date
Tour type
Angela Kennedy & Assoc. Rlty - Ocean Springs
Ocean Springs, Mississippi, United States
View agency profile
Last updated
November 12
First listed
June 15
Listing reference
4119917
Listing status
Information is deemed to be reliable but not guaranteed. Copyright © 2026 MLS United, LLC.
Similar Properties Nearby
New Listings in Ocean Springs

Explore More Homes for Sale
Ocean Springs, MS, United States property types
Ocean Springs, MS, United States popular searches
- Properties with Garage in Ocean Springs, MS, United States
- Waterfront properties in Ocean Springs, MS, United States
- Properties with Open Kitchen in Ocean Springs, MS, United States
- Gated Community properties in Ocean Springs, MS, United States
- Properties with Fitness Center / Gym in Ocean Springs, MS, United States
- Oceanfront properties in Ocean Springs, MS, United States
- Beachfront properties in Ocean Springs, MS, United States
- Properties with Tennis Court in Ocean Springs, MS, United States
- Riverfront properties in Ocean Springs, MS, United States
- Properties with Game Room in Ocean Springs, MS, United States
- Sea View properties in Ocean Springs, MS, United States
- Properties with Sauna in Ocean Springs, MS, United States
- Golf View properties in Ocean Springs, MS, United States
Related Guides & Stories
Trusted by the World's Leading Brokers
The agents behind the world's most exceptional properties list with JamesEdition.
- Listings from Sotheby's, Christie's, BARNES, and Engel & Völkers
- Every listing reviewed before it goes live
- Connect directly with verified listing agents
By continuing you agree to our Terms and Privacy Policy.
Brokerages we
partnered with
partnered with