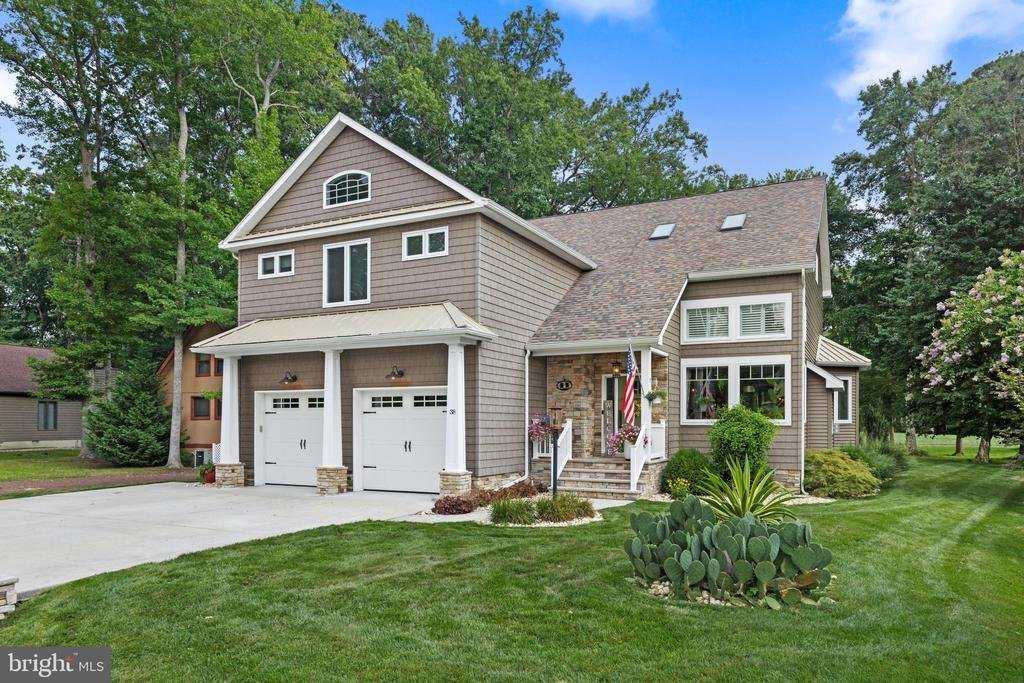


$899,900
Single Family Detached Ocean Pines
- 4 Beds
- 3 Baths
- 3,896 Sqft
- 10,890 Sqft lot
- Updated: August 31
- MLS#MDWO2033692
About the Property
Set on a premier golf course lot overlooking the 8th fairway, this exceptional, nearly 3,900-square-foot home offers 4 bedrooms, 3 full baths of quality construction, thoughtful design, and extensive upgrades. Nine-foot ceilings, four skylights, cathedral ceilings in both the living room and the sunroom, numerous pocket doors, and abundant natural light create an inviting feel throughout.
Set on a premier golf course lot overlooking the 8th fairway, this exceptional, nearly 3,900-square-foot home offers 4 bedrooms, 3 full baths of quality construction, thoughtful design, and extensive upgrades. Nine-foot ceilings, four skylights, cathedral ceilings in both the living room and the sunroom, numerous pocket doors, and abundant natural light create an inviting feel throughout.
The main level features a spacious primary suite with en-suite bath, bamboo hardwood flooring, and a living room highlighted by a dramatic two-story natural stone fireplace matching the home’s exterior stonework. The fireplace features an old-wood mantel reclaimed from a Pennsylvania barn, gas insert with heat blower, remote operation, and annual maintenance. Plantation shutters adorn the upper-level windows in the living room. Most lighting throughout the home is on dimmers, and all TVs are wall-mounted with wiring concealed.
The beautifully appointed kitchen features tall-to-ceiling Omega cabinetry with dovetail construction, soft-close doors/drawers, granite counters, under-mount lighting, pull-out shelving, lazy Susan corner cabinet, baker’s pan cabinet, separate prep sink, and double ovens with the top oven being convection and the recessed light above doubles as an additional exhaust fan. The cooktop has an exterior-vented exhaust system and there’s a dedicated 20-amp outlet next to the cooktop for those serious chefs. Underneath the cooktop are two large pot/pan drawers flanked by two spice rack pullout cabinets! Also noteworthy is the wine refrigerator and dishwasher new in 2026. A walk-in pantry offers both wood and wire shelving.. The formal dining space off the kitchen features bay windows and a farmhouse chandelier.
The cathedral-ceiling sunroom features a high sunburst window, while the adjoining recreation room includes skylights and opens to the rear deck. Upstairs, the primary bedroom features a tray ceiling and luxurious en-suite bath with walk-in Roman shower and multiple body sprays. Off the primary bedroom is a home office that leads to the 3rd floor walk-up attic, which provides extensive floored storage plus a finished, conditioned storage room (the green room in the photos). Bedrooms 2 and 3 share a Jack-and-Jill bath, and both bedrooms offer walk-in closets featuring built-in drawer systems. The second-floor hallway offers a huge storage closet, and the 2nd floor laundry room includes a utility sink. One bedroom upstairs is even insulated from top-to-bottom for sound reduction (you’ll note the drum set in the photos) and features a cathedral ceiling.
Outdoor living is exceptional, with 8th fairway views, extensive rear pavers, elevated composite decking, covered grilling area with bluestone flooring and remote/light-sensor string lighting, outdoor gas fireplace with custom dome cover, 7-person Hot Spring Grande hot tub on poured slab, landscaped 10x12 shed on slab, concrete side walkway, and multi-zone irrigation with rain sensor. Natural gas serves the fireplace, Rinnai systems, and fire pit.
The home is foam insulated throughout and features an upgraded ZIP System beneath the siding. The geothermal HVAC includes two 3-ton water-source units, one for each level, a 6-ton dual-zone system, and six wells, serviced twice annually by A&A Services Co. Two tankless Rinnai systems provide efficient hot water. A 16kW Generac generator provides peace of mind, while an upgraded 1-inch water supply line improves water pressure.
Back downstairs, a large mudroom with cabinetry connects the home to the two-car attached garage, which features an insulated door, mini-split heating/air, utility sink, and epoxy flooring. This remarkable property combines golf course views, exceptional indoor and outdoor living, abundant storage, energy-efficient systems, and a level of thoughtful detail rarely found in one home
The main level features a spacious primary suite with en-suite bath, bamboo hardwood flooring, and a living room highlighted by a dramatic two-story natural stone fireplace matching the home’s exterior stonework. The fireplace features an old-wood mantel reclaimed from a Pennsylvania barn, gas insert with heat blower, remote operation, and annual maintenance. Plantation shutters adorn the upper-level windows in the living room. Most lighting throughout the home is on dimmers, and all TVs are wall-mounted with wiring concealed.
The beautifully appointed kitchen features tall-to-ceiling Omega cabinetry with dovetail construction, soft-close doors/drawers, granite counters, under-mount lighting, pull-out shelving, lazy Susan corner cabinet, baker’s pan cabinet, separate prep sink, and double ovens with the top oven being convection and the recessed light above doubles as an additional exhaust fan. The cooktop has an exterior-vented exhaust system and there’s a dedicated 20-amp outlet next to the cooktop for those serious chefs. Underneath the cooktop are two large pot/pan drawers flanked by two spice rack pullout cabinets! Also noteworthy is the wine refrigerator and dishwasher new in 2026. A walk-in pantry offers both wood and wire shelving.. The formal dining space off the kitchen features bay windows and a farmhouse chandelier.
The cathedral-ceiling sunroom features a high sunburst window, while the adjoining recreation room includes skylights and opens to the rear deck. Upstairs, the primary bedroom features a tray ceiling and luxurious en-suite bath with walk-in Roman shower and multiple body sprays. Off the primary bedroom is a home office that leads to the 3rd floor walk-up attic, which provides extensive floored storage plus a finished, conditioned storage room (the green room in the photos). Bedrooms 2 and 3 share a Jack-and-Jill bath, and both bedrooms offer walk-in closets featuring built-in drawer systems. The second-floor hallway offers a huge storage closet, and the 2nd floor laundry room includes a utility sink. One bedroom upstairs is even insulated from top-to-bottom for sound reduction (you’ll note the drum set in the photos) and features a cathedral ceiling.
Outdoor living is exceptional, with 8th fairway views, extensive rear pavers, elevated composite decking, covered grilling area with bluestone flooring and remote/light-sensor string lighting, outdoor gas fireplace with custom dome cover, 7-person Hot Spring Grande hot tub on poured slab, landscaped 10x12 shed on slab, concrete side walkway, and multi-zone irrigation with rain sensor. Natural gas serves the fireplace, Rinnai systems, and fire pit.
The home is foam insulated throughout and features an upgraded ZIP System beneath the siding. The geothermal HVAC includes two 3-ton water-source units, one for each level, a 6-ton dual-zone system, and six wells, serviced twice annually by A&A Services Co. Two tankless Rinnai systems provide efficient hot water. A 16kW Generac generator provides peace of mind, while an upgraded 1-inch water supply line improves water pressure.
Back downstairs, a large mudroom with cabinetry connects the home to the two-car attached garage, which features an insulated door, mini-split heating/air, utility sink, and epoxy flooring. This remarkable property combines golf course views, exceptional indoor and outdoor living, abundant storage, energy-efficient systems, and a level of thoughtful detail rarely found in one home
-
Property type
House
-
Year built
2015
-
Price/sqft
$230
Features
- Fireplace
- Garage
- Jacuzzi
- Fire Pit
- Outdoor Kitchen
- Golf View
- Laundry Room
- Washer Dryer
- Outdoor Living Space
Features
Lot
Indoor
- High Ceiling
- Office
- Air Conditioning
- Fireplace
- Jacuzzi
- Washer Dryer
- Laundry Room
Outdoor
- Fire Pit
- Garage
- Outdoor Kitchen
- Outdoor Living Space
Explore the Area
38 BATTERSEA ROAD, OCEAN PINES, MD 21811, Berlin, Maryland, United States
View on Google Maps
Price per sqft
Low
High
Joined 3 years ago
You have inquired about this property
The agent will contact you soon by
Listed by
1
Listings
2023
Joined
Book home tour with Lauren Bunting
Choose a date and whether you'd like a virtual or in-person tour with the agent.
Preferred date
Tour type

Ocean City, Maryland
6200 Coastal Highway, Suite 101, 21842, Ocean City, United States
View agency profile
Last updated
August 31
First listed
August 14
Agent licence
#581537
Listing reference
2147000680110640
Listing status
Active-bright
Similar Properties Nearby
New Listings in Berlin



Explore More Homes for Sale
Berlin, MD, United States property types
Berlin, MD, United States popular searches
- Properties with Jacuzzi in Berlin, MD, United States
- Gated Community properties in Berlin, MD, United States
- Properties with Tennis Court in Berlin, MD, United States
- Golf View properties in Berlin, MD, United States
- Properties with Indoor Pool in Berlin, MD, United States
- Properties with Outdoor Kitchen in Berlin, MD, United States
Related Guides & Stories
Trusted by the World's Leading Brokers
The agents behind the world's most exceptional properties list with JamesEdition.
- Listings from Sotheby's, Christie's, BARNES, and Engel & Völkers
- Every listing reviewed before it goes live
- Connect directly with verified listing agents
By continuing you agree to our Terms and Privacy Policy.
brokerages we
partnered with
partnered with