$780,283
Detached Villa In Occhieppo Superiore
- 3 Beds
- 3 Baths
- Updated: June 18
- 7
About the Property
OCCHIEPPO SUPERIORE (BI) prestigious property with villa, guesthouse, rustic building, and swimming pool Nestled in the tranquility and greenery of Occhieppo Superiore, in a dominant and sunny position at about 500 meters altitude, this exclusive property is the ideal solution for those who wish to live in a private, panoramic, and charming setting. Just a few minutes from Biella and conveniently
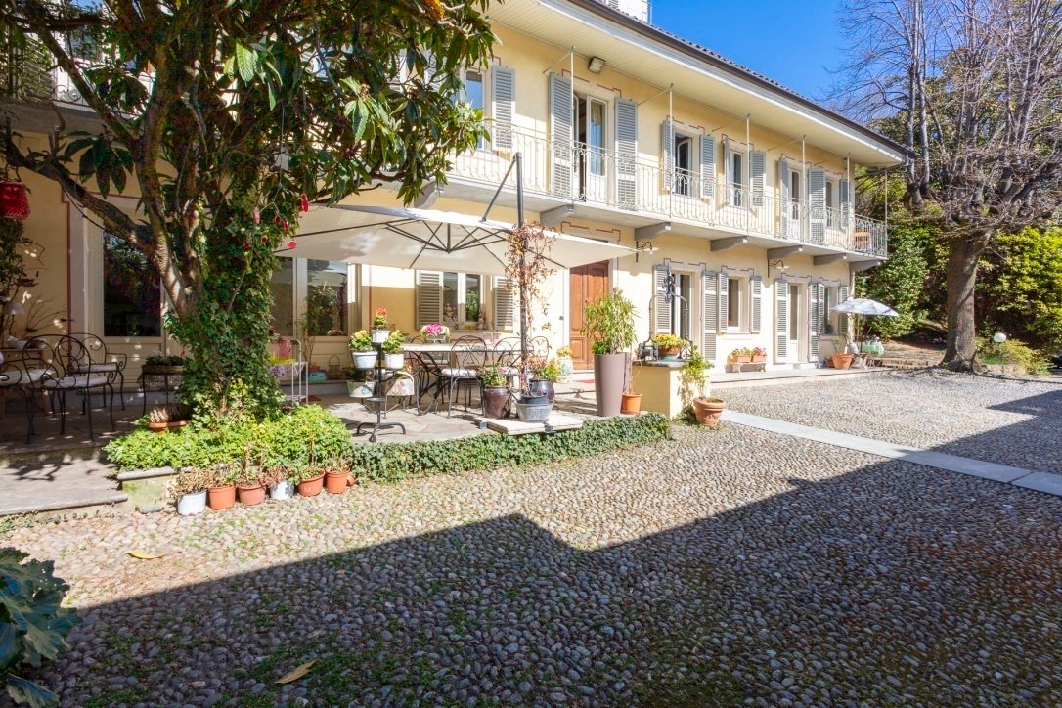
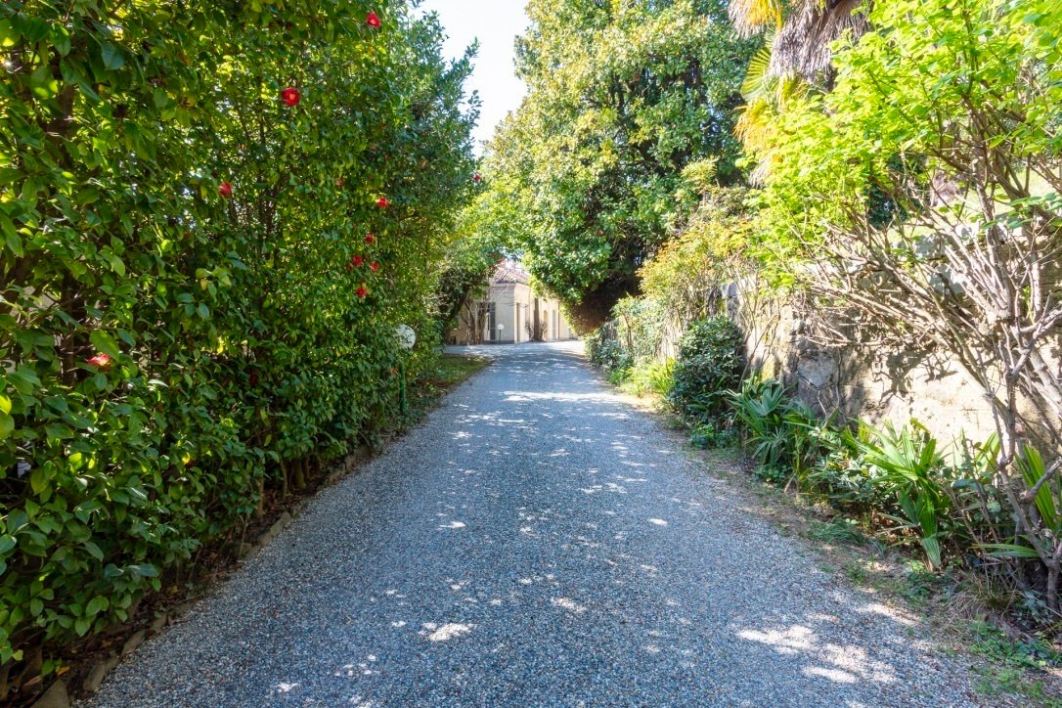
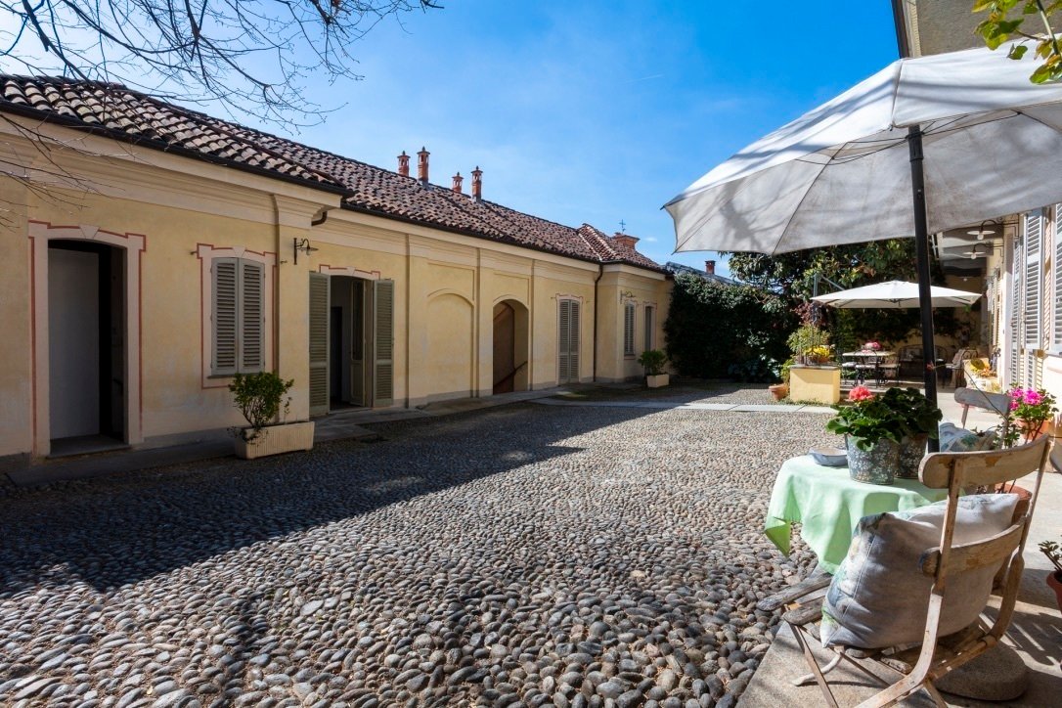
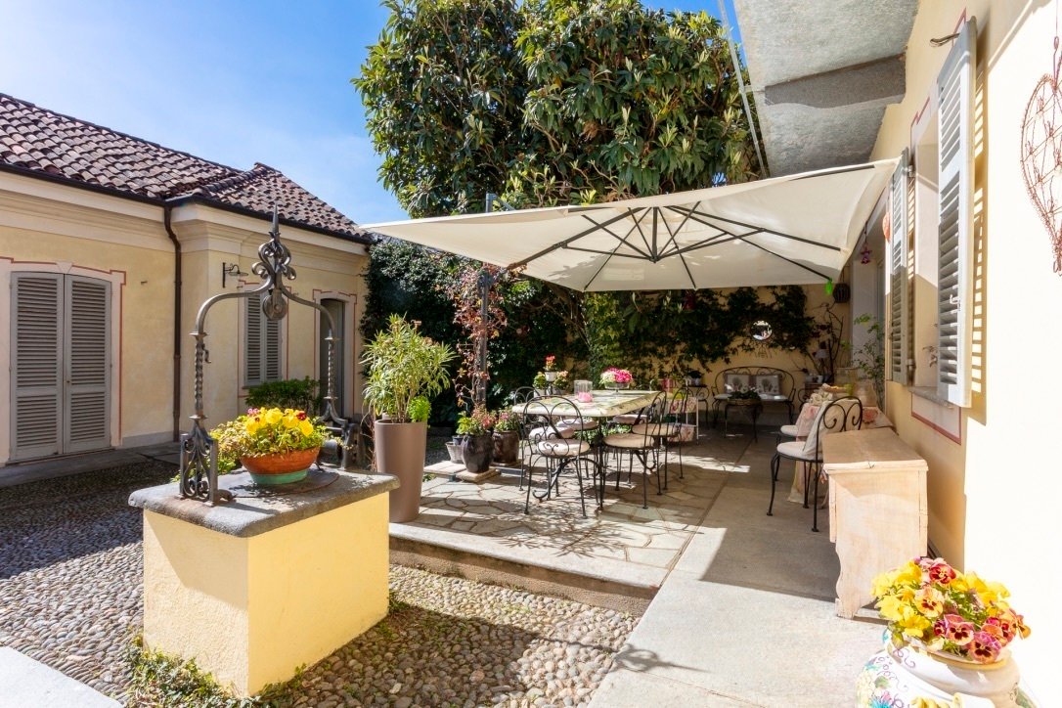
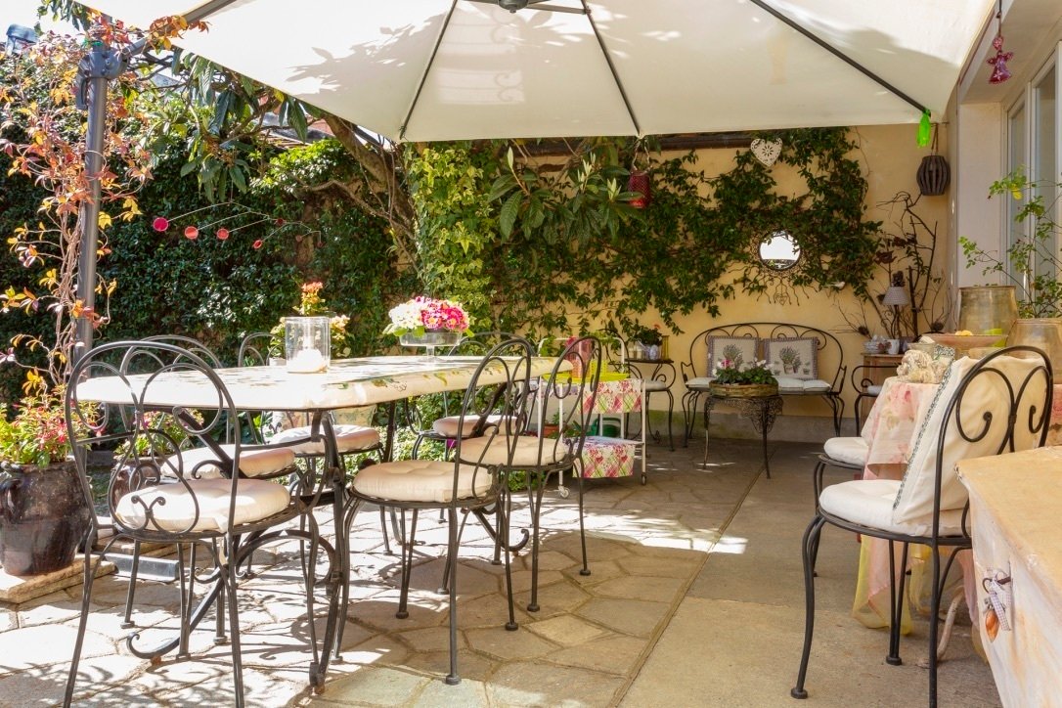
OCCHIEPPO SUPERIORE (BI) prestigious property with villa, guesthouse, rustic building, and swimming pool Nestled in the tranquility and greenery of Occhieppo Superiore, in a dominant and sunny position at about 500 meters altitude, this exclusive property is the ideal solution for those who wish to live in a private, panoramic, and charming setting. Just a few minutes from Biella and conveniently connected to Turin and Milan, the property perfectly combines privacy and accessibility. Nearby is the renowned Golf Club Le Betulle, one of the most appreciated in Italy. The Villa A charming tree-lined avenue leads to the intimate and cozy inner courtyard, enhanced by a well and an elegant stone terrace area, perfect for outdoor social moments. The interiors, refined and detailed, stand out for the harmony of spaces and the quality of finishes. Ground floor The entrance opens into a large and bright living room, enriched by a spectacular central Focus fireplace. The living area continues with a dining room and an open-plan kitchen, perfectly integrated, as well as a cozy TV lounge with a ventilated Palazzetti fireplace. A full guest bathroom serves this floor. Large windows create a natural continuity between inside and outside, directly connecting the rooms to the courtyard and terrace. First floor The sleeping area hosts a splendid master suite, designed as a true private space: bedroom with sitting area, double Jacuzzi whirlpool tub, fireplace, decorated ceilings, custom walk-in closet, and a luxurious bathroom finished with Bisazza mosaic and Bose stereo system. The floor is completed by two additional bedrooms, also with decorated ceilings, served by a bathroom with a large shower and double sinks. All bedrooms have direct access to a panoramic balcony running along the entire main facade. Panoramic turret A versatile space, ideal as a study or library, with access to an exclusive terrace offering a 360-degree view of the surrounding landscape. Guesthouse Built in the early 20th century with an independent entrance, the guesthouse overlooks the inner courtyard and offers extremely flexible spaces, ideal as accommodation for guests or staff, wellness area, tavern, professional studio, or recreational space. Rustic Building Located in a panoramic position within the property, the rustic building—with independent driveway access and recently restored (2023)—represents an interesting development opportunity. An approved project is already available for expansion up to about 600 cubic meters. Garden and outdoor spaces The private park, about 3,100 sqm, is skillfully planted with ornamental species and valuable trees, ensuring privacy and great charm in every season. The relaxation area is enhanced by a spectacular illuminated swimming pool (about 70 sqm), complete with a technical room/changing room with shower and facilities, plus a large wrought iron gazebo, ideal for fully enjoying the outdoor spaces. The property also includes an additional private well for irrigation and pool, a water collection tank, perimeter fencing screened by hedges, two driveway entrances, and numerous parking spaces. Features - Building Compliance Report (RRE) - System certifications - Underfloor heating on the ground floor and radiators on the first floor - Weismann condensing boiler - Volumetric and perimeter alarm system - Gas leak detection system - Power generator for total autonomy Note: This sheet does not constitute a contract. The information contained herein is entirely indicative and cannot be used as part of any sales or rental contract. This does not bind the company in any way.
-
Property type
Villa
-
Floors
1
-
Emissions
F
Features
- Garden
- Pool
- Terrace
- Fireplace
- Library
- Jacuzzi
- Open Kitchen
- High Altitude
- Panoramic / Scenic View
Features
Lot
- Panoramic / Scenic View
- Privacy
- High Altitude
Indoor
- High Ceiling
- Office
- Fireplace
- Gas Stovetop
- Jacuzzi
- Open Kitchen
- Library
Outdoor
- Terrace
- Balcony
- Parking
- Pool
- Garden
Explore the Area
Via Marconi,, Occhieppo Superiore, Piedmont, Italy
View on Google Maps
Price per sqft
Low
High
Located in Occhieppo Superiore, a serene commune in northern Italy, this property is well-situated for easy access to northern Italian cities. It offers proximity to cultural sites, local dining, and the beautiful natural landscapes of the Biella region. The area is perfect for those who appreciate tranquility while having essential amenities like shopping, schools, and healthcare within reach.
Get nearby
Attractions
Schools
Biella San Paolo Train Station
Train Station
9 min
Ricetto di Candelo
Cultural & Heritage
17 min
ISB International School of Biella
International School
12 min
Joined 4 years ago
You have inquired about this property
The agent will contact you soon by
Listed by
22
Listings
2022
Joined
Book home tour with the agent
Choose a date and whether you'd like a virtual or in-person tour with the agent.
Preferred date
Tour type
Last updated
June 18
First listed
April 8
Listing reference
4170
Trusted by the World's Leading Brokers
The agents behind the world's most exceptional properties list with JamesEdition.
- Listings from Sotheby's, Christie's, BARNES, and Engel & Völkers
- Every listing reviewed before it goes live
- Connect directly with verified listing agents
By continuing you agree to our Terms and Privacy Policy.