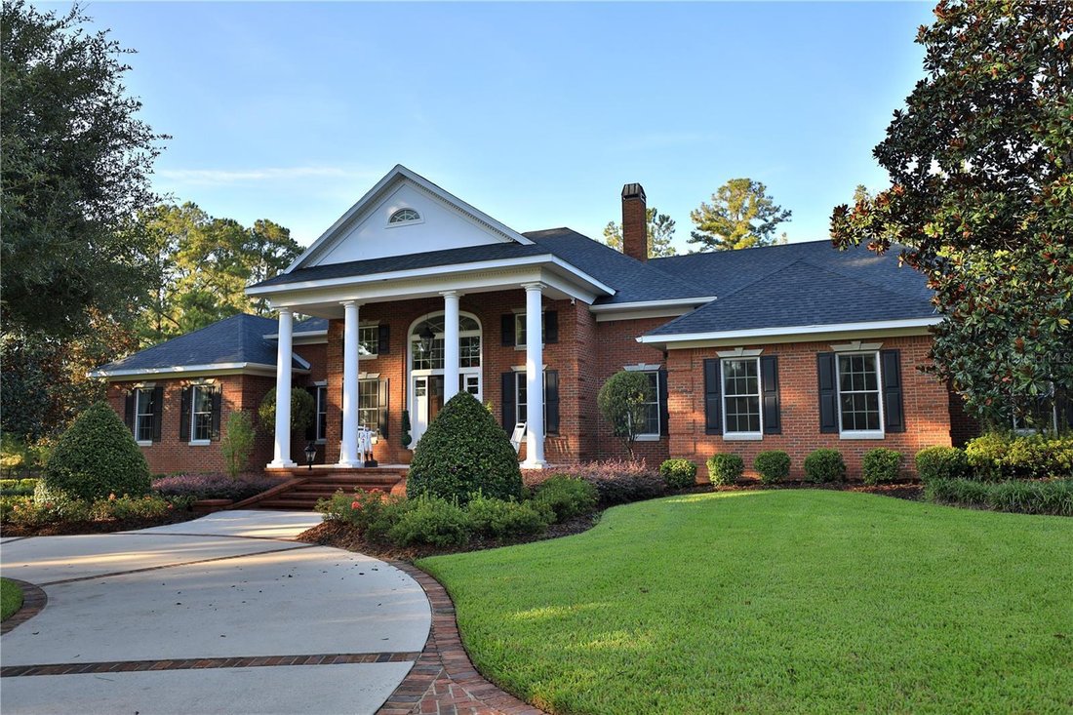
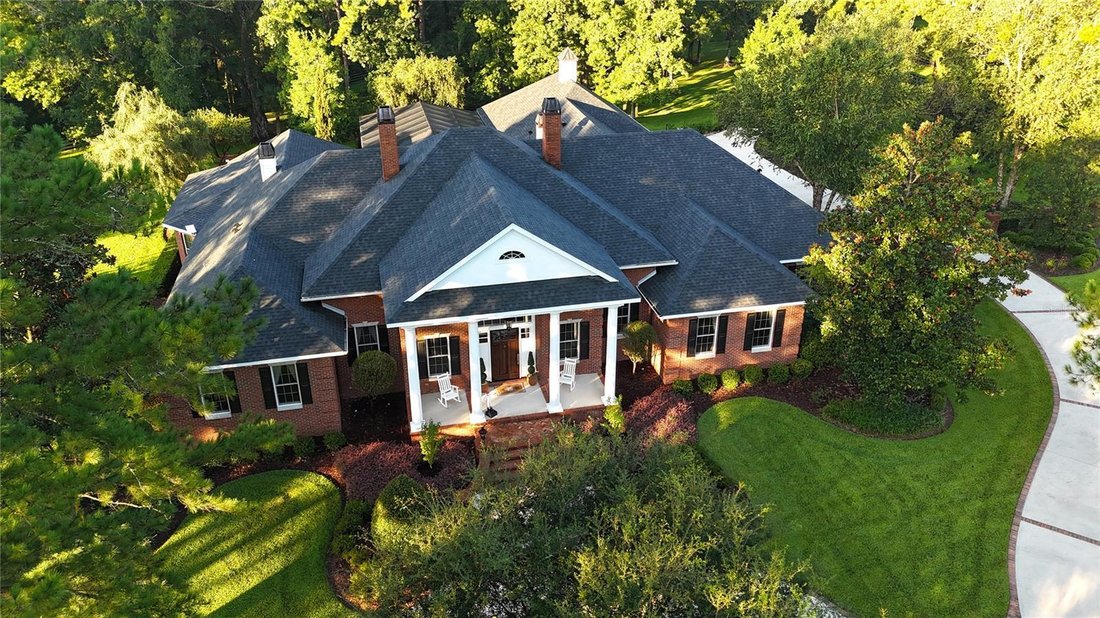
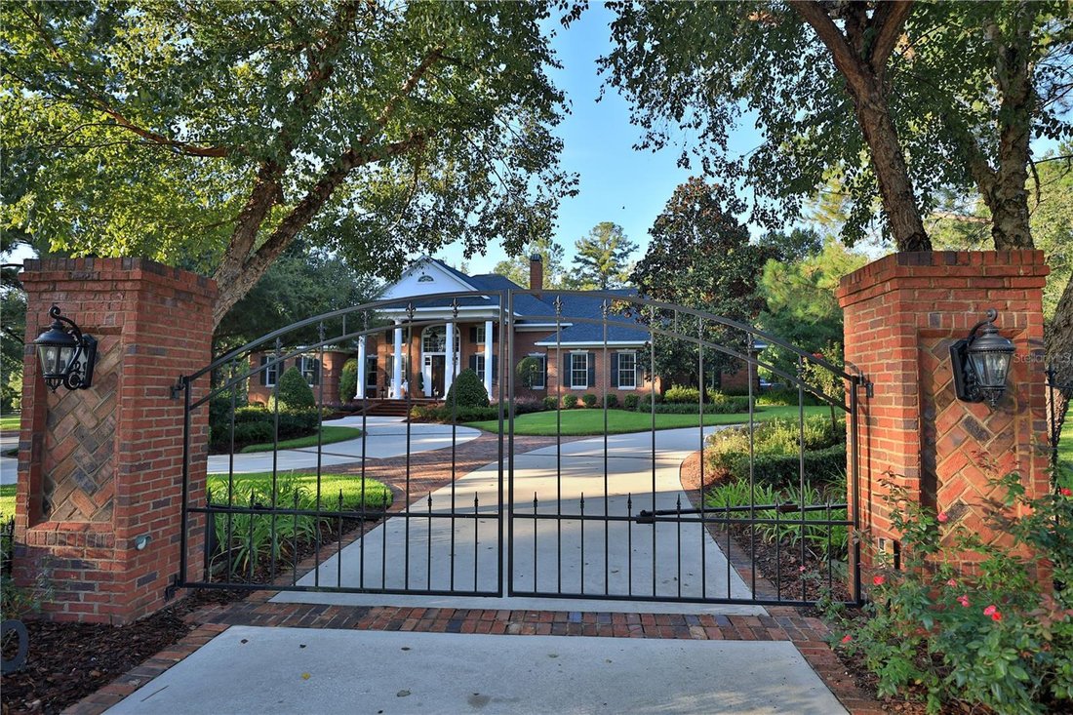
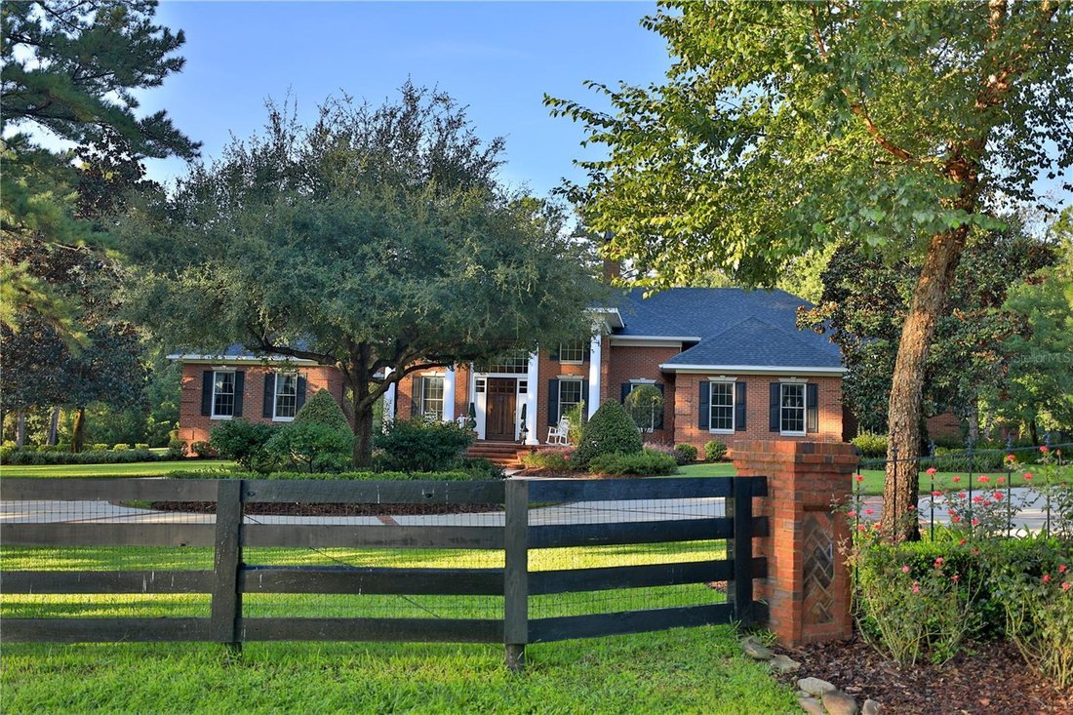
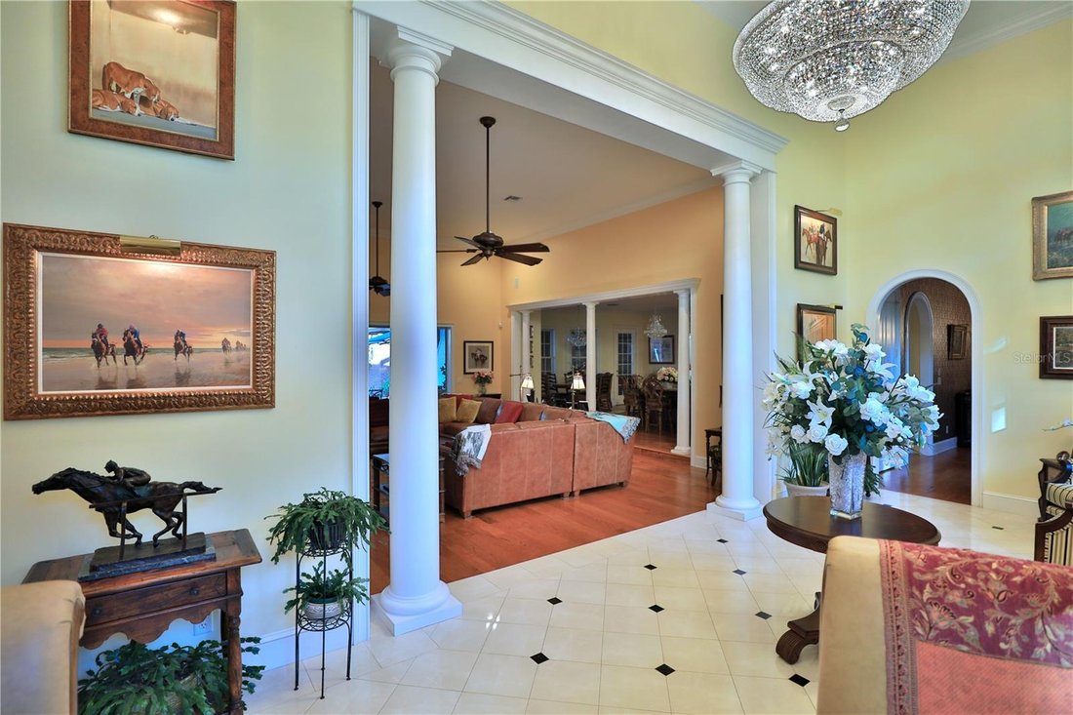
Single Family Residence In Ocala
- 4 Beds
- 5 Baths
- 5,052 Sqft
- 3.64 Ac lot
- Updated: Today
- Source: Stellar MLS MLS#OM732509
About the Property
The gracious family room features a gas-log fireplace, custom built-in c
The gracious family room features a gas-log fireplace, custom built-in cabinetry, and expansive sliding glass doors that open to the lanai and pool area, creating a seamless indoor-outdoor transition. At the heart of the home, the chef’s kitchen features a generous center island, walk-in pantry, butler’s pantry, and countertop seating for six. An adjacent breakfast nook, surrounded by windows and abundant natural light, provides the perfect setting for morning coffee.
The formal dining room showcases gleaming hardwood floors, a recessed ceiling, and picturesque views of the estate grounds. The distinguished executive office is equally impressive, featuring rich wood-paneled walls, a coffered ceiling, and extensive custom built-ins—an inspiring, sophisticated setting for work.
The spacious primary suite is a luxurious private retreat, complete with an expansive sitting area and a dual-sided fireplace. The spa-inspired ensuite bath offers dual vanities, a dedicated vanity area with enhanced lighting, a garden tub, a walk-in shower with dual showerheads, and a private water closet. An oversized walk-in closet features custom built-in storage and a convenient center island.
Three additional bedrooms provide comfort and privacy for family and guests; one offers a private ensuite bath, while the other two are arranged as a Jack-and-Jill suite with a shared shower area and each bedroom featuring its own private vanity area. The well-appointed laundry room offers built-in cabinetry, a utility sink, and space for an additional refrigerator.
Step outside to the exceptional lanai, designed for year-round entertaining with a fireplace, spacious seating area, and fully equipped summer kitchen—all overlooking the spa and screened pool area. Beyond the enclosure, a charming pergola which overlooks the property’s gently rolling grounds and private garden, creating a peaceful setting in which to relax and enjoy the beauty of this remarkable estate.
Located just 9 miles from the World Equestrian Center.
-
Property type
House
-
Floors
1
-
Year built
2008
-
Price/sqft
$514
Features
- Walk In Closet
- Pool
- Fireplace
- Garden
- Outdoor Kitchen
- Gated Community
- Pergola
- Outdoor Living Space
- Jacuzzi
Lot
- Gated Community
- Privacy
- Equestrian
Indoor
- High Ceiling
- Office
- Fireplace
- Jacuzzi
- Washer Dryer
- Bar
- Laundry Room
- Stone Countertops
- Walk In Closet
Outdoor
- Pool
- Outdoor Kitchen
- Outdoor Living Space
- Gate
- Pergola
- Garden
Explore the Area
The agent will contact you soon by
Listed by
Book home tour with the agent
Choose a date and whether you'd like a virtual or in-person tour with the agent.
Listings courtesy of Stellar MLS as distributed by MLS GRID. Based on information submitted to the MLS GRID. All data is obtained from various sources and may not have been verified by broker or MLS GRID. Supplied Open House Information is subject to change without notice. All information should be independently reviewed and verified for accuracy. Properties may or may not be listed by the office/agent presenting the information. Listing information is provided for consumers? personal, non-commercial use, solely to identify prospective properties for potential purchase; all other use is strictly prohibited and may violate relevant federal and state law. Information deemed reliable but not guaranteed. Copyright © 2026 MLS GRID. All Rights Reserved.
Similar Properties Nearby
New Listings in Ocala


Explore More Homes for Sale
Ocala, FL, United States property types
Ocala, FL, United States popular searches
- Properties with Garage in Ocala, FL, United States
- Properties with Pool in Ocala, FL, United States
- Equestrian properties in Ocala, FL, United States
- Gated Community properties in Ocala, FL, United States
- Properties with Open Kitchen in Ocala, FL, United States
- Properties with Fitness Center / Gym in Ocala, FL, United States
- Properties with Tennis Court in Ocala, FL, United States
- Modern properties in Ocala, FL, United States
- Golf View properties in Ocala, FL, United States
- Water View properties in Ocala, FL, United States
- Properties with Sauna in Ocala, FL, United States
- Properties with Wine Cellar in Ocala, FL, United States
- Waterfront properties in Ocala, FL, United States
- Lake View properties in Ocala, FL, United States
- Hilltop properties in Ocala, FL, United States
- Lakefront properties in Ocala, FL, United States
- Mansion properties in Ocala, FL, United States
- Riverfront properties in Ocala, FL, United States
- Properties with Private Airport in Ocala, FL, United States
- City View properties in Ocala, FL, United States
- Duplex properties in Ocala, FL, United States
Related Guides & Stories
Trusted by the World's Leading Brokers
The agents behind the world's most exceptional properties list with JamesEdition.
- Listings from Sotheby's, Christie's, BARNES, and Engel & Völkers
- Every listing reviewed before it goes live
- Connect directly with verified listing agents
By continuing you agree to our Terms and Privacy Policy.
partnered with