Single Family Residence In Ocala
- 4 Beds
- 5 Baths
- 4,103 Sqft
- 11.74 Ac lot
- Updated: Today
- Source: Stellar MLS MLS#O6442198
About the Property
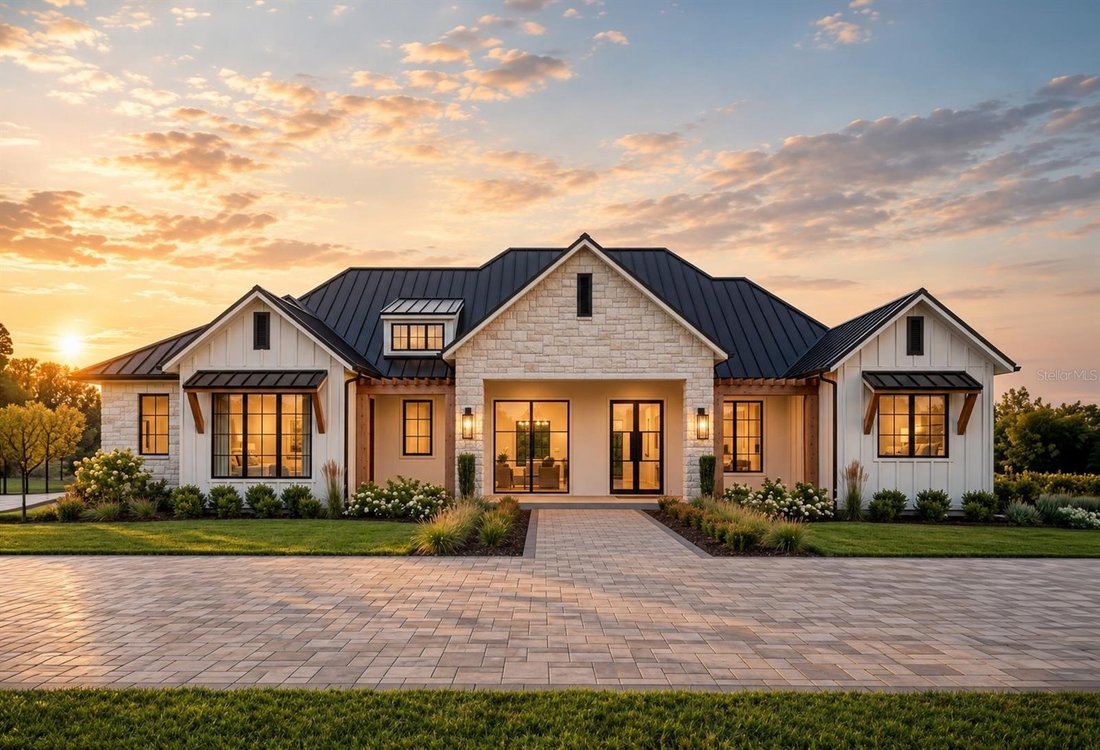
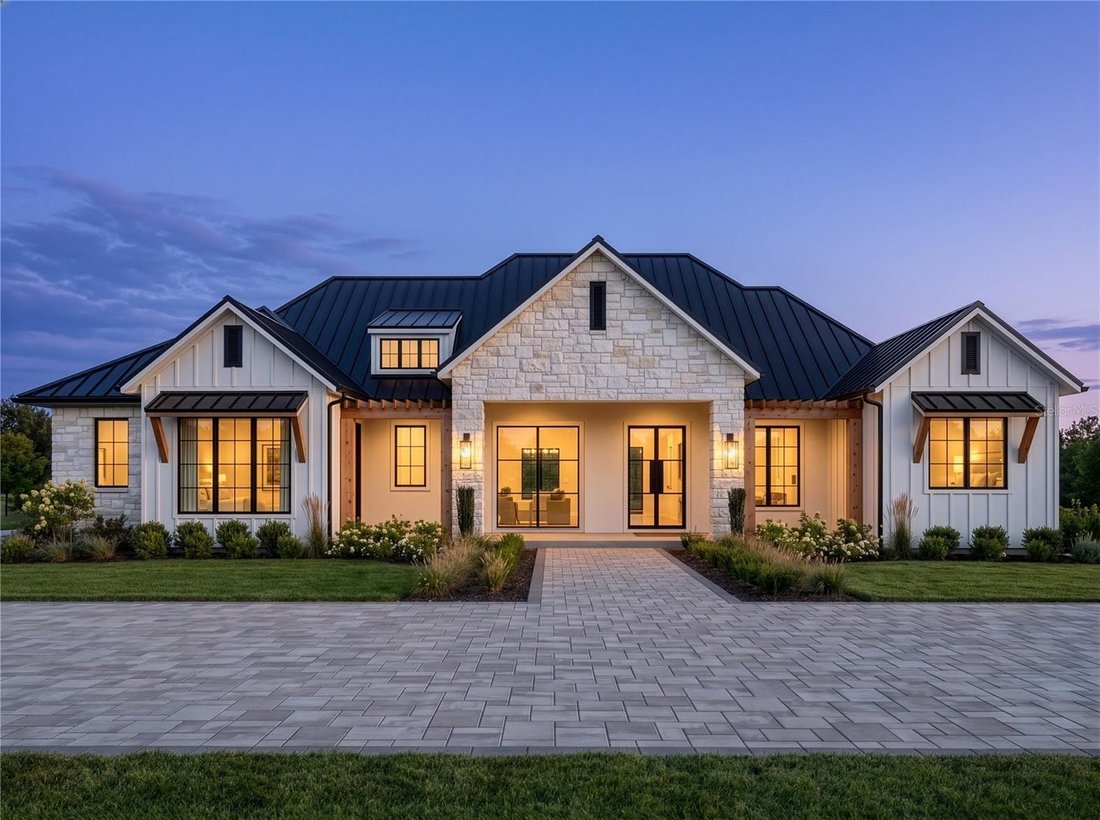
THE HOME: The Cambridge is the plan assigned to this homesite; plan and elevation are homesite-specific at Haywards Hill. It is 4,103 square feet under air - 4 bedrooms, 4.5 baths, 3-car garage, all on one level. The elevation is the signature Haywards Hill farmhouse: a dark standing-seam metal roof over a stacked-stone center gable, board-and-batten wings, cedar-wrapped columns and brackets, black-framed windows, dormers above, and a wide run of sliding glass that opens the main living space to the covered lanai and the acreage beyond. A paver circular drive and gas-style lanterns finish the arrival.
THE KITCHEN: Built for people who love to cook. A full Fisher & Paykel professional appliance package - range, refrigerator, freezer, microwave and dishwasher - set into 42-inch cabinetry with 15-inch uppers, quartz counters finished with a softened eased edge, full designer tile backsplash, an upgraded Moen Sleek faucet over a clean zero-edge undermount sink, and custom wood pantry shelving. A wet bar in matching cabinetry, quartz and fittings. Under the lanai, a built-in outdoor kitchen with grill, beverage refrigerator and vented hood.
THE PRIMARY SUITE: A freestanding soaking tub, frameless glass shower, the builder’s finest wall and floor tile in the primary bath and an elevated tile selection in the secondary baths, quartz counters with a 4-inch backsplash, porcelain undermount sinks and Moen fittings throughout.
INSIDE: Premium large-format tile runs through the main living areas with engineered wood in select rooms, walls finished smooth rather than textured, 8-foot solid core doors, 1x8 flat baseboard, 42-inch iron spindle railing with a wood cap, LED recessed lighting and a prewired security system.
BUILT TO LAST: Monolithic concrete slab, reinforced concrete block construction, Advantech subfloor, pre-engineered trusses, Zip Wall sheathing, Low-E double-pane windows and sliders, open-cell spray foam at the living area, high-efficiency Carrier HVAC, tankless gas water heater, ranch-style garage doors with smart opener and camera, pre-wired EV charging and epoxy-coated garage flooring. Private well, private septic and liquid propane. One-year limited warranty plus 7-year structural coverage.
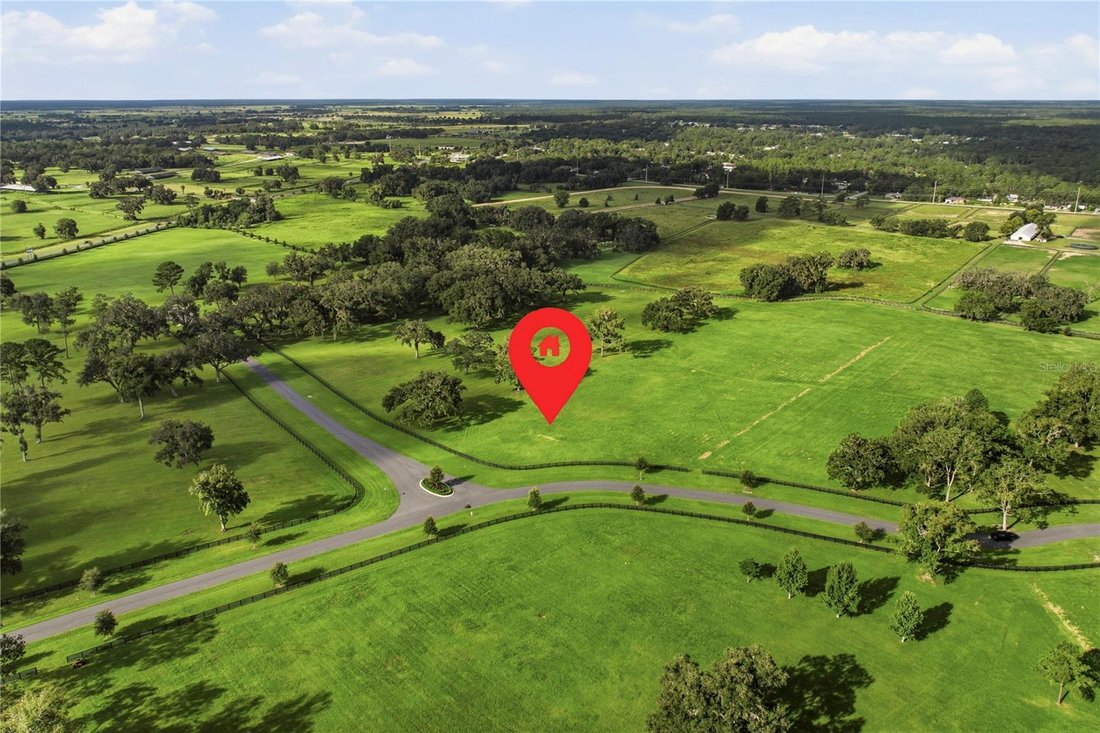
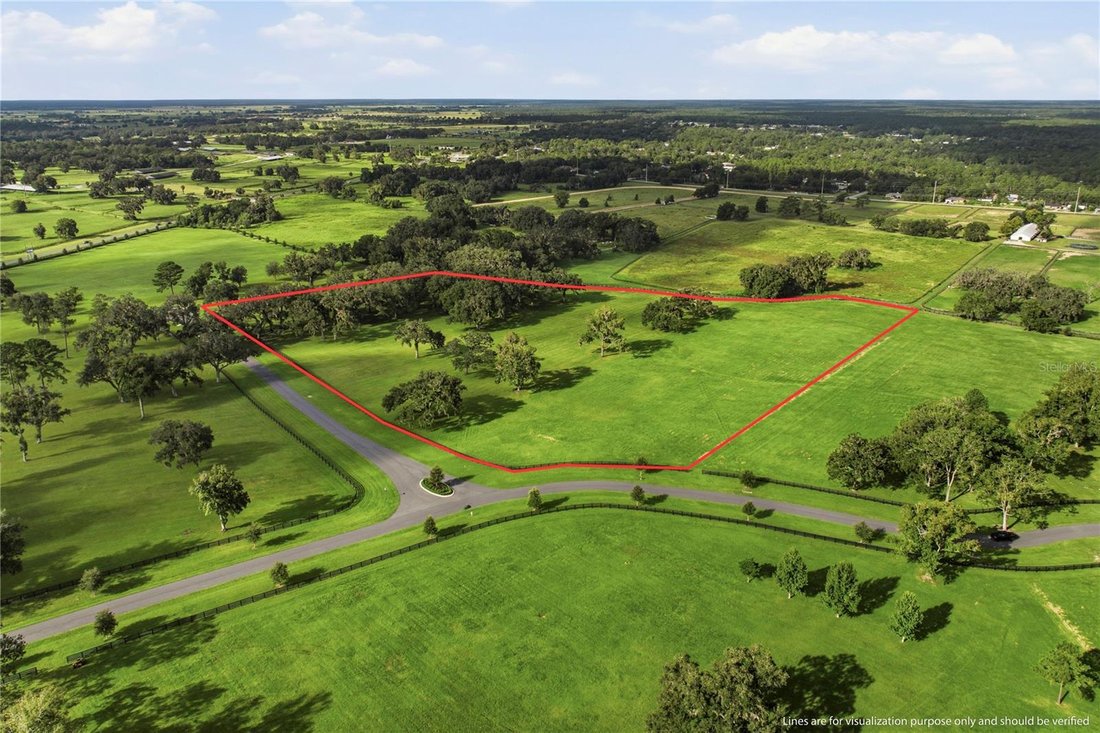
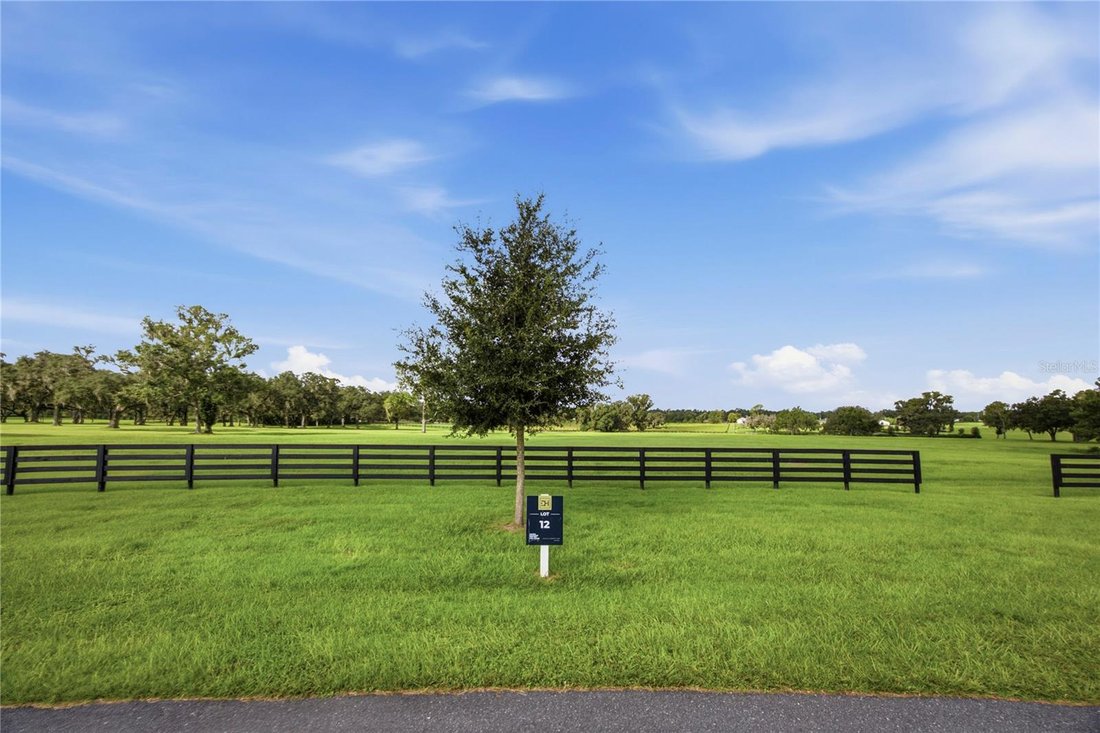
THE LAND: 11-plus acres zoned for horses, with private barns, groom’s quarters, horse walkers, round pens, jumping arenas, riding trails and viewing decks all available additions. Equestrian design in partnership with Wordley Martin. Golden Ocala 10 minutes, Gainesville under an hour, Orlando International about 80 minutes. Renderings and plans are conceptual and subject to change. Other lots and floorplans available upon request.
-
Property type
House
-
Year built
2026
-
Price/sqft
$980
Features
- Garage
- Walk In Closet
- Equestrian
- Garden
- Outdoor Kitchen
- Gated Community
- Office
- High Ceiling
Explore the Area
The agent will contact you soon by
Listed by
Book home tour with the agent
Choose a date and whether you'd like a virtual or in-person tour with the agent.
Listings courtesy of Stellar MLS as distributed by MLS GRID. Based on information submitted to the MLS GRID. All data is obtained from various sources and may not have been verified by broker or MLS GRID. Supplied Open House Information is subject to change without notice. All information should be independently reviewed and verified for accuracy. Properties may or may not be listed by the office/agent presenting the information. Listing information is provided for consumers? personal, non-commercial use, solely to identify prospective properties for potential purchase; all other use is strictly prohibited and may violate relevant federal and state law. Information deemed reliable but not guaranteed. Copyright © 2026 MLS GRID. All Rights Reserved.
Similar Properties Nearby
New Listings in Ocala


Explore More Homes for Sale
Ocala, FL, United States property types
Ocala, FL, United States popular searches
- Properties with Garage in Ocala, FL, United States
- Properties with Pool in Ocala, FL, United States
- Equestrian properties in Ocala, FL, United States
- Gated Community properties in Ocala, FL, United States
- Properties with Open Kitchen in Ocala, FL, United States
- Properties with Fitness Center / Gym in Ocala, FL, United States
- Properties with Tennis Court in Ocala, FL, United States
- Modern properties in Ocala, FL, United States
- Golf View properties in Ocala, FL, United States
- Water View properties in Ocala, FL, United States
- Properties with Sauna in Ocala, FL, United States
- Properties with Wine Cellar in Ocala, FL, United States
- Waterfront properties in Ocala, FL, United States
- Lake View properties in Ocala, FL, United States
- Hilltop properties in Ocala, FL, United States
- Lakefront properties in Ocala, FL, United States
- Mansion properties in Ocala, FL, United States
- Riverfront properties in Ocala, FL, United States
- Properties with Private Airport in Ocala, FL, United States
- City View properties in Ocala, FL, United States
- Duplex properties in Ocala, FL, United States
Related Guides & Stories
Trusted by the World's Leading Brokers
The agents behind the world's most exceptional properties list with JamesEdition.
- Listings from Sotheby's, Christie's, BARNES, and Engel & Völkers
- Every listing reviewed before it goes live
- Connect directly with verified listing agents
By continuing you agree to our Terms and Privacy Policy.
partnered with