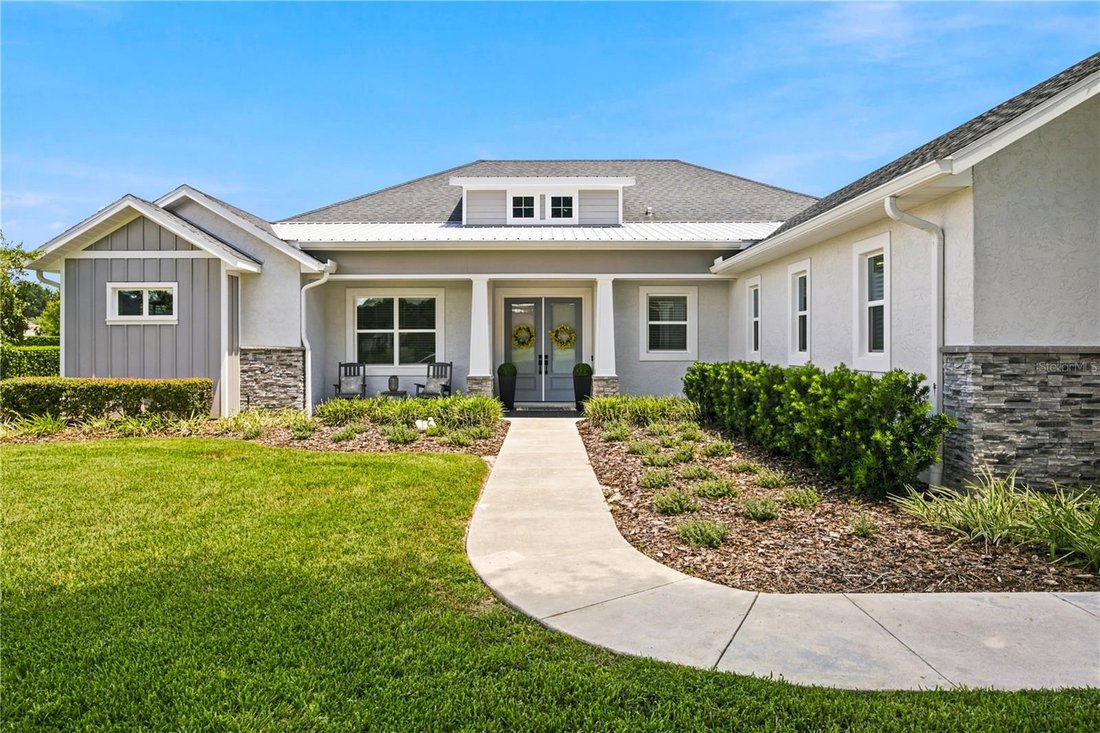
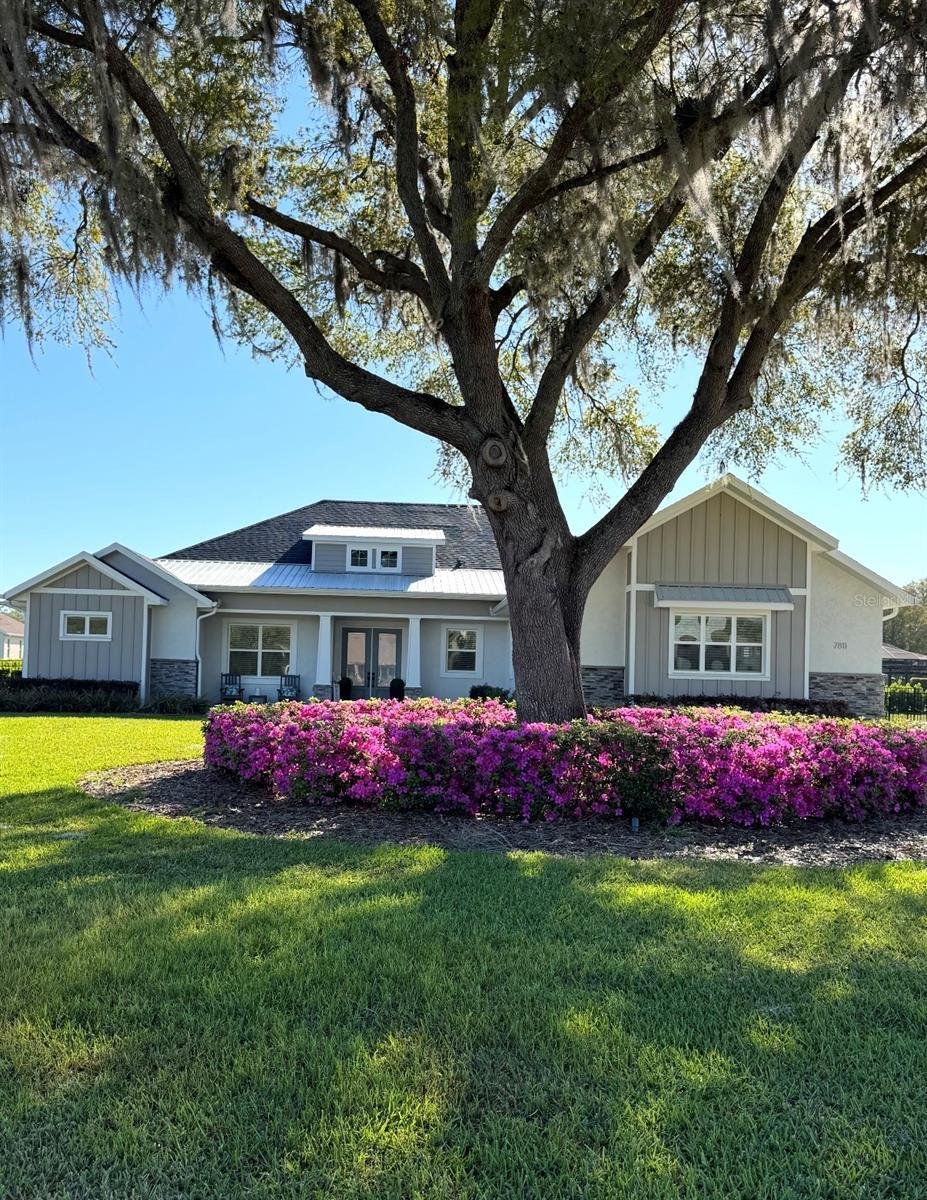
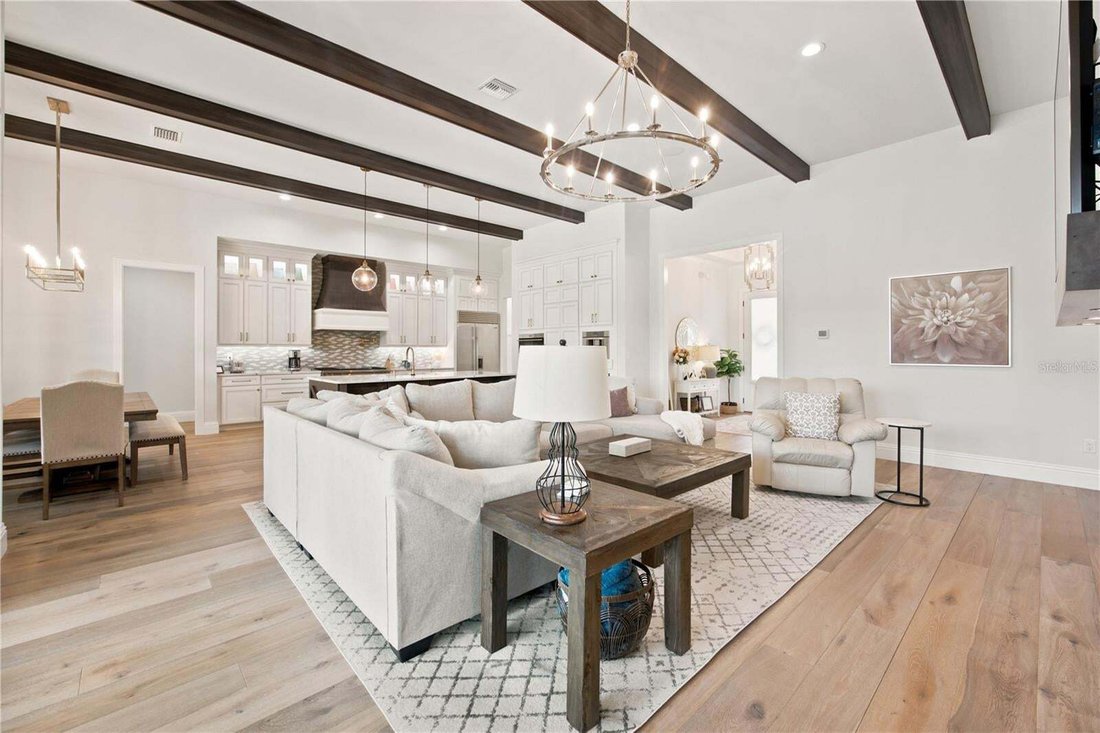
Single Family Residence In Ocala
- 4 Beds
- 3 Baths
- 3,002 Sqft
- 35,284 Sqft lot
- Updated: Today
- Source: Stellar MLS MLS#OM730192
About the Property
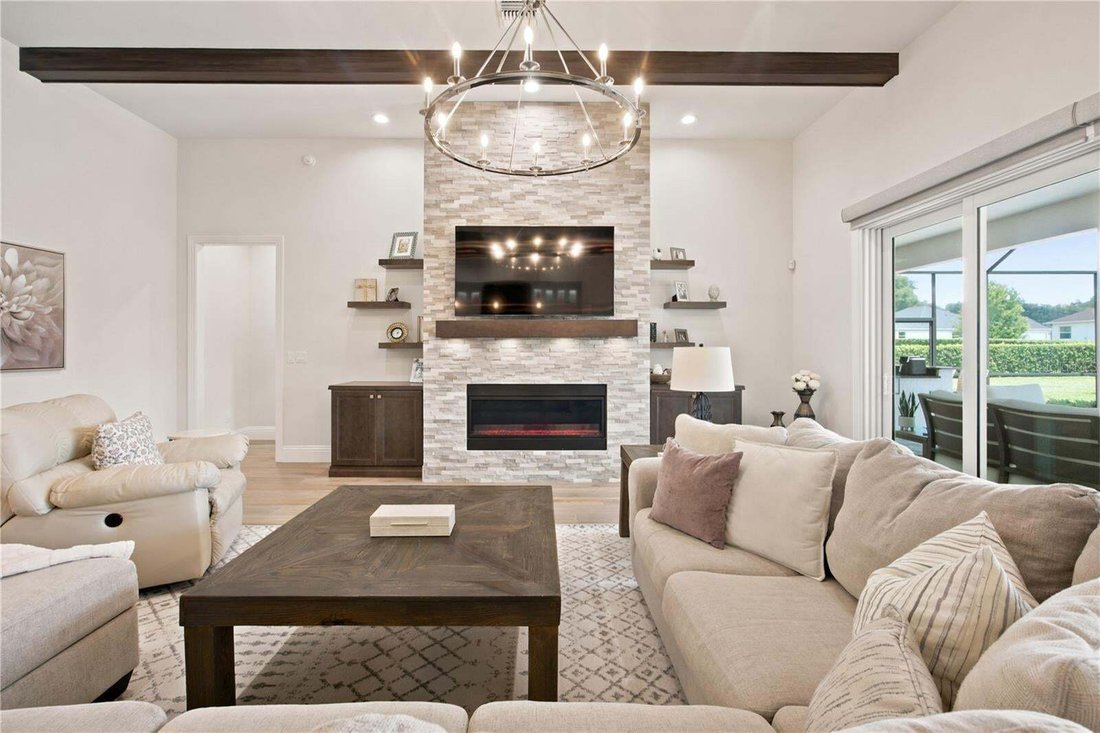
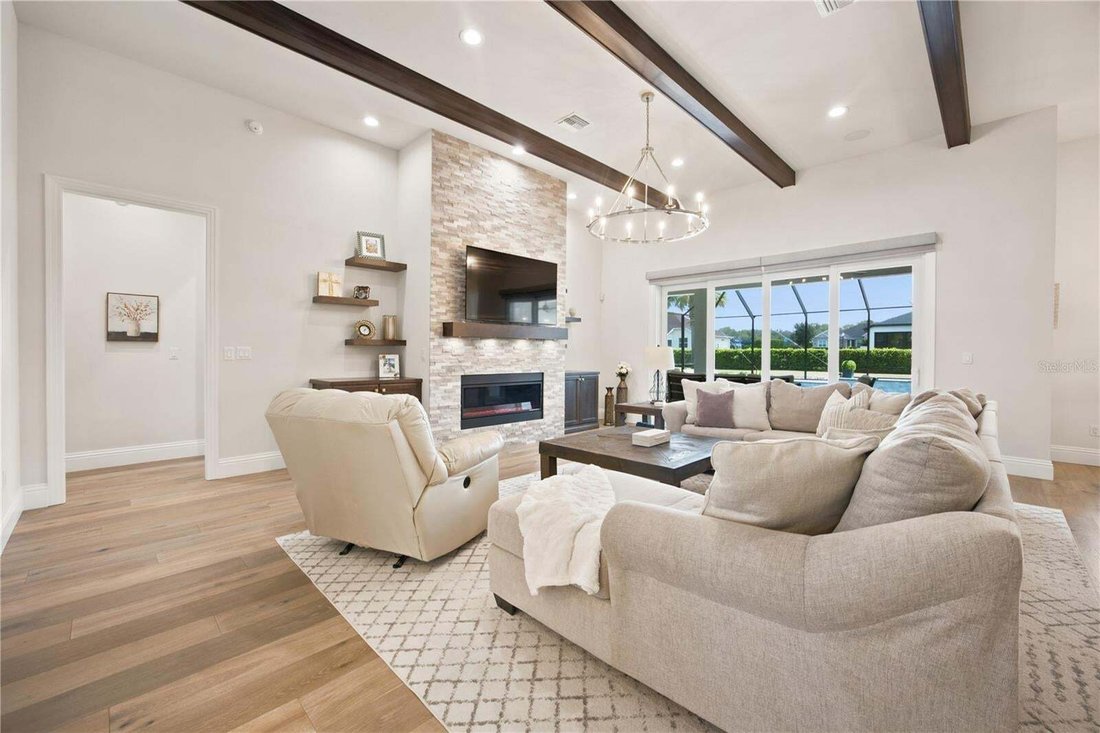
The heart of the home is the impressive living room, where custom built-in shelving, wood beams, a gas fireplace and automatic shades create a elevated yet inviting atmosphere. Expansive 12-foot-wide sliding glass doors open directly from the living room to the screened pool and outdoor kitchen entertaining area. A dedicated home office, separate dining room and thoughtfully designed mudroom area to add both function and versatility to the floor plan.
The gourmet kitchen is designed to impress, featuring quartz countertops, an oversized Sub-Zero refrigerator, premium Wolf appliances, built-in Thermador coffee maker and beverage/wine cooler. Extensive custom cabinetry, an oversized island with additional storage and a large hidden walk-in pantry seamlessly incorporated into the cabinetry combine beautiful design with exceptional functionality.
The spacious primary suite provides a private retreat with separate his-and-hers closets, custom organization and a spa-inspired bath featuring a programmable Moen multi-head shower system with rain shower and body jets. Crown molding, plantation shutters, designer accent walls, custom lighting and energy-efficient windows further elevate the home’s interiors.
Step through the expansive sliders into a true resort-style outdoor living space. The oversized pavered, screened lanai surrounds a heated pool and spa with sun shelf and features an outdoor shower, dedicated pool bath, two outdoor TVs and integrated Sonos sound. A fully equipped outdoor kitchen with Wolf appliances, custom cabinetry, sink and refrigerator makes poolside entertaining effortless. WiFi-enabled pool controls allow remote operation of the heater, waterfall, lighting and filtration, while zoned landscape lighting creates a beautiful atmosphere after sunset.
The impressive upgrades continue behind the scenes with a whole-house generator, 1,000-gallon propane tank, three-zone HVAC, two tankless water heaters, whole-house water softener, irrigation system, security system, keyless entry and four-zone Sonos whole-home sound system. The oversized three-car garage features high-lift doors and a large, walkable, spray-foam-insulated attic offering exceptional additional storage.
More than a beautiful home, this is a highly customized, turnkey luxury residence where thoughtful design, elevated finishes, smart-home technology, energy-efficient features and resort-style outdoor living come together—without the time and expense of adding these extensive upgrades after construction.
-
Property type
House
-
Year built
2021
-
Price/sqft
$433
Features
- Garage
- Walk In Closet
- Pool
- Fireplace
- Jacuzzi
- Open Kitchen
- Outdoor Kitchen
- Gated Community
- Garden
Lot
- Gated Community
Indoor
- High Ceiling
- Office
- Fireplace
- Kitchen island
- Gas Stovetop
- Jacuzzi
- Bar
- Laundry Room
- Open Kitchen
- Stone Countertops
- Walk In Closet
Outdoor
- Pool
- Garage
- Outdoor Kitchen
- Outdoor Living Space
- Garden
Explore the Area
The agent will contact you soon by
Listed by
Book home tour with the agent
Choose a date and whether you'd like a virtual or in-person tour with the agent.
Listings courtesy of Stellar MLS as distributed by MLS GRID. Based on information submitted to the MLS GRID. All data is obtained from various sources and may not have been verified by broker or MLS GRID. Supplied Open House Information is subject to change without notice. All information should be independently reviewed and verified for accuracy. Properties may or may not be listed by the office/agent presenting the information. Listing information is provided for consumers? personal, non-commercial use, solely to identify prospective properties for potential purchase; all other use is strictly prohibited and may violate relevant federal and state law. Information deemed reliable but not guaranteed. Copyright © 2026 MLS GRID. All Rights Reserved.
Similar Properties Nearby
New Listings in Ocala



Explore More Homes for Sale
Ocala, FL, United States property types
Ocala, FL, United States popular searches
- Properties with Garage in Ocala, FL, United States
- Properties with Pool in Ocala, FL, United States
- Equestrian properties in Ocala, FL, United States
- Gated Community properties in Ocala, FL, United States
- Properties with Open Kitchen in Ocala, FL, United States
- Properties with Fitness Center / Gym in Ocala, FL, United States
- Properties with Tennis Court in Ocala, FL, United States
- Modern properties in Ocala, FL, United States
- Golf View properties in Ocala, FL, United States
- Properties with Wine Cellar in Ocala, FL, United States
- Properties with Sauna in Ocala, FL, United States
- Water View properties in Ocala, FL, United States
- Waterfront properties in Ocala, FL, United States
- Lake View properties in Ocala, FL, United States
- Hilltop properties in Ocala, FL, United States
- Duplex properties in Ocala, FL, United States
- Mansion properties in Ocala, FL, United States
- City View properties in Ocala, FL, United States
- Lakefront properties in Ocala, FL, United States
- Properties with Steam Room in Ocala, FL, United States
Related Guides & Stories
Trusted by the World's Leading Brokers
The agents behind the world's most exceptional properties list with JamesEdition.
- Listings from Sotheby's, Christie's, BARNES, and Engel & Völkers
- Every listing reviewed before it goes live
- Connect directly with verified listing agents
By continuing you agree to our Terms and Privacy Policy.
partnered with