Single Family Residence In Ocala
- 2 Beds
- 3 Baths
- 2,261 Sqft
- 8,276 Sqft lot
- Updated: July 17
-
2
Views for last 30 days
- Source: Stellar MLS MLS#OM727229
About the Property
Perfectly positioned along the 10th hole, this exceptional residence offers 2,261 square feet of thoughtfully designed living space featuring 2 bedrooms, 2.5 bathrooms, and a versa
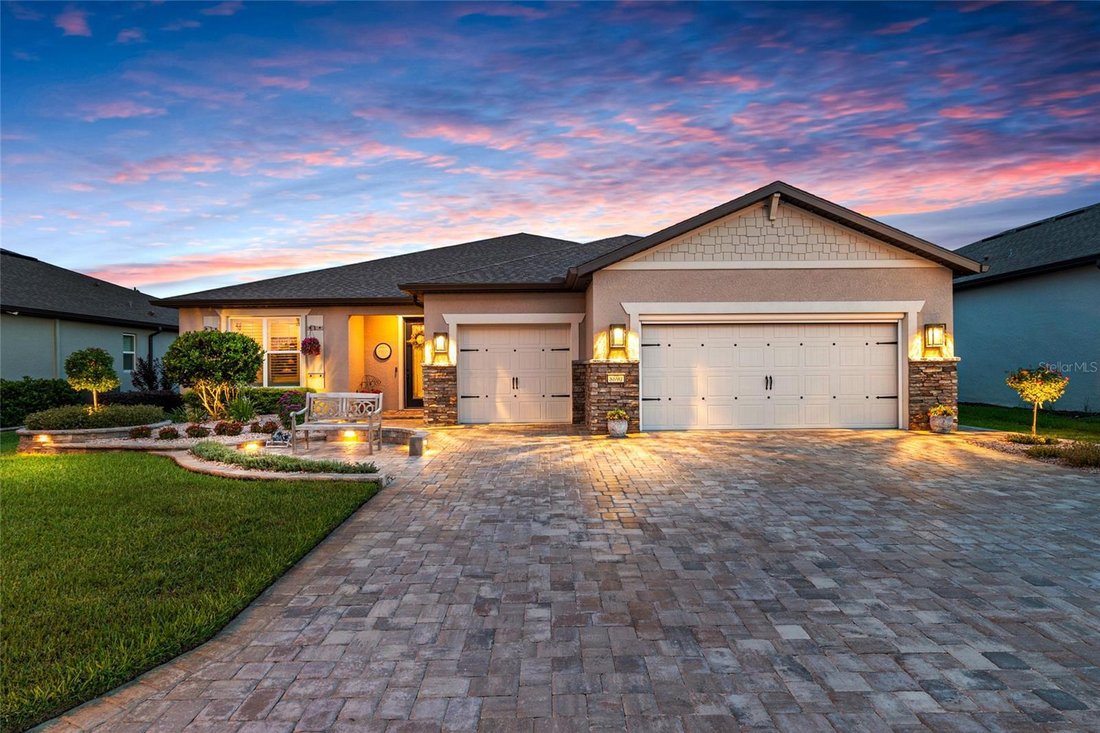
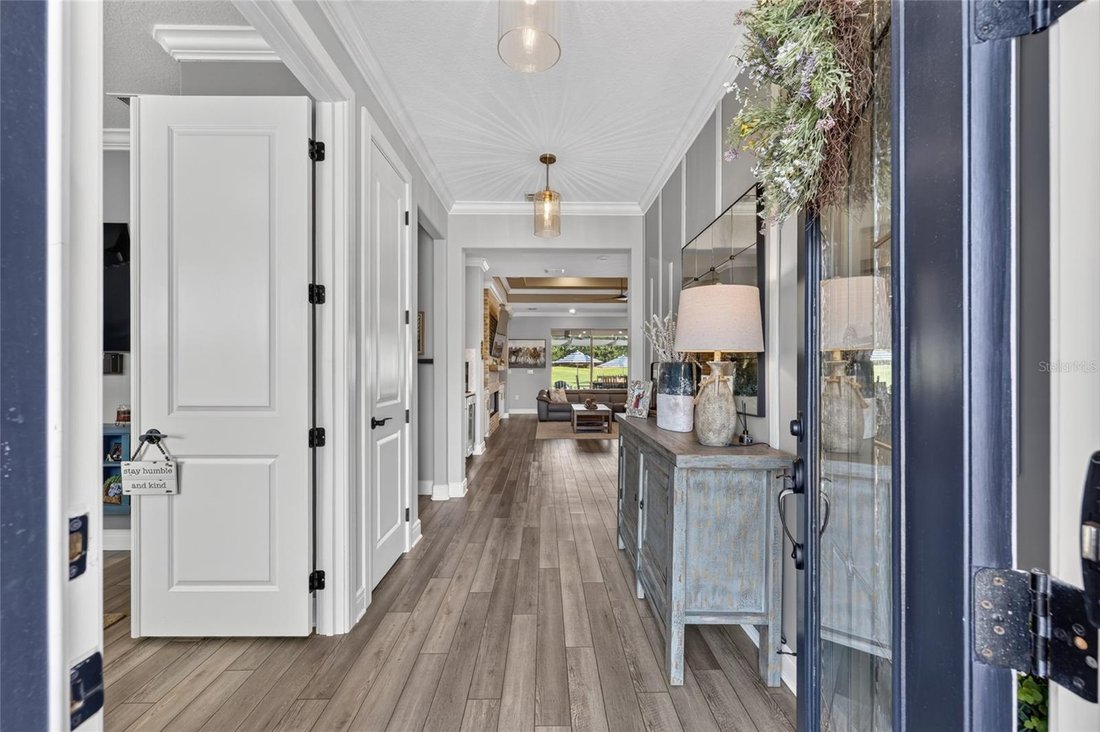
Perfectly positioned along the 10th hole, this exceptional residence offers 2,261 square feet of thoughtfully designed living space featuring 2 bedrooms, 2.5 bathrooms, and a versatile flex room—ideal as a home office, media room, hobby space, or additional guest accommodations.
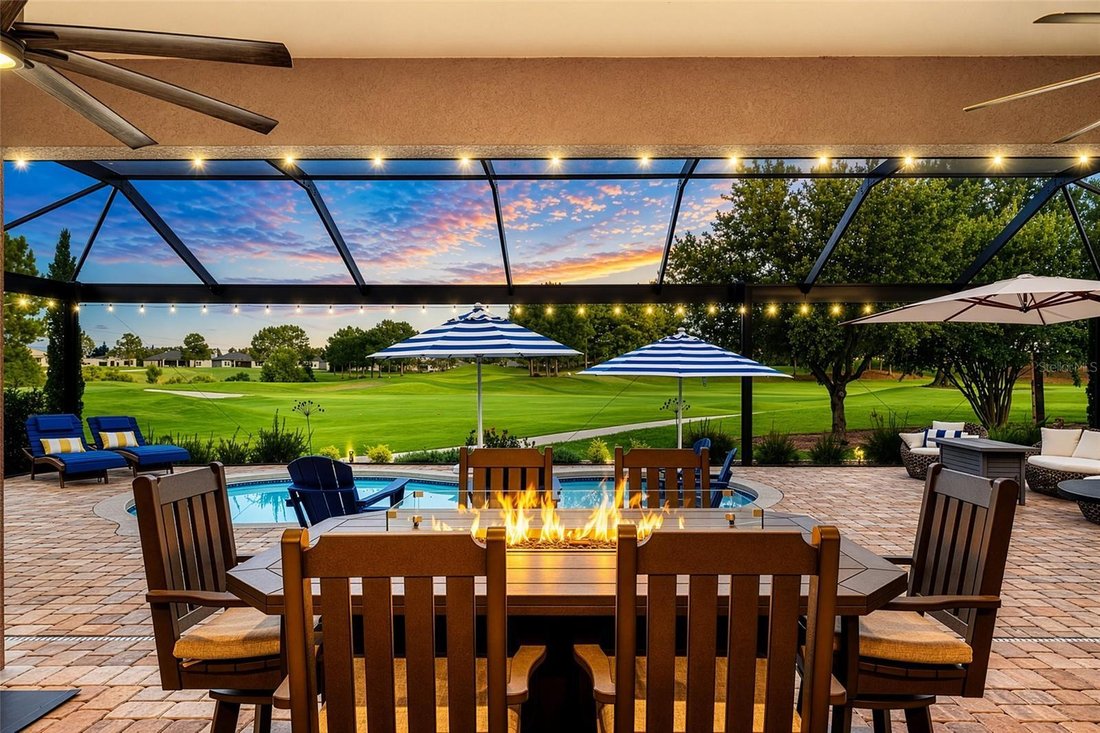
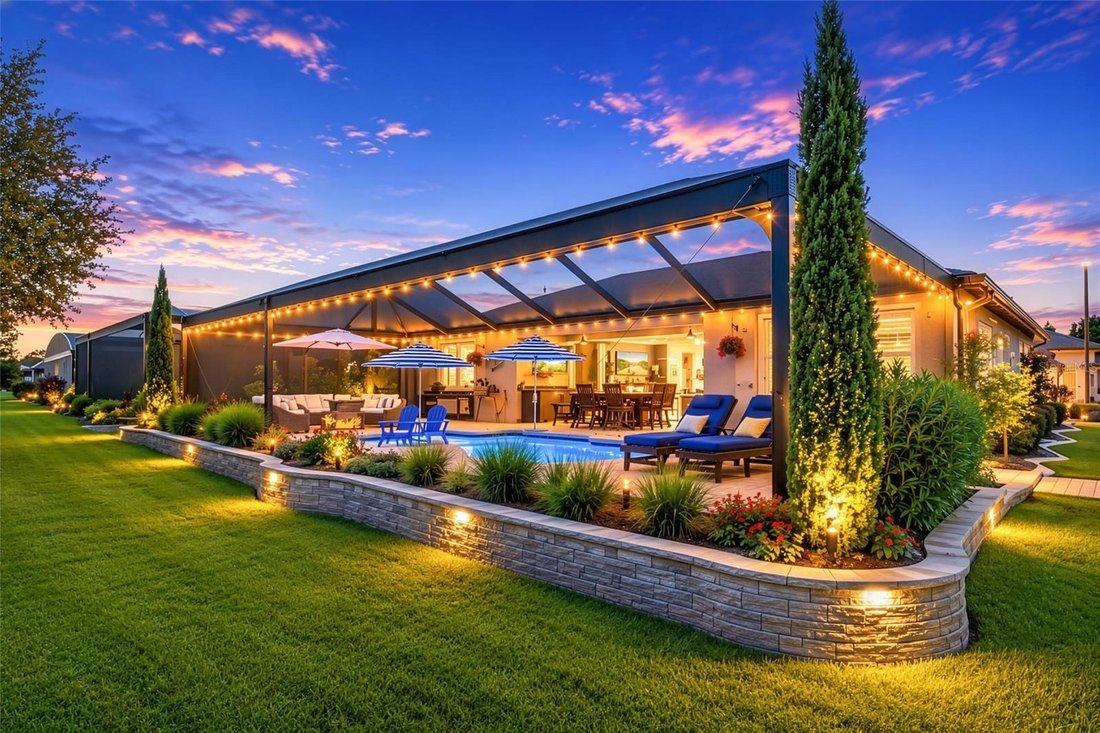
Upon entry, expansive disappearing glass doors create a breathtaking connection to the outdoors, revealing a private saltwater pool retreat surrounded by upgraded pavers, a relaxing sun shelf with dual umbrella areas, and a fully equipped outdoor kitchen featuring a granite-topped grill, refrigerators, and custom cabinetry. The panoramic screen enclosure provides unobstructed golf course views, creating the perfect backdrop for entertaining or enjoying tranquil evenings overlooking the fairway.
Inside, every detail reflects intentional design and elevated living. The gourmet kitchen is appointed with quartz countertops, under-cabinet lighting, a custom pantry, backlit display shelving, and premium finishes throughout. Additional upgrades include crown molding, upgraded lighting fixtures, upscale ceiling fans throughout the home, custom-designed closets, a built-in electric fireplace, integrated surround sound, and thoughtful touches that enhance both comfort and style.
The primary suite and guest suite each serve as private retreats, complete with spa-inspired en-suites, oversized walk-in showers, private baths, and custom-designed closets with exceptional finishes.
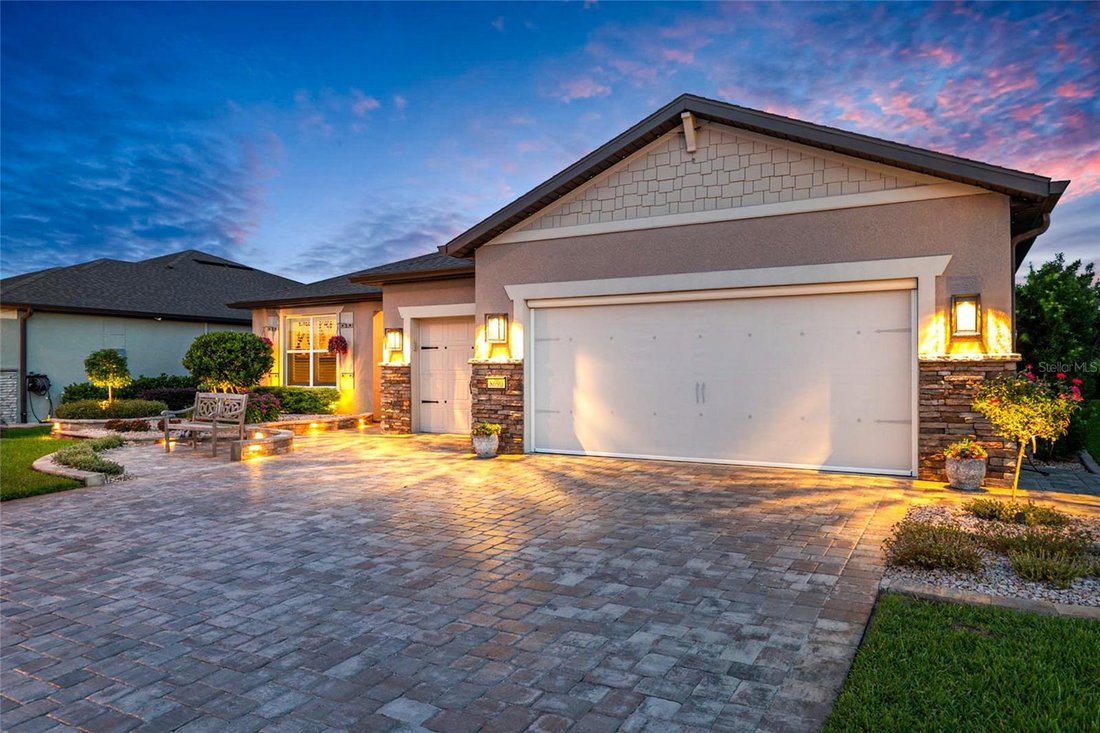
The thoughtfully designed garage features epoxy flooring, abundant storage solutions, overhead storage, a dedicated golf cart bay, and underground gutter systems engineered for Florida’s climate.
From the meticulously designed exterior lighting and curated hardscape to the refined interior finishes and exceptional outdoor living spaces, this one-of-a-kind residence represents the perfect balance of elegance, comfort, and functionality—
a home created for those who appreciate living the ”Del Webb Lifestyle.”
-
Property type
House
-
Floors
1
-
Year built
2022
-
Price/sqft
$362
Features
- Garage
- Walk In Closet
- Pool
- Fireplace
- Jacuzzi
- Fitness Center / Gym
- Outdoor Kitchen
- Gate
- Office
Indoor
- High Ceiling
- Office
- Fireplace
- Jacuzzi
- Laundry Room
- Walk In Closet
- Fitness Center / Gym
Outdoor
- Pool
- Garage
- Outdoor Kitchen
- Gate
Explore the Area
The agent will contact you soon by
Listed by
Book home tour with the agent
Choose a date and whether you'd like a virtual or in-person tour with the agent.
Listings courtesy of Stellar MLS as distributed by MLS GRID. Based on information submitted to the MLS GRID. All data is obtained from various sources and may not have been verified by broker or MLS GRID. Supplied Open House Information is subject to change without notice. All information should be independently reviewed and verified for accuracy. Properties may or may not be listed by the office/agent presenting the information. Listing information is provided for consumers? personal, non-commercial use, solely to identify prospective properties for potential purchase; all other use is strictly prohibited and may violate relevant federal and state law. Information deemed reliable but not guaranteed. Copyright © 2026 MLS GRID. All Rights Reserved.
Similar Properties Nearby
New Listings in Ocala

Explore More Homes for Sale
Ocala, FL, United States property types
Ocala, FL, United States popular searches
- Properties with Garage in Ocala, FL, United States
- Properties with Pool in Ocala, FL, United States
- Equestrian properties in Ocala, FL, United States
- Gated Community properties in Ocala, FL, United States
- Properties with Open Kitchen in Ocala, FL, United States
- Properties with Fitness Center / Gym in Ocala, FL, United States
- Properties with Tennis Court in Ocala, FL, United States
- Modern properties in Ocala, FL, United States
- Golf View properties in Ocala, FL, United States
- Properties with Wine Cellar in Ocala, FL, United States
- Properties with Sauna in Ocala, FL, United States
- Waterfront properties in Ocala, FL, United States
- Water View properties in Ocala, FL, United States
- Lake View properties in Ocala, FL, United States
- Hilltop properties in Ocala, FL, United States
- City View properties in Ocala, FL, United States
- Mansion properties in Ocala, FL, United States
- Properties with Steam Room in Ocala, FL, United States
- Duplex properties in Ocala, FL, United States
- Lakefront properties in Ocala, FL, United States
- Properties with Private Airport in Ocala, FL, United States
Related Guides & Stories
Trusted by the World's Leading Brokers
The agents behind the world's most exceptional properties list with JamesEdition.
- Listings from Sotheby's, Christie's, BARNES, and Engel & Völkers
- Every listing reviewed before it goes live
- Connect directly with verified listing agents
By continuing you agree to our Terms and Privacy Policy.
partnered with