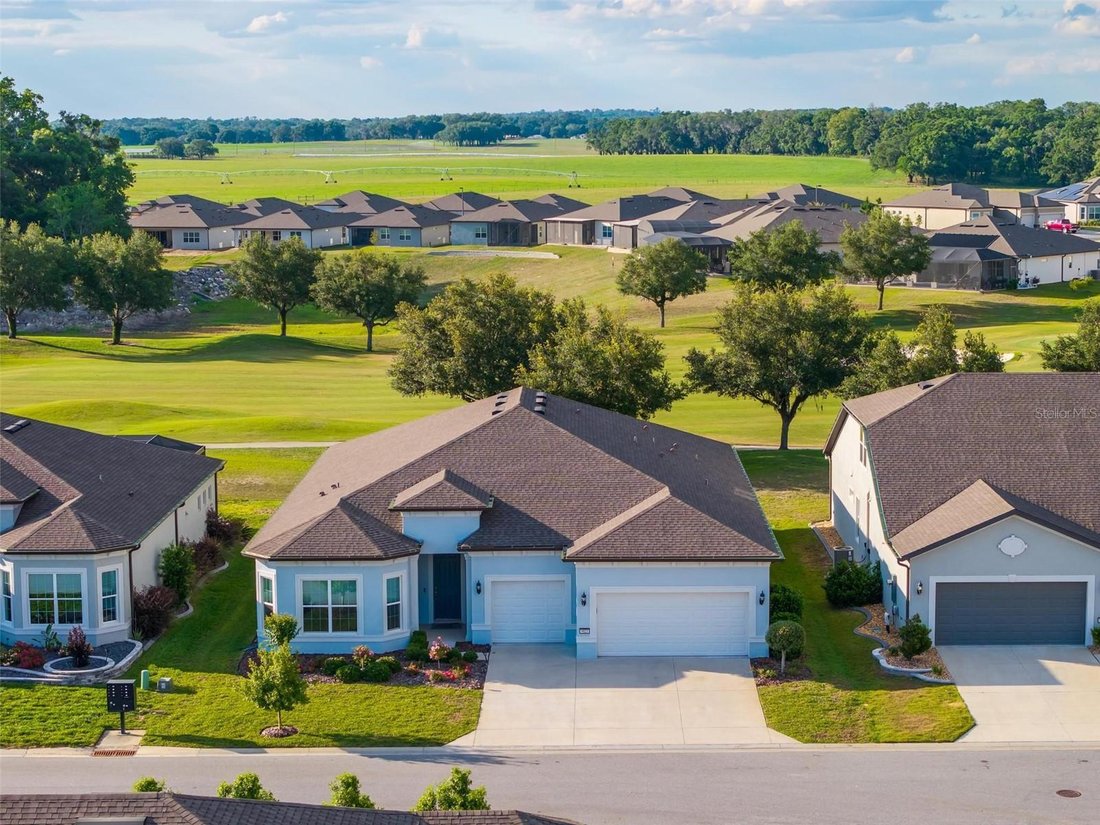

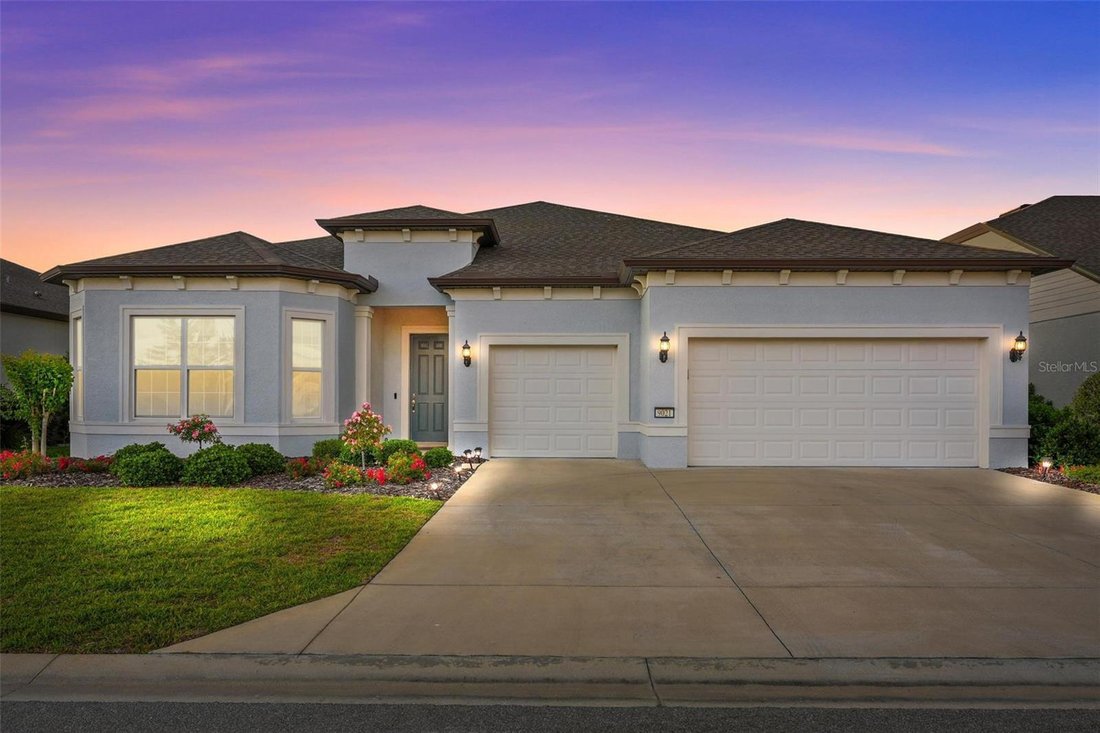


Single Family Residence In Ocala
- 3 Beds
- 4 Baths
- 2,844 Sqft
- 8,276 Sqft lot
- Updated: July 14
- Source: Stellar MLS MLS#OM723604
About the Property
Designed with both comfort and functionality in mind, this 3-bedroom, 3.5-bath home with a 3-car garage features a split layout where each bedroom includes its own private en-suite bath and walk-in closet, alo
Designed with both comfort and functionality in mind, this 3-bedroom, 3.5-bath home with a 3-car garage features a split layout where each bedroom includes its own private en-suite bath and walk-in closet, along with a convenient half bath for guests. A dedicated den with a custom built-in library provides the perfect space for a home office or quiet retreat, while the guest suite includes a zero-entry, wheelchair-accessible shower for added accessibility without compromising style.
Throughout the home, you’ll find 8’ doors, porcelain tile flooring, and elevated finishes that enhance every space. The primary suite features custom built-in closets, while additional built-ins in the pantry and drop zone provide exceptional organization.
The kitchen is both elegant and highly functional, featuring double ovens, a cooktop, granite countertops with backsplash, under-cabinet lighting, and prewiring for pendant lighting. A spacious walk-in pantry offers built-ins and dedicated electrical for small appliances, while soft-close cabinetry with roll-out shelving adds everyday convenience.
Designed for both relaxation and entertaining, the home includes surround sound with built-in speakers and is prewired for a future pool, spa, and outdoor kitchen—allowing you to easily create your ideal outdoor living space.
The garage is equally well-appointed with an epoxy-coated floor, 4’ extension, golf cart charger, dedicated drop zone, and a pull-down attic with an additional plywood for storage. Additional features include an Eco water softener system, a laundry room with added cabinetry and a utility sink, blinds and ceiling fans throughout, and gutters for added exterior protection.
Enjoy peaceful mornings and stunning sunsets over the golf course from the screened lanai, perfectly positioned to take in the view. This home offers the ideal blend of luxury, functionality, and location within one of Ocala’s most sought-after active adult communities.
-
Property type
House
-
Floors
1
-
Year built
2022
-
Price/sqft
$249
Features
- Garage
- Walk In Closet
- Pool
- Outdoor Kitchen
- Library
- Tennis Court
- Fitness Center / Gym
- Outdoor Living Space
- Gate
Indoor
- Office
- Laundry Room
- Library
- Walk In Closet
- Fitness Center / Gym
Outdoor
- Pool
- Garage
- Outdoor Kitchen
- Tennis Court
- Outdoor Living Space
- Gate
Explore the Area
The agent will contact you soon by
Listed by
Book home tour with the agent
Choose a date and whether you'd like a virtual or in-person tour with the agent.
Listings courtesy of Stellar MLS as distributed by MLS GRID. Based on information submitted to the MLS GRID. All data is obtained from various sources and may not have been verified by broker or MLS GRID. Supplied Open House Information is subject to change without notice. All information should be independently reviewed and verified for accuracy. Properties may or may not be listed by the office/agent presenting the information. Listing information is provided for consumers? personal, non-commercial use, solely to identify prospective properties for potential purchase; all other use is strictly prohibited and may violate relevant federal and state law. Information deemed reliable but not guaranteed. Copyright © 2026 MLS GRID. All Rights Reserved.
Similar Properties Nearby
New Listings in Ocala

Explore More Homes for Sale
Ocala, FL, United States property types
Ocala, FL, United States popular searches
- Properties with Garage in Ocala, FL, United States
- Properties with Pool in Ocala, FL, United States
- Equestrian properties in Ocala, FL, United States
- Gated Community properties in Ocala, FL, United States
- Properties with Open Kitchen in Ocala, FL, United States
- Properties with Fitness Center / Gym in Ocala, FL, United States
- Properties with Tennis Court in Ocala, FL, United States
- Modern properties in Ocala, FL, United States
- Golf View properties in Ocala, FL, United States
- Properties with Wine Cellar in Ocala, FL, United States
- Properties with Sauna in Ocala, FL, United States
- Waterfront properties in Ocala, FL, United States
- Water View properties in Ocala, FL, United States
- Lake View properties in Ocala, FL, United States
- Hilltop properties in Ocala, FL, United States
- City View properties in Ocala, FL, United States
- Mansion properties in Ocala, FL, United States
- Properties with Steam Room in Ocala, FL, United States
- Duplex properties in Ocala, FL, United States
- Lakefront properties in Ocala, FL, United States
- Properties with Private Airport in Ocala, FL, United States
Related Guides & Stories
Trusted by the World's Leading Brokers
The agents behind the world's most exceptional properties list with JamesEdition.
- Listings from Sotheby's, Christie's, BARNES, and Engel & Völkers
- Every listing reviewed before it goes live
- Connect directly with verified listing agents
By continuing you agree to our Terms and Privacy Policy.
partnered with