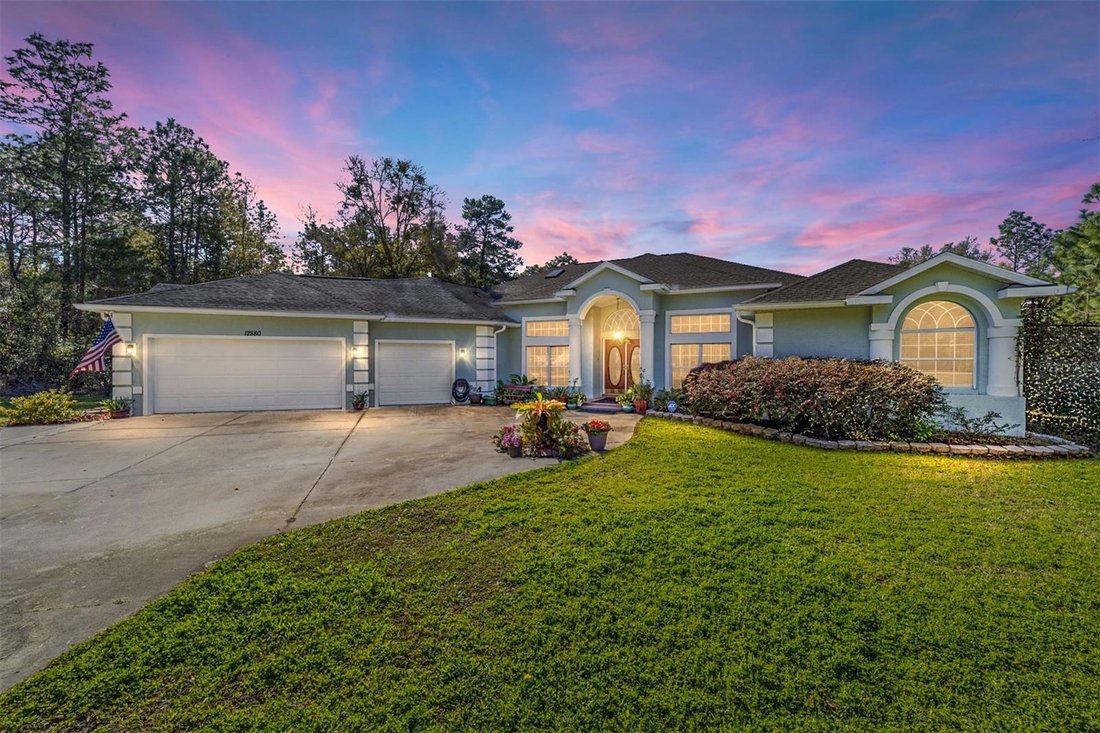
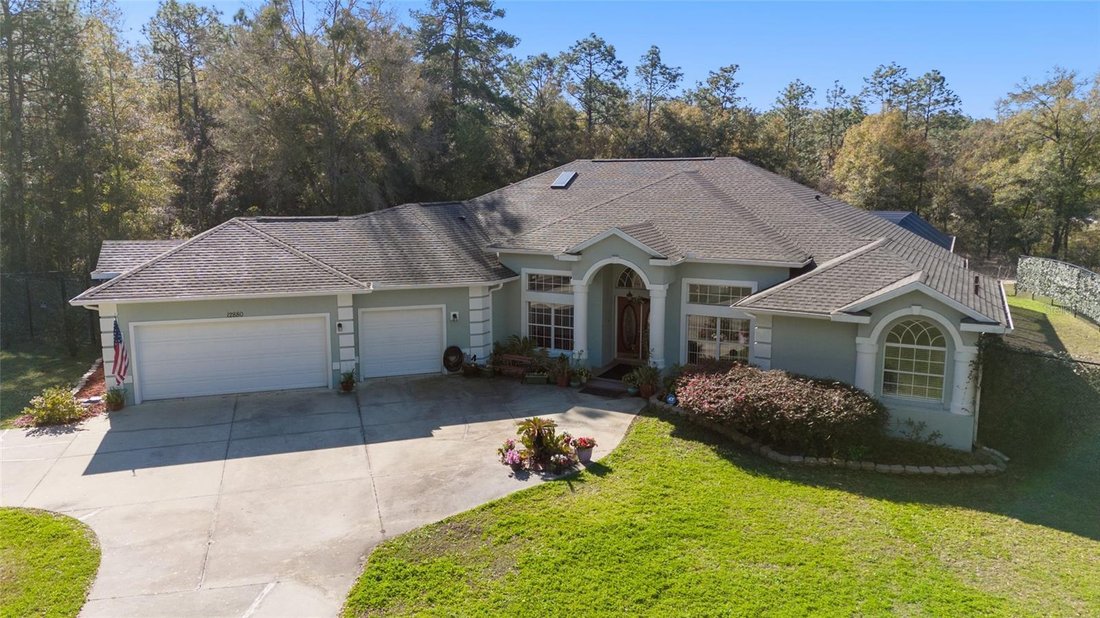
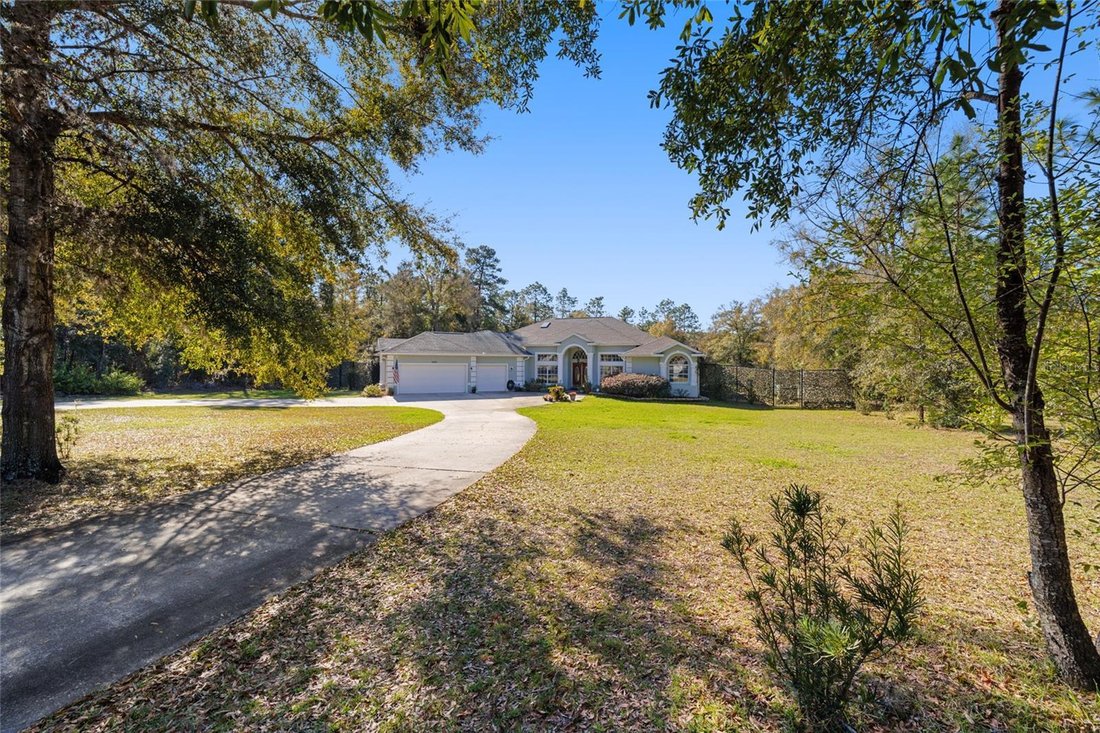
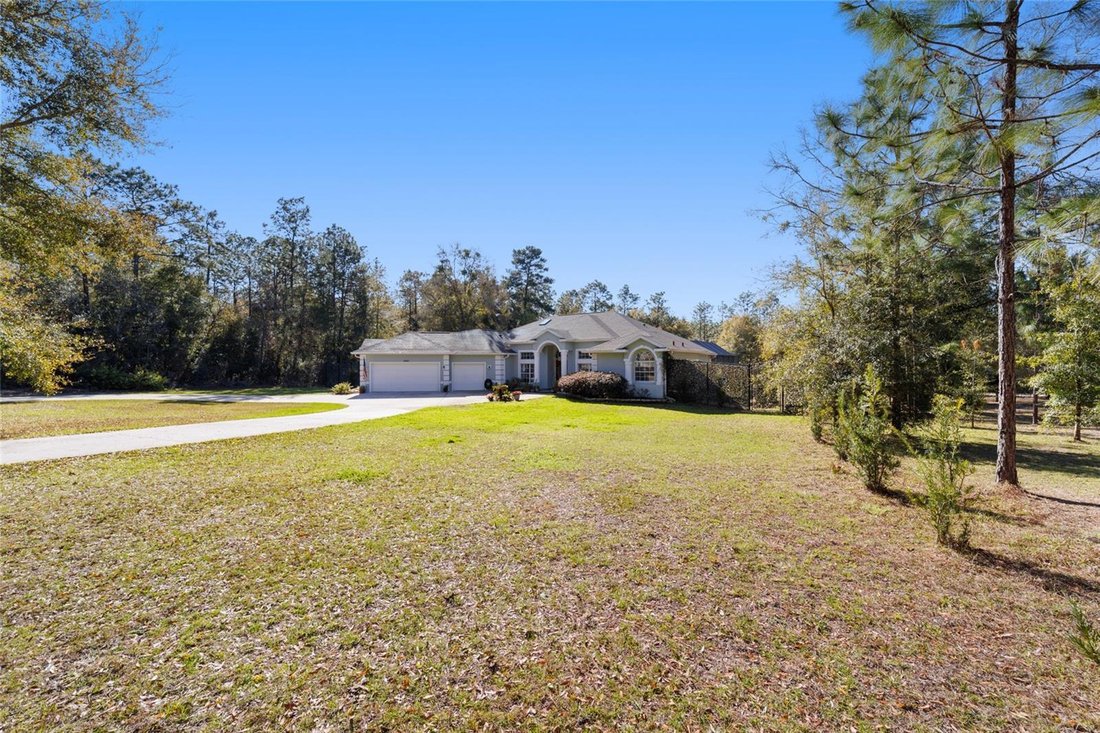

Single Family Residence In Ocala
- 4 Beds
- 4 Baths
- 3,305 Sqft
- 1.54 Ac lot
- Updated: August 4
- Source: Stellar MLS MLS#GC528833
About the Property
Throughout the home, tray ceilings add depth and architectural
Throughout the home, tray ceilings add depth and architectural interest, complemented by high-end light fixtures and ceiling fans that exude elegance. The formal living and dining areas offer a warm atmosphere, with large windows that fill every room with natural light. Wood floors and Roman-inspired arched doorways enhance the home’s architectural charm, while a thoughtful layout creates a harmonious flow from one space to the next.
The home has been meticulously maintained and boasts an extensive list of recent upgrades, including a new roof (7/31/24), a saltwater oversized pool with a water fountain, and a portable home generator. Other notable features include two tankless water heaters (one for the master bedroom (2024) and one for the main house), a new well pump, water softener, and a water filtration system, ensuring year-round comfort and convenience.
The property also includes two central air conditioners (main home unit new 2019), irrigation system, and security system. A fully fenced backyard (8-foot chain-link with 3 gates) offers privacy and security, while the front and poolside vine-covered fences provide additional seclusion. NEW FIBER OPTIC INTERNET JUST INSTALLED!
At the heart of this home is the chef-inspired kitchen—a true culinary masterpiece. Featuring high-end cherry cabinetry, granite countertops, stainless steel appliances, a large center island with a prep sink, and ample bar seating, the kitchen is designed for both function and style. The built-in convection oven, warming oven, glass-top stove, dishwasher, and large pantry are complemented by recessed lighting, while a skylight fills the space with natural light. The breakfast nook, with its mitered glass window, offers a serene view of the covered lanai and sparkling pool—perfect for enjoying your morning coffee.
The spacious family and living rooms provide access to the lanai and pool through large hurricane-impact sliding doors, offering stunning views of the backyard oasis. For those cooler nights, relax in front of the cozy wood-burning fireplace. The luxurious primary suite is a private retreat, complete with its own access to the covered lanai and pool. Two walk-in closets—one large walk-in, one large reach-in, for ample storage. The en-suite bathroom is also impressive, featuring large water closet with bidet, double shower with two showerheads, soaking jetted tub, and double vanity with a dressing table.
Two additional bedrooms share a full bathroom off the hallway, while the fourth bedroom offers a private en-suite bathroom, wet bar, closet, and direct access to the pool and own private patio. This versatile space makes an ideal in-law suite or guest quarters. The home also offers a flex/bonus room, originally designed as a media room, now used for storage but easily adaptable to your needs. The laundry room is spacious and includes a sink, cabinets, and counters for folding clothes. The extra-large 3-car garage provides ample space for parking and storage. Conveniently located near the World Equestrian Center, shopping, and I-75, this home must be seen to be fully appreciated. Welcome HOME to Rolling Hills!
-
Property type
House
-
Floors
1
-
Year built
2004
-
Price/sqft
$251
Features
- Garage
- Walk In Closet
- Pool
- Equestrian
- Fireplace
- Panoramic / Scenic View
- Parking
- Bar
- Privacy
Lot
- Panoramic / Scenic View
- Privacy
- Equestrian
Indoor
- High Ceiling
- Fireplace
- Bar
- Laundry Room
- Walk In Closet
Outdoor
- Parking
- Pool
- Garage
Explore the Area
The agent will contact you soon by
Listed by
Book home tour with the agent
Choose a date and whether you'd like a virtual or in-person tour with the agent.
Listings courtesy of Stellar MLS as distributed by MLS GRID. Based on information submitted to the MLS GRID. All data is obtained from various sources and may not have been verified by broker or MLS GRID. Supplied Open House Information is subject to change without notice. All information should be independently reviewed and verified for accuracy. Properties may or may not be listed by the office/agent presenting the information. Listing information is provided for consumers? personal, non-commercial use, solely to identify prospective properties for potential purchase; all other use is strictly prohibited and may violate relevant federal and state law. Information deemed reliable but not guaranteed. Copyright © 2026 MLS GRID. All Rights Reserved.
Similar Properties Nearby
New Listings in Ocala

Explore More Homes for Sale
Ocala, FL, United States property types
Ocala, FL, United States popular searches
- Properties with Garage in Ocala, FL, United States
- Properties with Pool in Ocala, FL, United States
- Equestrian properties in Ocala, FL, United States
- Gated Community properties in Ocala, FL, United States
- Properties with Open Kitchen in Ocala, FL, United States
- Properties with Fitness Center / Gym in Ocala, FL, United States
- Properties with Tennis Court in Ocala, FL, United States
- Modern properties in Ocala, FL, United States
- Golf View properties in Ocala, FL, United States
- Properties with Wine Cellar in Ocala, FL, United States
- Properties with Sauna in Ocala, FL, United States
- Waterfront properties in Ocala, FL, United States
- Water View properties in Ocala, FL, United States
- Lake View properties in Ocala, FL, United States
- Hilltop properties in Ocala, FL, United States
- City View properties in Ocala, FL, United States
- Mansion properties in Ocala, FL, United States
- Properties with Steam Room in Ocala, FL, United States
- Duplex properties in Ocala, FL, United States
- Lakefront properties in Ocala, FL, United States
- Properties with Private Airport in Ocala, FL, United States
Related Guides & Stories
Trusted by the World's Leading Brokers
The agents behind the world's most exceptional properties list with JamesEdition.
- Listings from Sotheby's, Christie's, BARNES, and Engel & Völkers
- Every listing reviewed before it goes live
- Connect directly with verified listing agents
By continuing you agree to our Terms and Privacy Policy.
partnered with