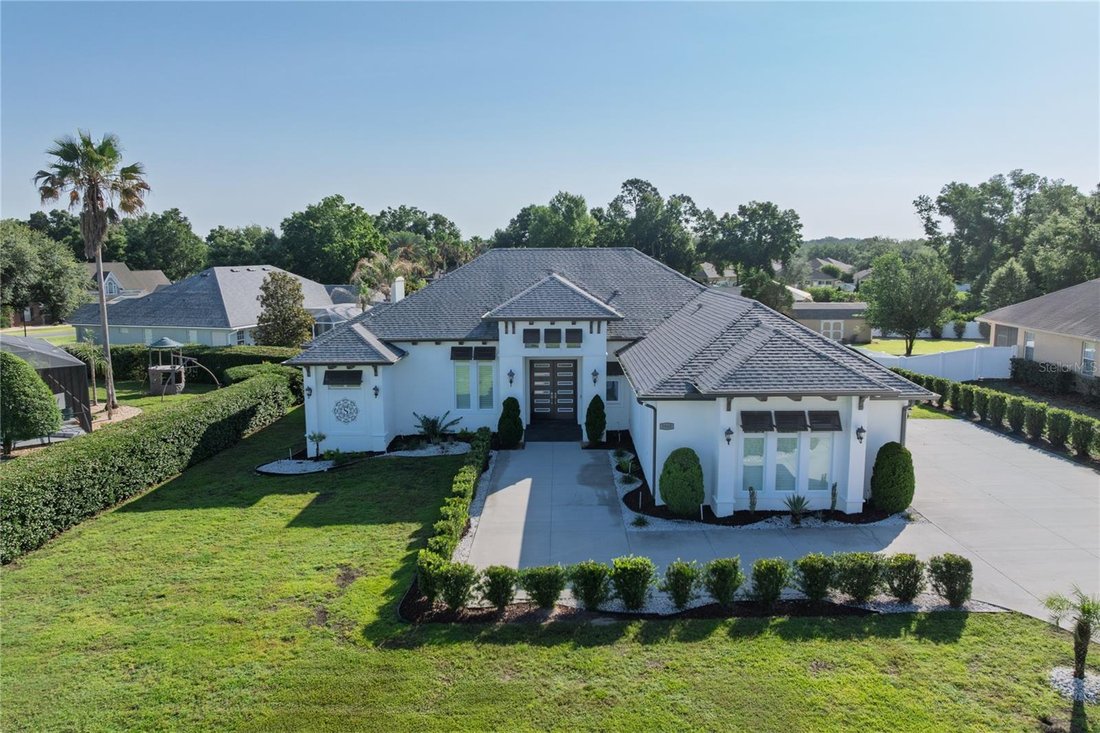
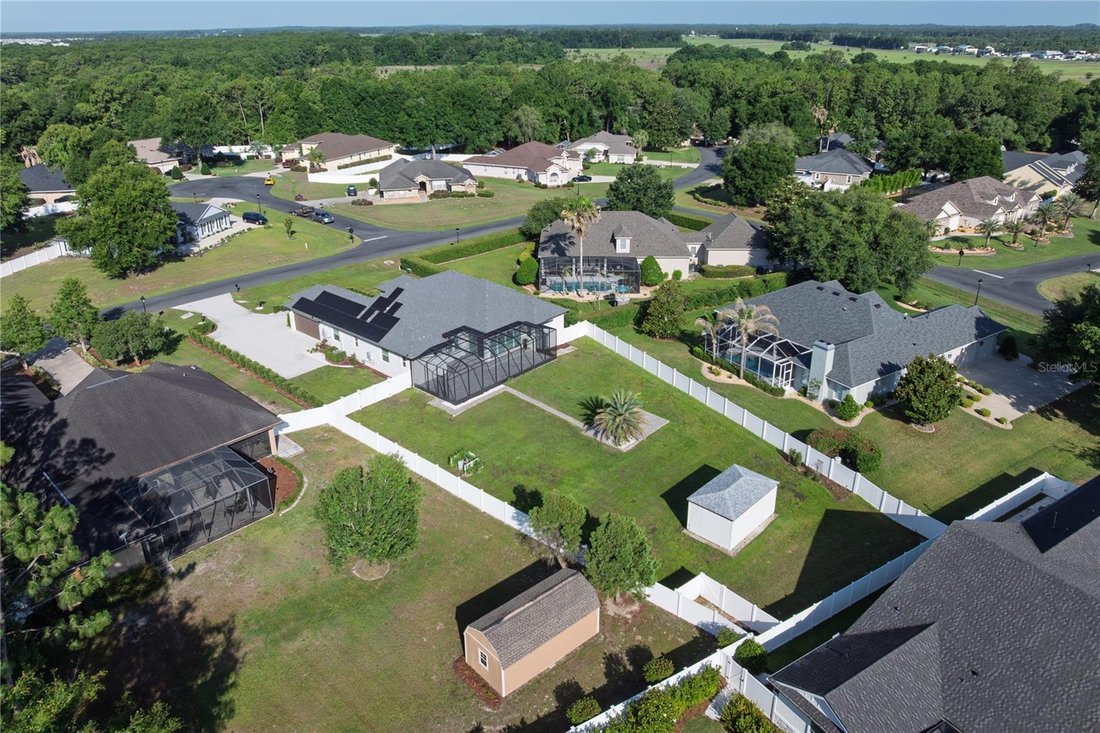
Single Family Residence In Ocala
- 3 Beds
- 4 Baths
- 3,118 Sqft
- 23,958 Sqft lot
- Updated: April 7
-
2
Views for last 30 days
- Source: Stellar MLS MLS#OM703400
About the Property
Step inside to find a spacious living area that seamlessly connects to a gourmet chef’s kitchen, equipped with elegant custom cabinetry, quartz countertops, a large center island, and top-of-the-line
Step inside to find a spacious living area that seamlessly connects to a gourmet chef’s kitchen, equipped with elegant custom cabinetry, quartz countertops, a large center island, and top-of-the-line appliances. Enjoy three generous en-suite bedrooms, including a serene master suite with a private bathroom oasis. There’s also a bonus area currently set up as a workout room. The office, bathed in natural light, has a large window with beautiful views, making it perfect for work or study.
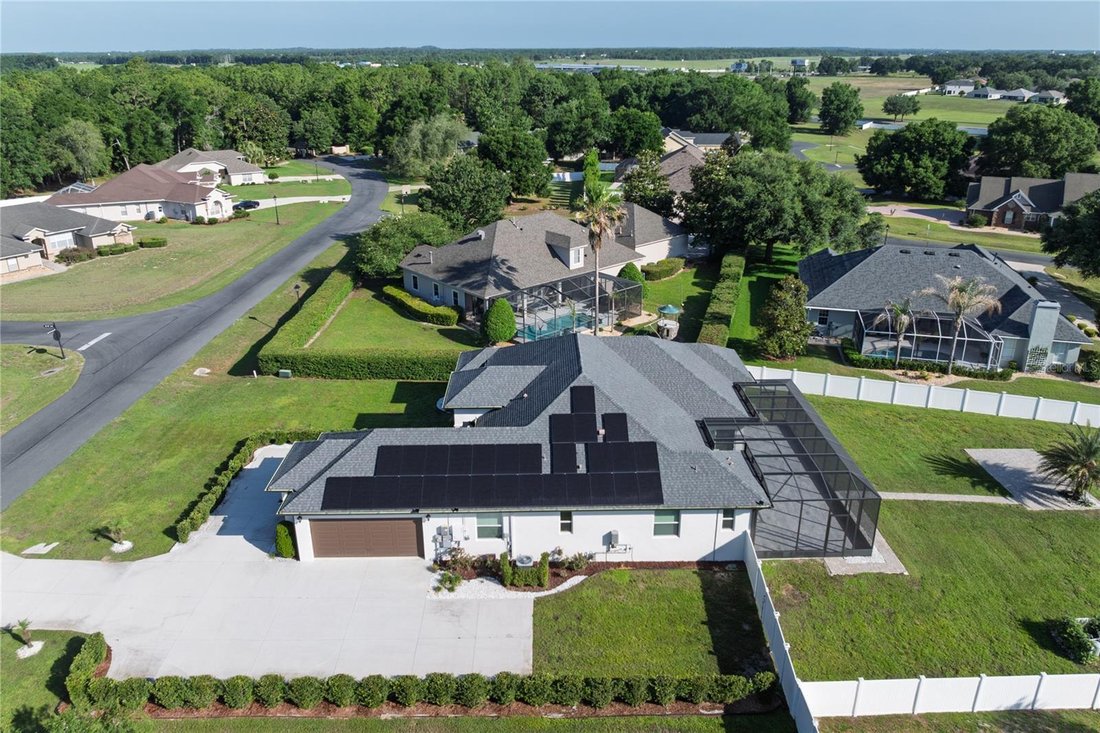
Step into the inviting living area, where retractable glass sliding doors open up a versatile space that can be transformed into a pool table area, bar, game room, or media room, tailored to fit your lifestyle. This space seamlessly connects to an additional set of sliding glass doors fitted with sun-blocking electric shades, leading to a spacious and screened enclosure, with access to a ½ bath perfect for hosting dinners or entertaining guests year-round.
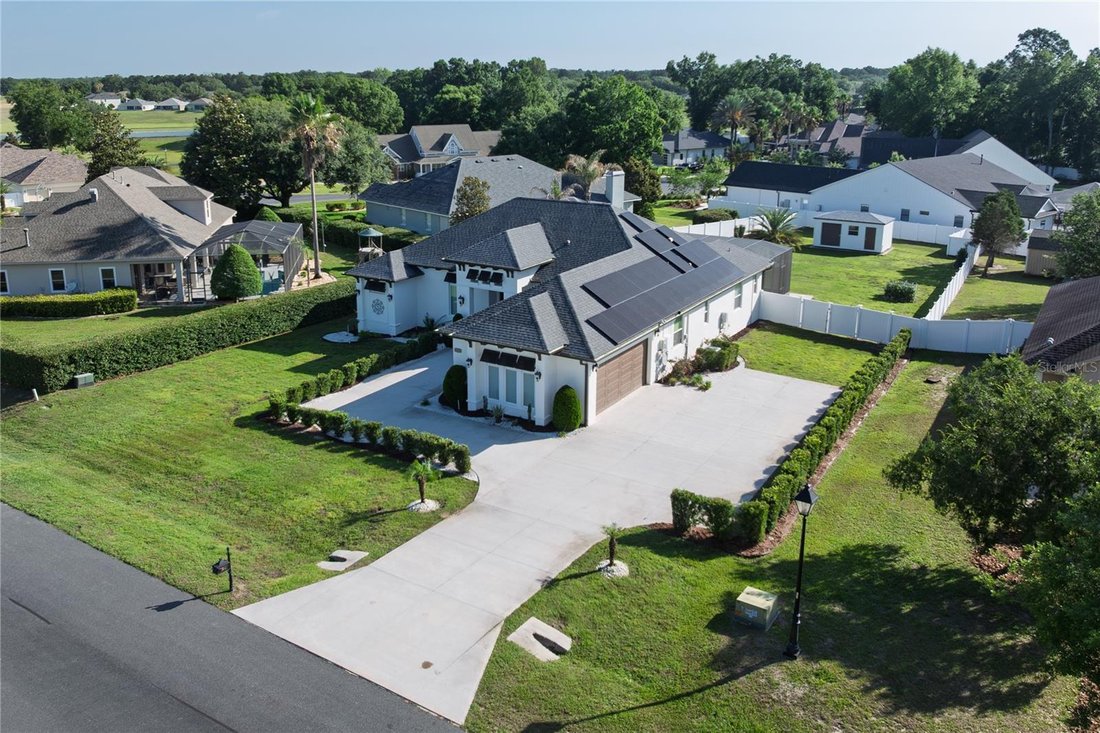
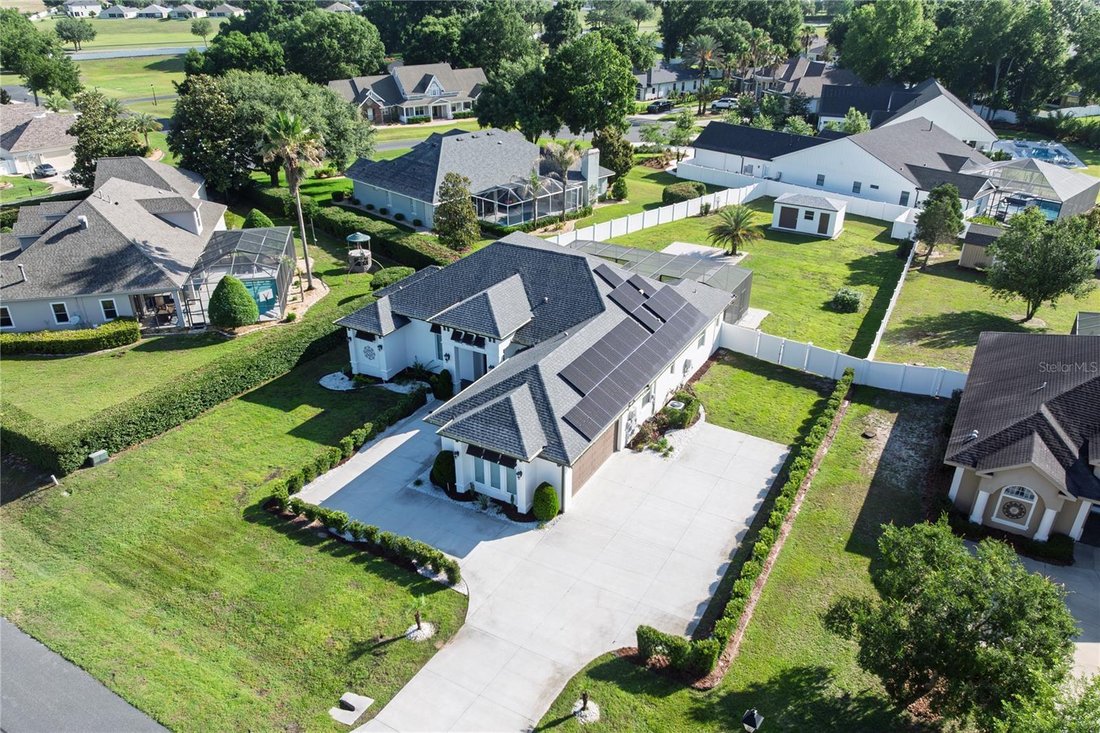
Venture outside to the expansive backyard, where a beautifully designed paver pad sets the stage for cozy evenings around a fire pit, making unforgettable memories with friends and family. Encircled by a privacy fence, this outdoor oasis offers a tranquil escape. Plus, a generously sized storage building equipped with electricity provides the convenience you need for all your tools, toys, and more.
Additionally, this home is equipped with modern energy-efficient features, including a built-in Franklin Home Power Solar system and a garage charging station for your electric vehicle, ensuring sustainability and cost savings.
Don’t miss your chance to make this house your forever home! Just minutes away from the World Equestrian Center and close to shopping, dining, and hospitals.
-
Property type
House
-
Floors
1
-
Year built
2023
-
Price/sqft
$403
Features
- Garage
- Walk In Closet
- Gated Community
- Open Kitchen
- Game Room
- Fire Pit
- Fitness Center / Gym
- Stone Countertops
- Kitchen island
Lot
- Gated Community
Indoor
- Office
- Kitchen island
- Bar
- Laundry Room
- Game Room
- Open Kitchen
- Stone Countertops
- Walk In Closet
- Fitness Center / Gym
Outdoor
- Fire Pit
- Garage
Explore the Area
The agent will contact you soon by
Listed by
Book home tour with the agent
Choose a date and whether you'd like a virtual or in-person tour with the agent.
Listings courtesy of Stellar MLS as distributed by MLS GRID. Based on information submitted to the MLS GRID. All data is obtained from various sources and may not have been verified by broker or MLS GRID. Supplied Open House Information is subject to change without notice. All information should be independently reviewed and verified for accuracy. Properties may or may not be listed by the office/agent presenting the information. Listing information is provided for consumers? personal, non-commercial use, solely to identify prospective properties for potential purchase; all other use is strictly prohibited and may violate relevant federal and state law. Information deemed reliable but not guaranteed. Copyright © 2026 MLS GRID. All Rights Reserved.
Similar Properties Nearby
New Listings in Ocala


Explore More Homes for Sale
Ocala, FL, United States property types
Ocala, FL, United States popular searches
- Properties with Garage in Ocala, FL, United States
- Properties with Pool in Ocala, FL, United States
- Equestrian properties in Ocala, FL, United States
- Gated Community properties in Ocala, FL, United States
- Properties with Open Kitchen in Ocala, FL, United States
- Properties with Fitness Center / Gym in Ocala, FL, United States
- Properties with Tennis Court in Ocala, FL, United States
- Modern properties in Ocala, FL, United States
- Golf View properties in Ocala, FL, United States
- Properties with Wine Cellar in Ocala, FL, United States
- Properties with Sauna in Ocala, FL, United States
- Waterfront properties in Ocala, FL, United States
- Water View properties in Ocala, FL, United States
- Lake View properties in Ocala, FL, United States
- Hilltop properties in Ocala, FL, United States
- City View properties in Ocala, FL, United States
- Mansion properties in Ocala, FL, United States
- Properties with Steam Room in Ocala, FL, United States
- Duplex properties in Ocala, FL, United States
- Lakefront properties in Ocala, FL, United States
- Properties with Private Airport in Ocala, FL, United States
Related Guides & Stories
Trusted by the World's Leading Brokers
The agents behind the world's most exceptional properties list with JamesEdition.
- Listings from Sotheby's, Christie's, BARNES, and Engel & Völkers
- Every listing reviewed before it goes live
- Connect directly with verified listing agents
By continuing you agree to our Terms and Privacy Policy.
partnered with