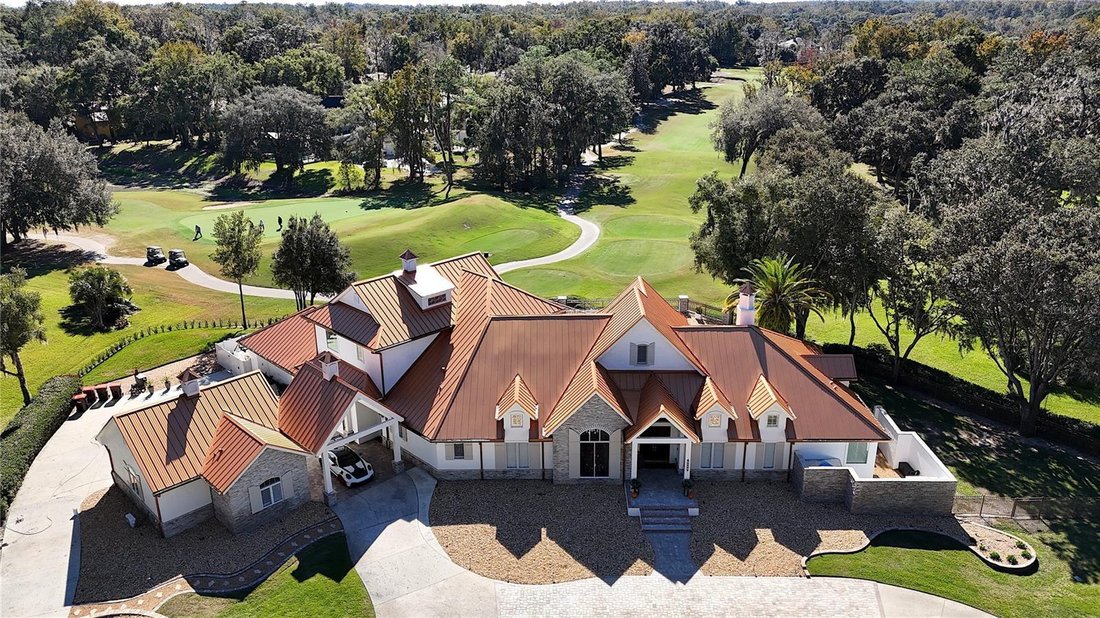
Single Family Residence In Ocala
- 4 Beds
- 6 Baths
- 5,876 Sqft
- 1.05 Ac lot
- Updated: April 29
- 2
- Source: Stellar MLS MLS#OM714536
About the Property
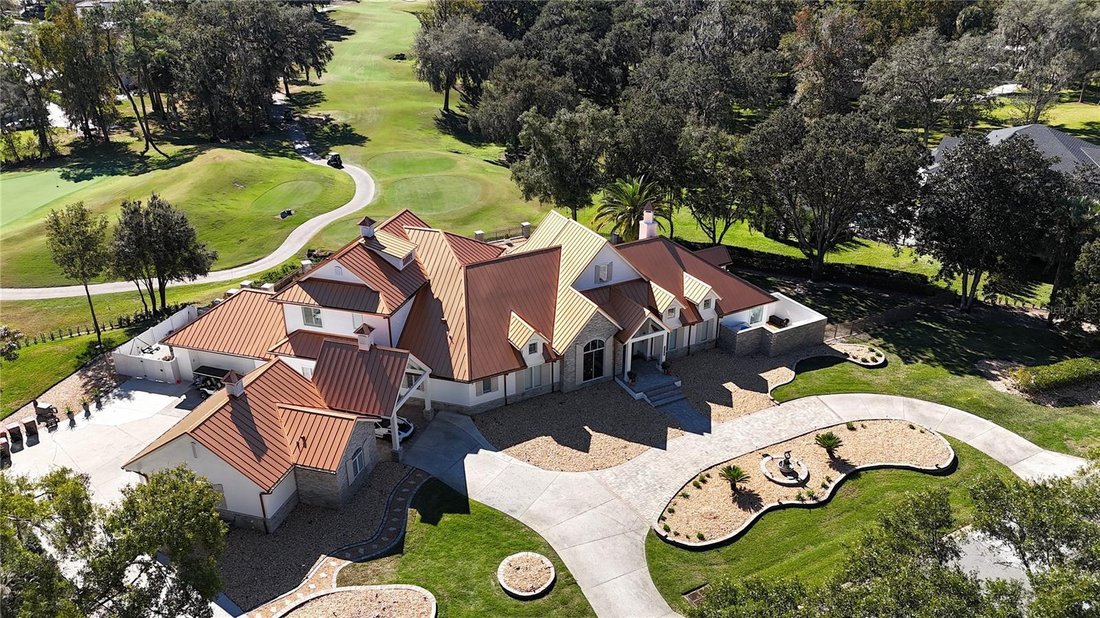
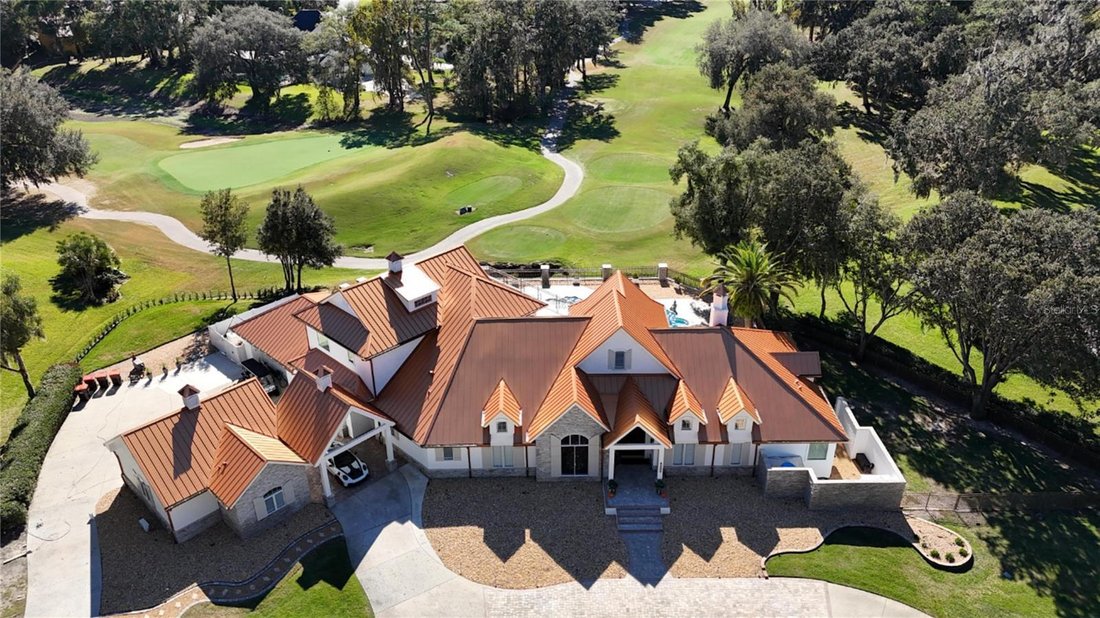
Inside, the home unfolds with soaring ceilings, abundant natural light, and sweeping golf views framed by dramatic floor-to-ceiling windows. The formal living room creates a showstopping first impression with its coffered ceilings, stately fireplace, and wide-open vistas that blur the line between indoors and out.
The gourmet kitchen is designed for both beauty and function, featuring rich custom cabinetry, a massive entertaining island, double ovens, and warm gathering spaces that flow effortlessly into the family and dining areas. Every detail speaks to quality craftsmanship and comfort.
This exceptional home offers 4 bedrooms and 5.5 baths, plus an office and a media room, ensuring ample space for both relaxation and productivity. A breezeway conveniently connects to the man cave, which includes a full bath and can easily be transformed into a mother-in-law suite, adding versatility to the layout.
Step outdoors to your private retreat—an expansive resort-style pool area surrounded by stone pavers, elegant fencing, and multiple lounging spaces. From sun-drenched patios to an inviting fire pit terrace, the setting offers unmatched views of the manicured greens and mature oaks that define the landscape. Outdoor living is elevated even further with a covered patio, upper-level terrace, and a full outdoor kitchen, ideal for hosting unforgettable gatherings.
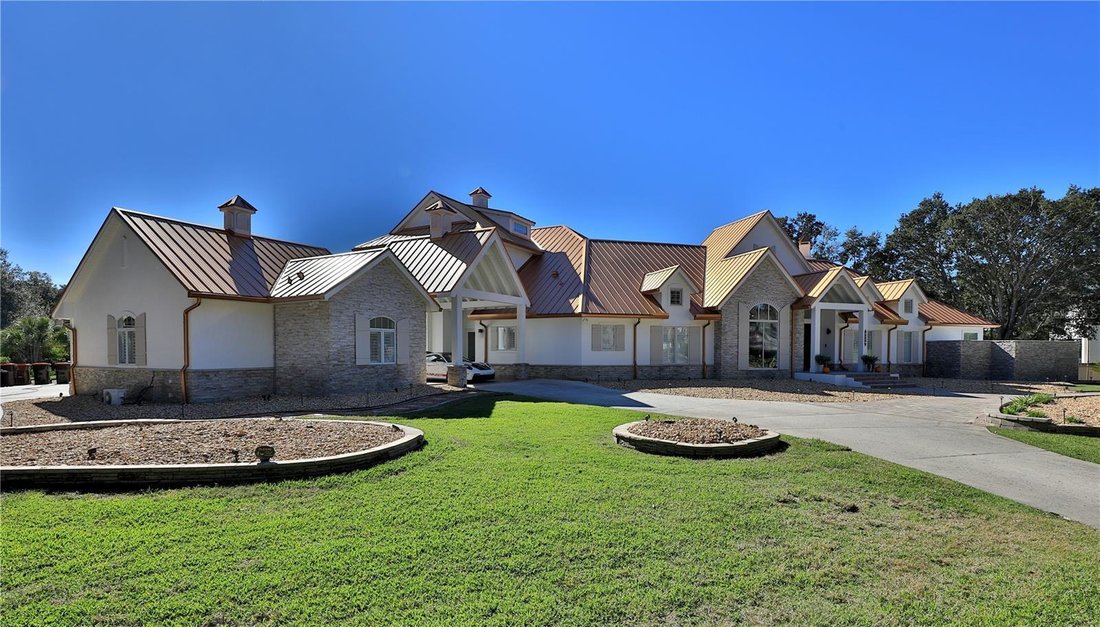
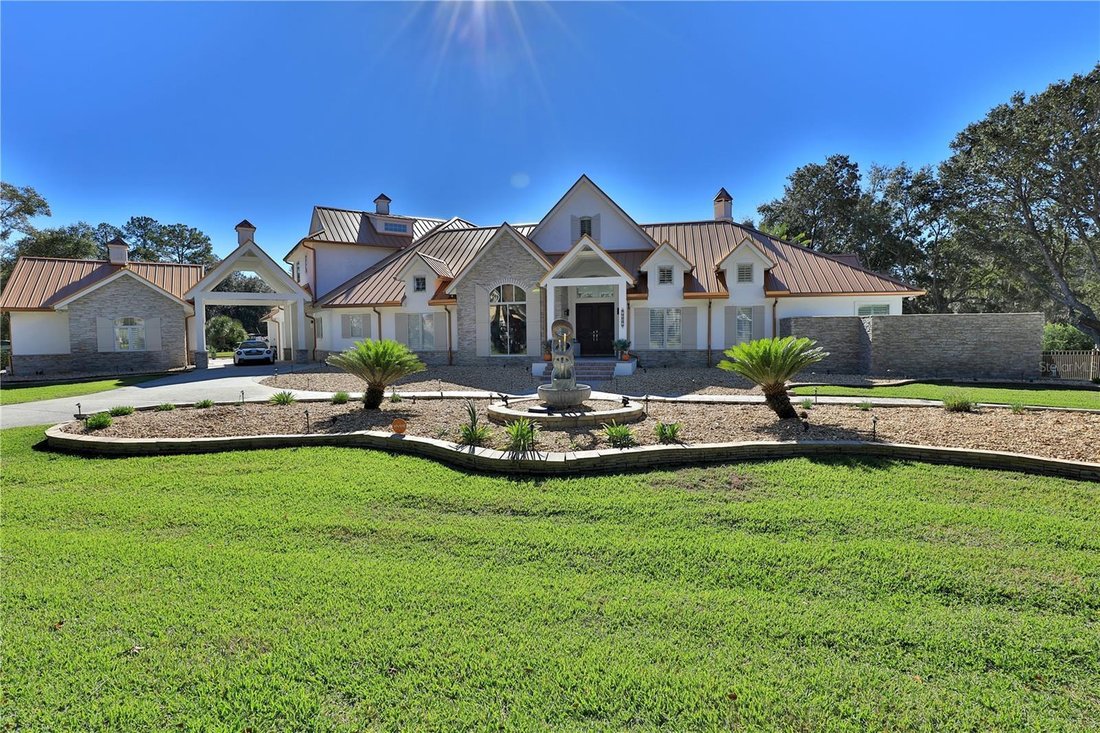
Set within one of the area’s most desirable golf communities, this estate captures the essence of refined living—grand, welcoming, and effortlessly impressive. From sunrise over the fairways to evenings by the pool, this home offers a lifestyle of privacy, elegance, and year-round enjoyment.
-
Property type
House
-
Floors
2
-
Year built
1999
-
Price/sqft
$453
Features
- Walk In Closet
- Pool
- Fireplace
- Garden
- Golf View
- Terrace
- Fire Pit
- Outdoor Kitchen
- Gated Community
Lot
- Gated Community
- Privacy
- Golf View
Indoor
- High Ceiling
- Office
- Fireplace
- Gas Stovetop
- Bar
- Laundry Room
- Stone Countertops
- Walk In Closet
Outdoor
- Terrace
- Fire Pit
- Pool
- Outdoor Kitchen
- Outdoor Living Space
- Gate
- Garden
Explore the Area
The agent will contact you soon by
Listed by
Book home tour with the agent
Choose a date and whether you'd like a virtual or in-person tour with the agent.
Listings courtesy of Stellar MLS as distributed by MLS GRID. Based on information submitted to the MLS GRID. All data is obtained from various sources and may not have been verified by broker or MLS GRID. Supplied Open House Information is subject to change without notice. All information should be independently reviewed and verified for accuracy. Properties may or may not be listed by the office/agent presenting the information. Listing information is provided for consumers? personal, non-commercial use, solely to identify prospective properties for potential purchase; all other use is strictly prohibited and may violate relevant federal and state law. Information deemed reliable but not guaranteed. Copyright © 2026 MLS GRID. All Rights Reserved.
Similar Properties Nearby
New Listings in Ocala


Explore More Homes for Sale
Ocala, FL, United States property types
Ocala, FL, United States popular searches
- Properties with Garage in Ocala, FL, United States
- Equestrian properties in Ocala, FL, United States
- Properties with Pool in Ocala, FL, United States
- Gated Community properties in Ocala, FL, United States
- Properties with Open Kitchen in Ocala, FL, United States
- Properties with Fitness Center / Gym in Ocala, FL, United States
- Properties with Tennis Court in Ocala, FL, United States
- Modern properties in Ocala, FL, United States
- Water View properties in Ocala, FL, United States
- Golf View properties in Ocala, FL, United States
- Properties with Sauna in Ocala, FL, United States
- Waterfront properties in Ocala, FL, United States
- Properties with Wine Cellar in Ocala, FL, United States
- Hilltop properties in Ocala, FL, United States
- Lake View properties in Ocala, FL, United States
- Mansion properties in Ocala, FL, United States
- Lakefront properties in Ocala, FL, United States
- City View properties in Ocala, FL, United States
- Duplex properties in Ocala, FL, United States
- Riverfront properties in Ocala, FL, United States
Related Guides & Stories
Trusted by the World's Leading Brokers
The agents behind the world's most exceptional properties list with JamesEdition.
- Listings from Sotheby's, Christie's, BARNES, and Engel & Völkers
- Every listing reviewed before it goes live
- Connect directly with verified listing agents
By continuing you agree to our Terms and Privacy Policy.
partnered with