Seegrundstück In Oberwaltersdorf – Ein Zuhause Mit Außergewöhnlicher Lebensqualität
- 4 Beds
- 2 Baths
- 1,185 Sqft
- 4,015 Sqft lot
- Updated: Yesterday
- 1
About the Property
5.5 rooms · approx. 110 m² living space · approx. 50 m² finished basement · spacious terraces · private garden · direct access to the swimming lake · high-quality solid brick construction · low operating costs
A home for people who want to combine ownership, privacy, and quality of life and secure the currently last house of this kind.
Located just about 20 minut
5.5 rooms · approx. 110 m² living space · approx. 50 m² finished basement · spacious terraces · private garden · direct access to the swimming lake · high-quality solid brick construction · low operating costs
A home for people who want to combine ownership, privacy, and quality of life and secure the currently last house of this kind.
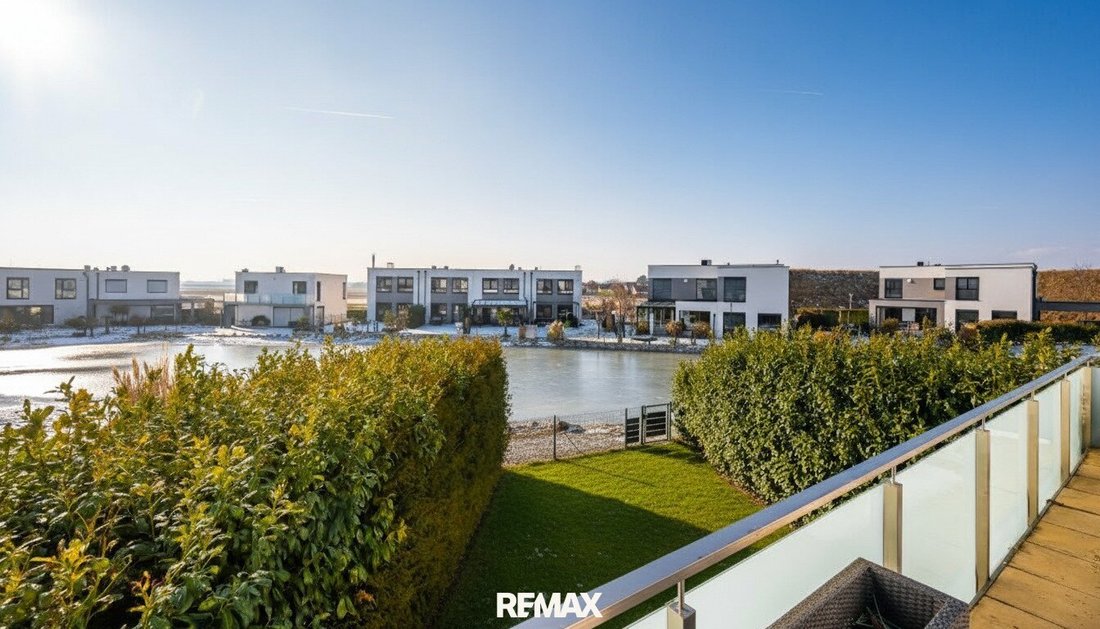
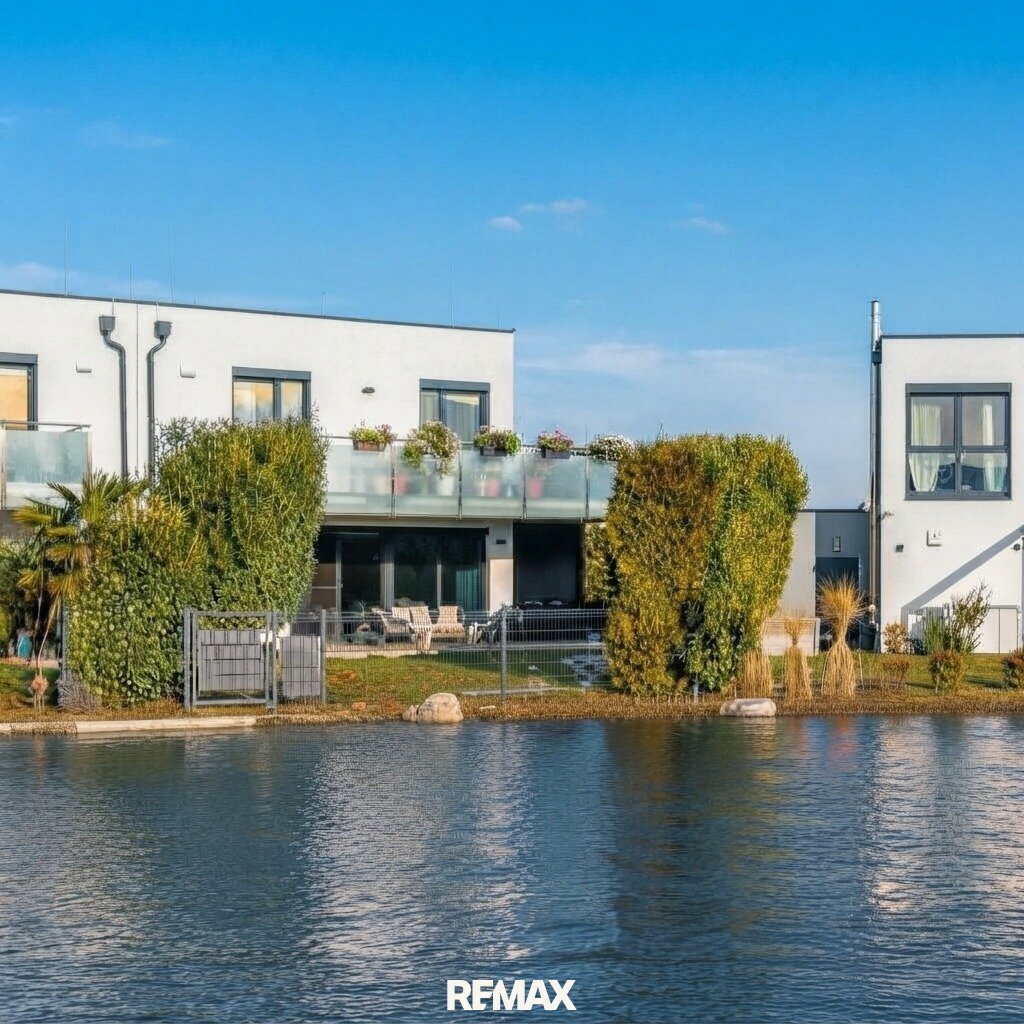
Located just about 20 minutes south of Vienna, near Baden, this nearly new semi-detached house is situated in a particularly protected and well-maintained residential area of Oberwaltersdorf. The community around the private swimming lake is characterized by its homogeneous community, relaxed atmosphere, and exceptional quality of the living environment.
Here, you don’t just live by a lake – the lake becomes part of your daily life.
The approximately 110 m² house, together with the approx. 50 m² finished basement, offers an unusually large amount of usable space. Additionally, there are spacious terraces, a private garden, and direct access to the approx. 3.5-meter deep swimming lake.
This property is ideal for both a family and a couple who appreciate generous living space along with retreat options, storage, and a private outdoor area.
Living with a lake feeling – every day
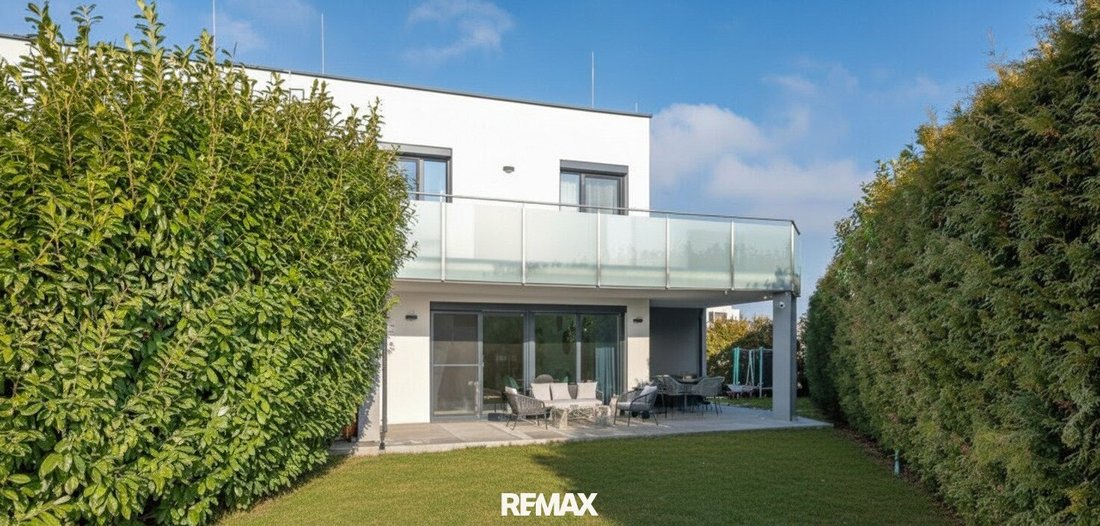
The heart of the house is the open-plan living and dining area. Large terrace doors fully open the space to the outside, creating a seamless connection between the living area, terrace, garden, and lake.
The outdoor area offers different zones for different moments:
A lounge invites you to relax, while the separate outdoor dining area provides space for shared meals, barbecues, and guests.
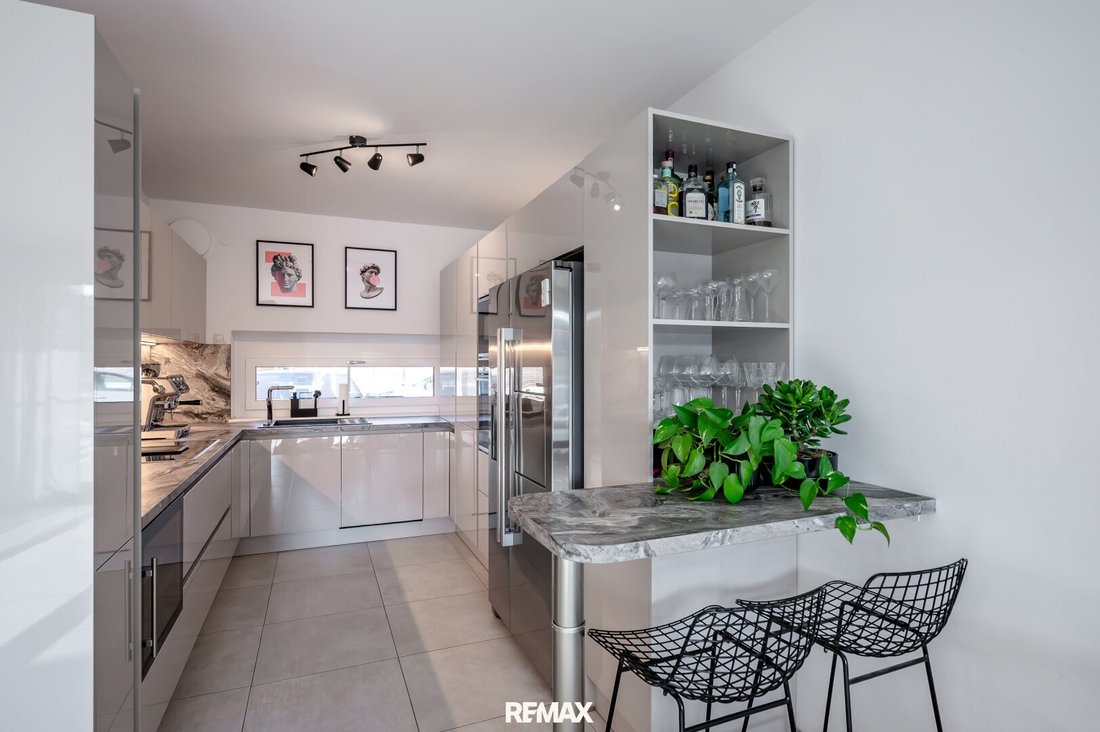
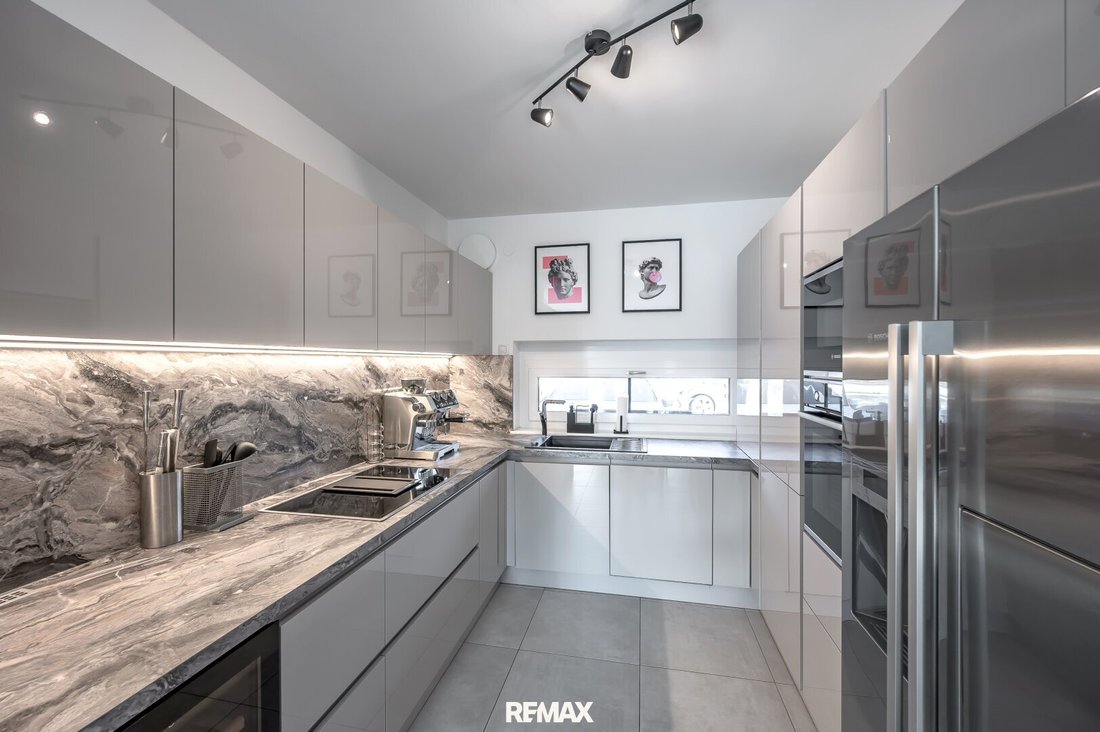
The open kitchen is equipped with high-quality appliances and features a small bar area – perfect for morning coffee, a quick breakfast, or a glass of wine in the evening.
This creates a living space that is both social and private.
Retreat and privacy upstairs
The upper floor houses the spacious master bedroom with direct access to another terrace offering magnificent panoramic views and plenty of space to enjoy the sun at any time of year or day.
Two additional bright rooms can be used flexibly – as children’s or guest rooms, an office, dressing room, or personal retreat.
The high-quality bathroom features a walk-in shower, bathtub, and double sink.
Additionally, a guest toilet with shower is available right at the entrance area.
More space than meets the eye
A special quality feature of this property is the spacious finished basement.
With around 50 m², it offers much more than a typical cellar or storage area and opens up numerous possibilities for use.
Whether as a family room, private cinema and TV room, fitness area, sauna, home office, or large closet and storage space – there is room here for everything you don’t want visible in the main living area.
For those who value a tidy, spacious home with plenty of storage, this additional area is a significant advantage.
Technical, storage, and utility areas, including space for a washing machine and dryer, are also thoughtfully integrated.
High-quality construction and modern home technology
The house was built about eight years ago in high-quality solid brick construction and has been continuously renovated and enhanced inside since then. It feels like a first occupancy to its new residents.
Parquet, tiles, and stone create a high-quality yet practical finish.
The property is also equipped with modern technology:
- Air-to-water heat pump
- Underfloor heating in living areas
- Controlled residential ventilation
- Air conditioning in the bedrooms
- Photovoltaic system with 2 kWp (Wall-Box)
- Alarm system
- Security cameras
- Fiber optic connection
The combination of modern home technology, excellent construction quality, and low ongoing operating costs makes the house attractive in the long term.
A special location south of Vienna
Oberwaltersdorf combines proximity to the capital city with a living environment that offers significantly more peace and recreational quality.
The property is located in an exclusive, protected residential area around the lake, characterized by a well-maintained and very homogeneous community.
At the same time, the house is in a region with high recreational and leisure value. The nearby Fontana Golf Club emphasizes the special quality and upscale surroundings of this residential area.
Those who work in Vienna don’t have to give up the city: Vienna is reachable in about 20 minutes, while at home you already feel far away from the urban hustle and bustle.
A home for discerning people
This property is aimed at people who are not just looking for more square meters,
but a rare combination of ownership, privacy, nature, and quality of life.
A private plot.
A private garden.
Private access to the lake.
Spacious terraces for every season and time of day.
Lots of extra space in the finished basement.
High-quality construction.
Modern home technology.
All in a protected residential area south of Vienna.
A special place to live – for couples, families, and people who want to combine generous living with the unique quality of life by the water.
A detailed construction and equipment description is available upon request.
Please note that there is a familial or economic close relationship between the agent and the third party to be brokered.
The agent acts as a dual agent.
Nearly new 5.5-room semi-detached house with direct lake access, private garden, spacious terraces, and approx. 50 m² finished basement
-
Property type
House
-
Floors
3
-
Year built
2017
-
Price/sqft
$807
Features
- Garage
- Garden
- Terrace
- Water View
- Game Room
- Sauna
- Gate
- Bar
- Outdoor Living Space
Lot
Indoor
- Air Conditioning
- Bar
- Sauna
- Game Room
- Stone Countertops
Outdoor
- Terrace
- Balcony
- Garage
- Outdoor Living Space
- Gate
- Garden
Explore the Area
The agent will contact you soon by
Listed by
Book home tour with the agent
Choose a date and whether you'd like a virtual or in-person tour with the agent.
Trusted by the World's Leading Brokers
The agents behind the world's most exceptional properties list with JamesEdition.
- Listings from Sotheby's, Christie's, BARNES, and Engel & Völkers
- Every listing reviewed before it goes live
- Connect directly with verified listing agents
By continuing you agree to our Terms and Privacy Policy.