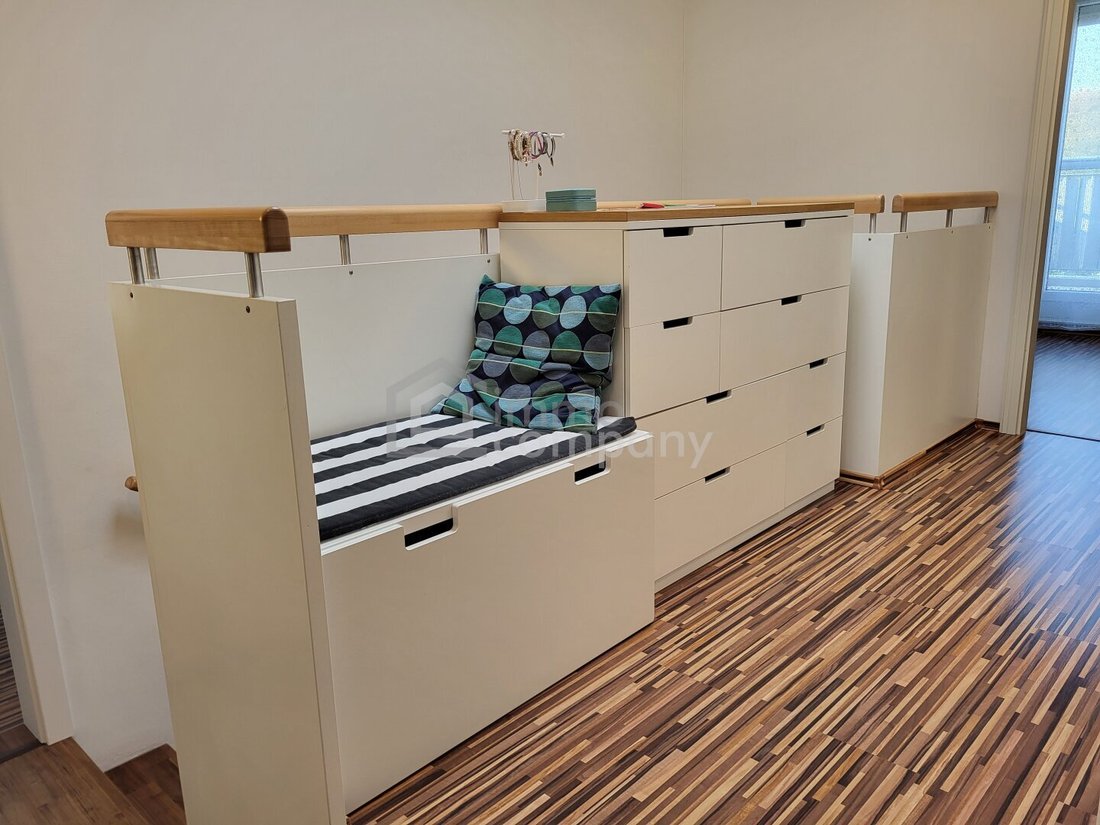
Reihenhaus mit 5 Zimmern, Garten, Terrasse und Garage in Oberwaltersdorf
- 4 Beds
- 1 Baths
- 1,346 Sqft
- 2,422 Sqft lot
- Updated: November 9
About the Property
A terraced house in Oberwaltersdorf is for sale, offering approximately 125 m² of living space on a plot of around 225 m².
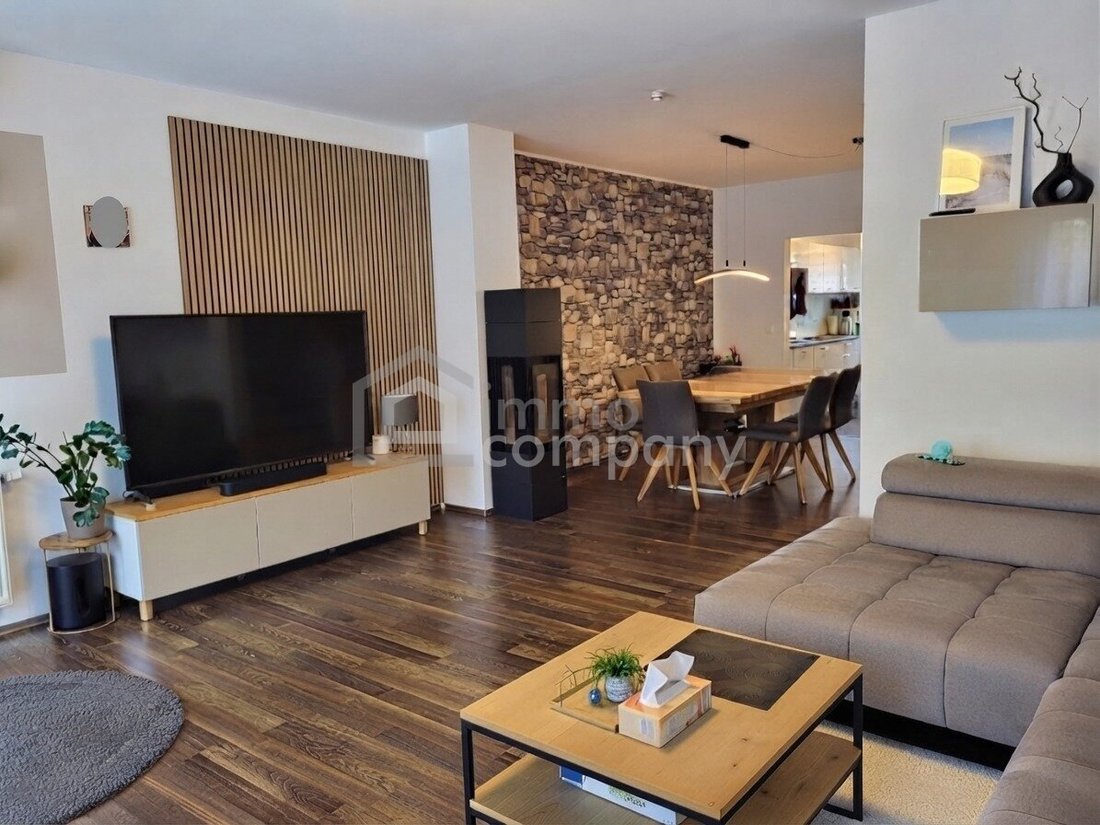
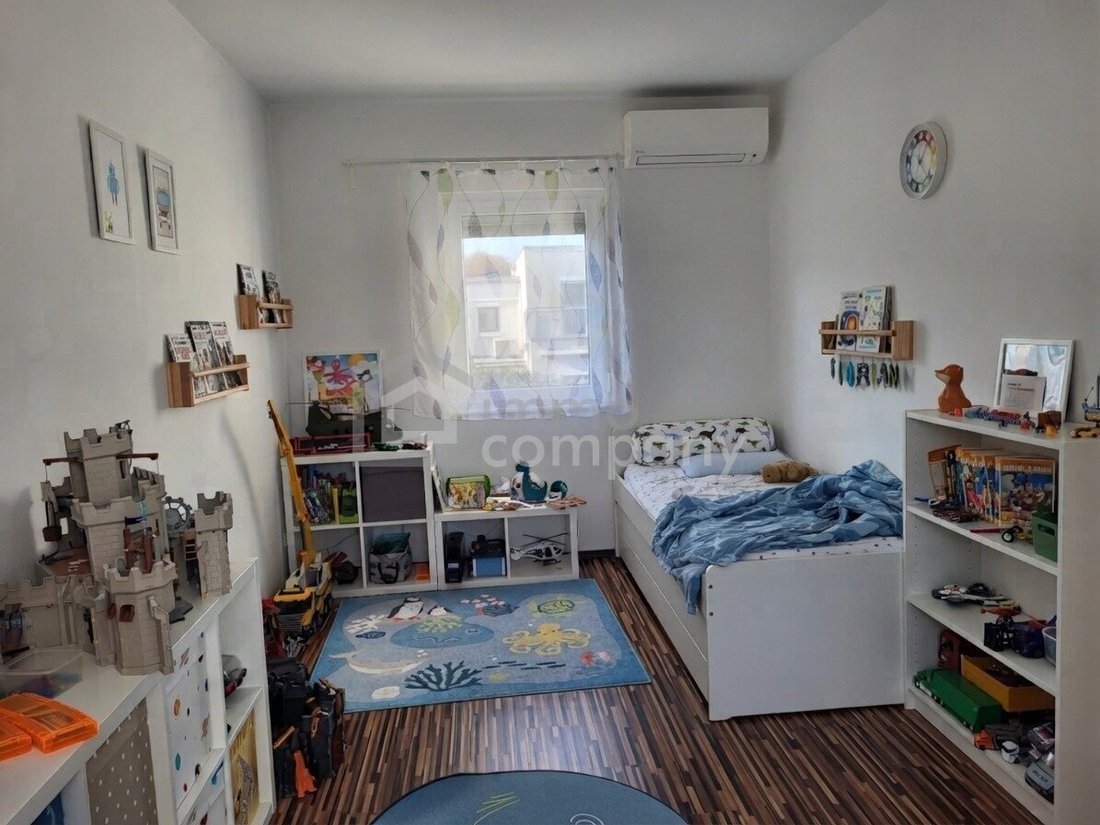
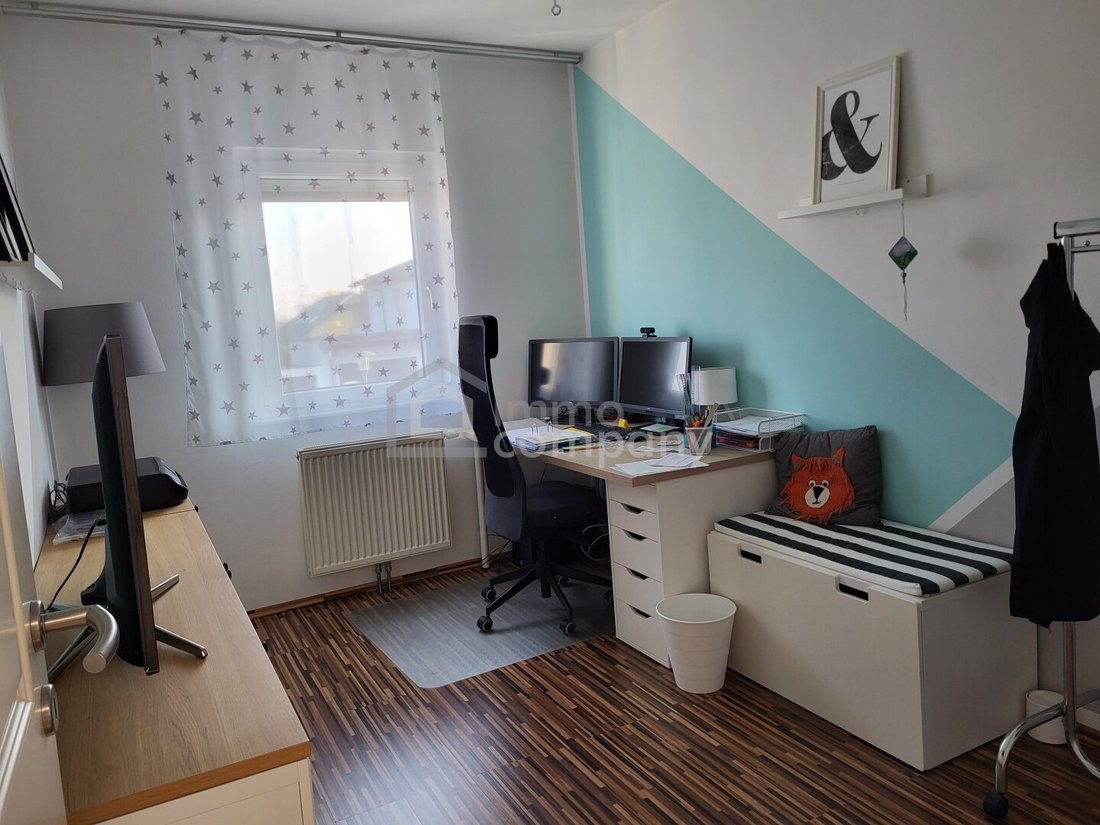
Built in 2007, the house features two living floors with a total of five rooms. The spacious living area with a fireplace provides direct access to the terrace. Upstairs, there are four additional rooms, including a bedroom with a balcony.
Ad
A terraced house in Oberwaltersdorf is for sale, offering approximately 125 m² of living space on a plot of around 225 m².
Built in 2007, the house features two living floors with a total of five rooms. The spacious living area with a fireplace provides direct access to the terrace. Upstairs, there are four additional rooms, including a bedroom with a balcony.
Additional usable space includes the basement with several rooms, a garage, and a separate storage room.
Key Details
- Year built: 2007
- Living area: approx. 125 m²
- Plot size: approx. 225 m²
- 5 rooms
- 1 bathroom
- 2 separate toilets
- Terrace: 14.03 m²
- Balcony at the bedroom
- Garage: 14.85 m²
- Storage room: 5.67 m²
- Basement with laundry room
- Monthly operating costs: approx. €427
Room Layout
Ground Floor
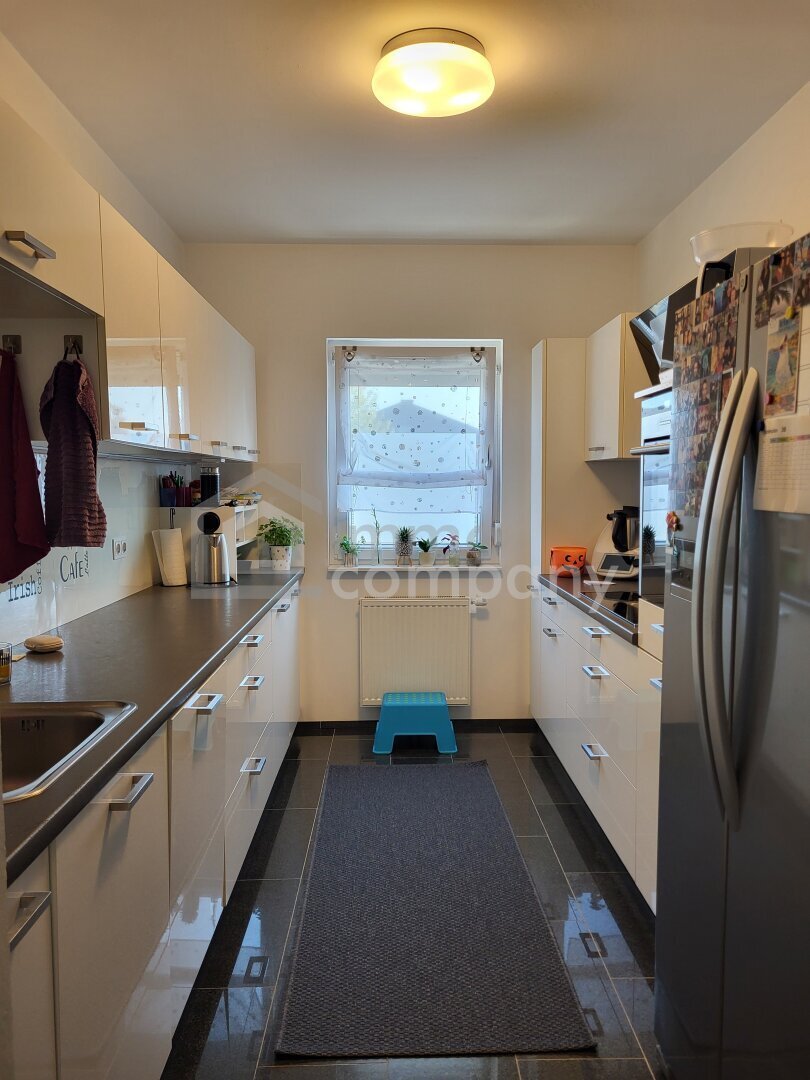
- Kitchen: 9.34 m²
- Entrance hall: 3.94 m²
- Toilet with sink: 1.99 m²
- Living and dining area: 40.04 m²
The living and dining area is the centerpiece of the ground floor. A fireplace provides additional warmth. From here, you can access the terrace directly.
Upper Floor
- Bedroom with balcony: 15.84 m²
- Room 2: 10.10 m²
- Room 3: 10.10 m²
- Room 4: 15.31 m²
- Bathroom: 7.45 m²
- Separate toilet: 1.29 m²
- Hallway: 6.74 m²
The bathroom is equipped with a bathtub and a double sink. Additionally, there is a separate toilet on the upper floor.
Electrically operated skylights are installed both in the hallway and the bathroom on the upper floor.
Basement
The basement includes two larger rooms measuring 16.10 m² and 40.44 m², as well as an additional storage room of 3.25 m².
One of the basement rooms is used as a laundry room. The remaining space offers room for storage and other uses.
Features and Technology
- Fireplace in the living area
- Air conditioning on the upper floor in two bedrooms and the hallway
- Gas condensing boiler
- Heating via radiators
- Electrically operated skylights
- Bathroom with bathtub and double sink
- Separate toilet on the ground floor with sink
- Additional toilet on the upper floor
Garage and Additional Storage
The house includes a garage of 14.85 m² and a separate storage room of 5.67 m². These provide extra space for vehicles, bicycles, garden tools, and other items.
The agent acts as a dual agent.
Take advantage of this unique opportunity to view the property – seeing and experiencing it is much more impressive!
A viewing is free of charge and without obligation, giving you an unfiltered impression of the property.
I am also happy to assist you with financing as well as with the sale or rental of your property.
-
Property type
House
-
Price/sqft
$473
Features
- Garden
- Garage
- Terrace
- Fireplace
- New Builds
- Washer Dryer
- Basement
- Balcony
- Air Conditioning
Explore the Area
The agent will contact you soon by
Listed by
Book home tour with the agent
Choose a date and whether you'd like a virtual or in-person tour with the agent.
Trusted by the World's Leading Brokers
The agents behind the world's most exceptional properties list with JamesEdition.
- Listings from Sotheby's, Christie's, BARNES, and Engel & Völkers
- Every listing reviewed before it goes live
- Connect directly with verified listing agents
By continuing you agree to our Terms and Privacy Policy.