$1,445,076
Period Charm Meets Modern Family Living
- 5 Beds
- 3 Baths
- 2,089 Sqft
- 3,639 Sqft lot
- Updated: Yesterday
About the Property
This exceptional period house dating from around 1910 is a home you enter and instantly fall in love with. In 2023 and 2024, it was extensively modernised with an exceptional sensitivity to colours, materials and the original fabric of the building. With around 196 m² of living space spread over three residential floors, its eight rooms offer plenty of space for lively family life, privacy and tog
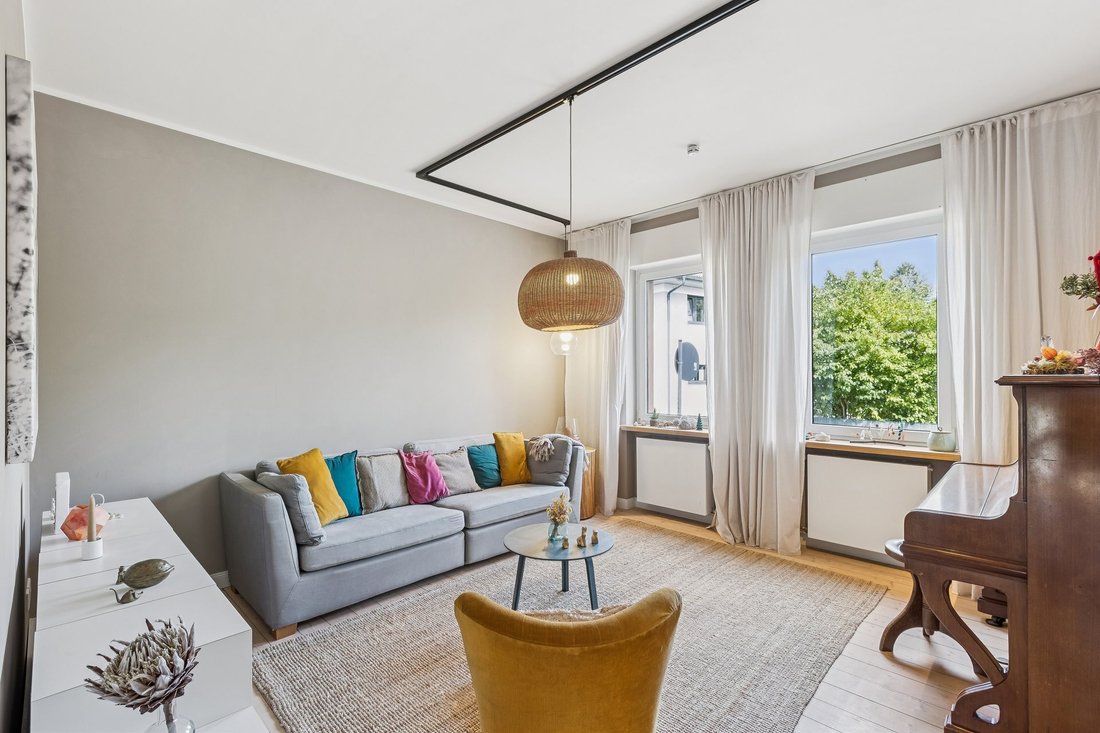
This exceptional period house dating from around 1910 is a home you enter and instantly fall in love with. In 2023 and 2024, it was extensively modernised with an exceptional sensitivity to colours, materials and the original fabric of the building. With around 196 m² of living space spread over three residential floors, its eight rooms offer plenty of space for lively family life, privacy and togetherness – and, if required, even for a multigenerational living concept. Restored wooden floorboards, natural timber elements, harmonious colours and lovingly selected details give the rooms a warm, individual atmosphere.
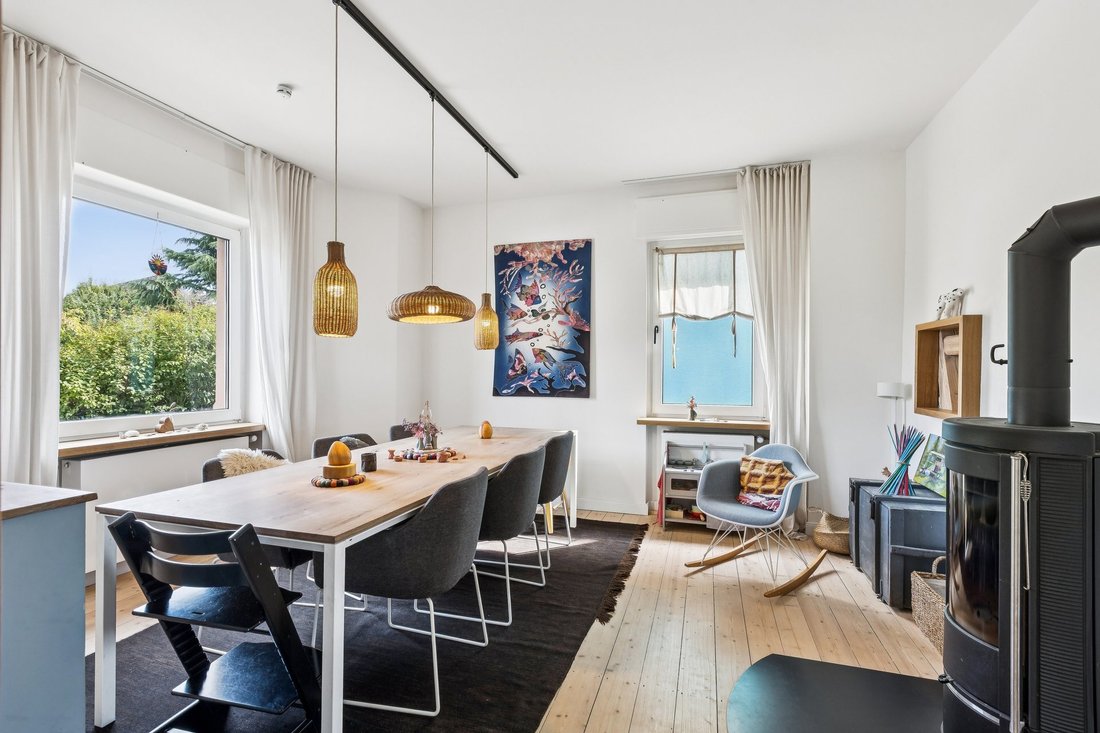
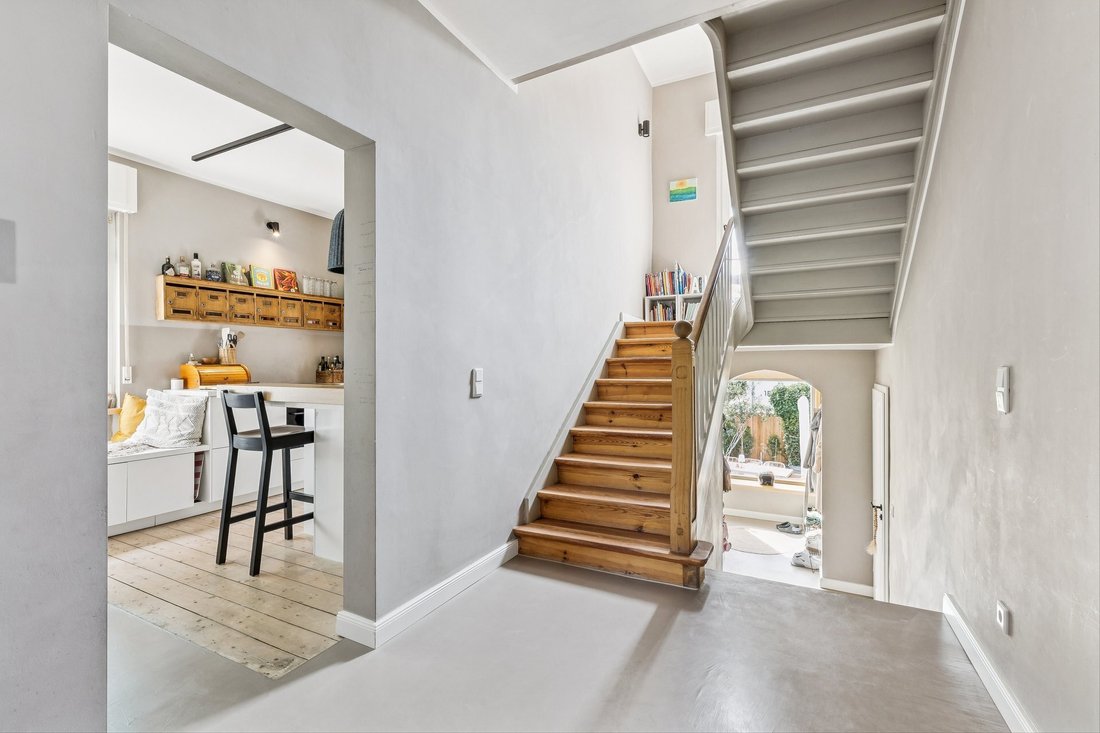
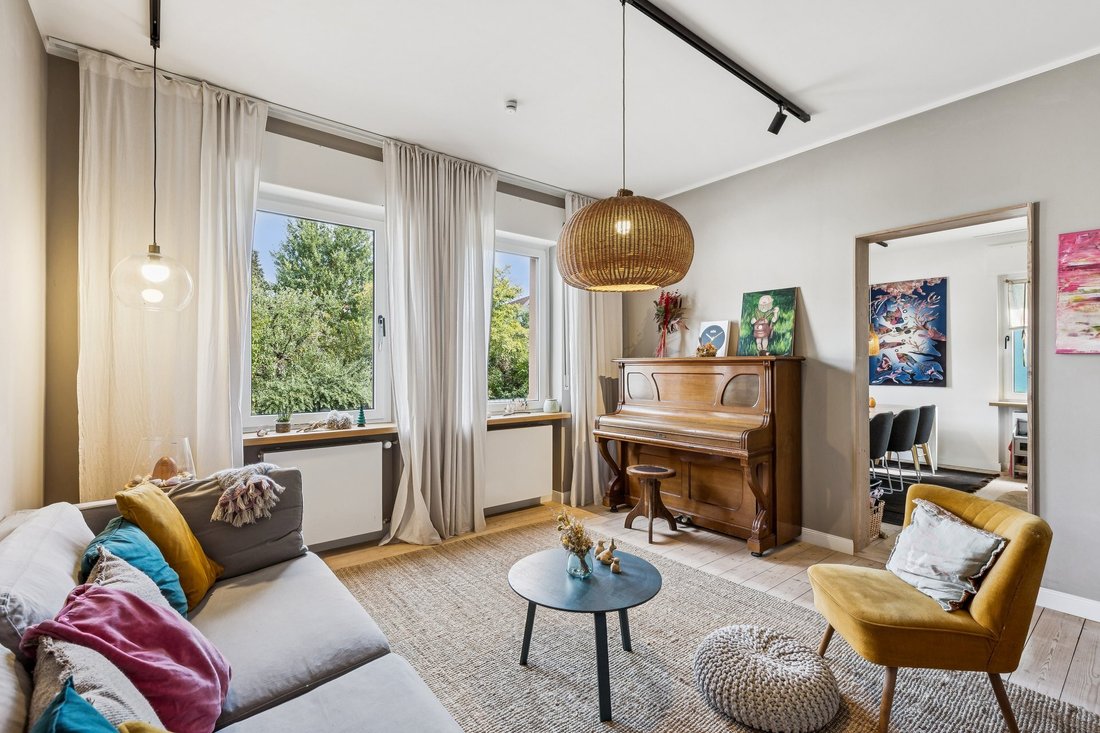
The heart of the home is the connected living and dining area: spacious, flooded with light and wonderfully cosy at the same time. While the living area invites you to relax, the dining room, with its wood-burning stove fireplace, provides the perfect setting for long evenings with family and friends. The separate kitchen, featuring an integrated bench and inviting counter, is destined to become a sociable meeting place. A utility room directly adjoining it ensures short distances and additional convenience. Three stylishly designed bathrooms and numerous thoughtfully integrated fittings complete the exceptional living experience. The basement also offers the surprise of a private cinema room and a sauna area with shower – attractive extras for relaxing hours at home.
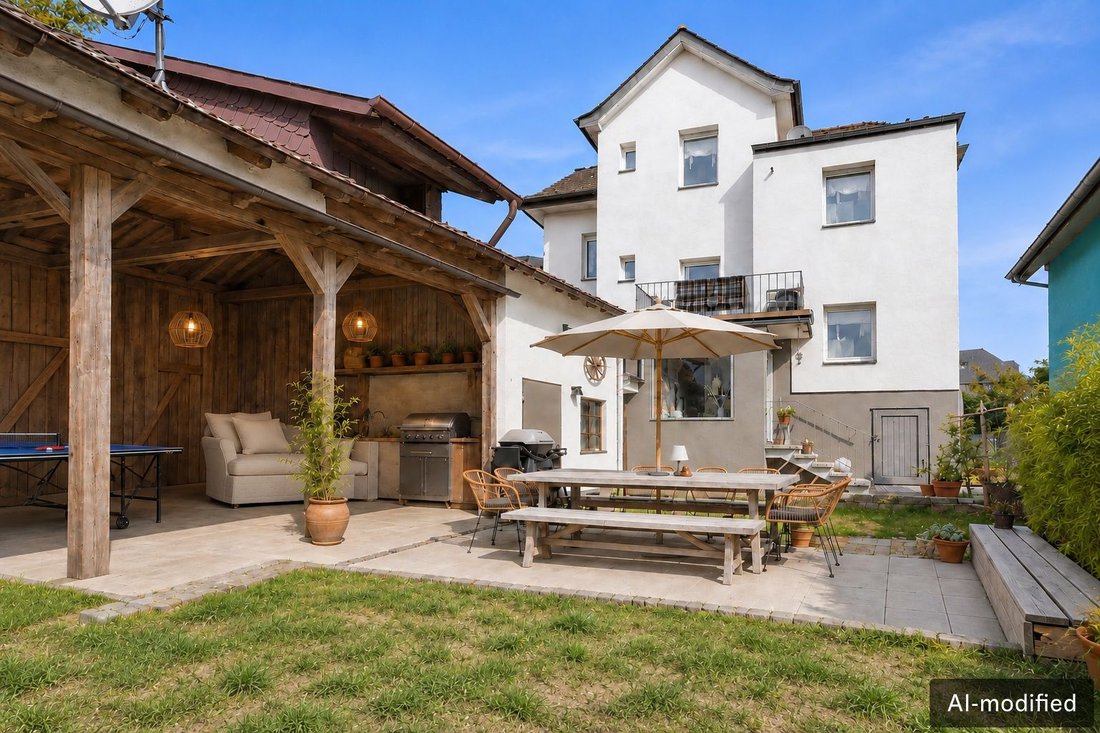
Outside, the house reveals its charming side as well: the sheltered, lovingly landscaped garden with south-facing terrace invites you to enjoy shared meals, relaxed summer evenings and carefree hours outdoors. The adjoining barn offers additional possibilities for development and could, for example, be converted into a studio, home office or hobby area. Alternatively, it could be removed and the garden extended accordingly. This house thus combines historic charm with contemporary living quality and a great deal of personality.
We would be delighted to show you during a private viewing just how special this house feels – we look forward to hearing from you.
With its distinctive charm, proximity to the Taunus and excellent infrastructure, Oberursel is one of the most sought-after places to live in the Vordertaunus region. This charming town combines a high quality of life with quick access to Frankfurt.
The house is located in the popular Oberstedten district, exactly between the town centres of Oberursel and Bad Homburg. By bicycle, both Bad Homburg’s palace park and Oberursel’s old town can be reached within a few minutes. Everyday amenities are also conveniently close: a REWE supermarket and various restaurants are within walking distance. The two neighbouring towns also offer a wide range of shopping, cultural, sporting and leisure opportunities.
Families benefit from childcare facilities nearby and the Dornbach School, which offers all-day care. Internationally oriented educational institutions are also within easy reach: Frankfurt International School in Oberursel and accadis International School in Bad Homburg, offering a bilingual educational programme from kindergarten through graduation. At the same time, the surrounding Taunus forests, meadows and fields invite residents to relax. Bus services connect the area with Oberursel and Bad Homburg; the nearby B 456 and A 661 provide excellent links to Frankfurt and the entire Rhine-Main region.
Built-in cupboards, Study, Built-in kitchen, Fixed furniture
The heart of the home is the connected living and dining area: spacious, flooded with light and wonderfully cosy at the same time. While the living area invites you to relax, the dining room, with its wood-burning stove fireplace, provides the perfect setting for long evenings with family and friends. The separate kitchen, featuring an integrated bench and inviting counter, is destined to become a sociable meeting place. A utility room directly adjoining it ensures short distances and additional convenience. Three stylishly designed bathrooms and numerous thoughtfully integrated fittings complete the exceptional living experience. The basement also offers the surprise of a private cinema room and a sauna area with shower – attractive extras for relaxing hours at home.
Outside, the house reveals its charming side as well: the sheltered, lovingly landscaped garden with south-facing terrace invites you to enjoy shared meals, relaxed summer evenings and carefree hours outdoors. The adjoining barn offers additional possibilities for development and could, for example, be converted into a studio, home office or hobby area. Alternatively, it could be removed and the garden extended accordingly. This house thus combines historic charm with contemporary living quality and a great deal of personality.
We would be delighted to show you during a private viewing just how special this house feels – we look forward to hearing from you.
With its distinctive charm, proximity to the Taunus and excellent infrastructure, Oberursel is one of the most sought-after places to live in the Vordertaunus region. This charming town combines a high quality of life with quick access to Frankfurt.
The house is located in the popular Oberstedten district, exactly between the town centres of Oberursel and Bad Homburg. By bicycle, both Bad Homburg’s palace park and Oberursel’s old town can be reached within a few minutes. Everyday amenities are also conveniently close: a REWE supermarket and various restaurants are within walking distance. The two neighbouring towns also offer a wide range of shopping, cultural, sporting and leisure opportunities.
Families benefit from childcare facilities nearby and the Dornbach School, which offers all-day care. Internationally oriented educational institutions are also within easy reach: Frankfurt International School in Oberursel and accadis International School in Bad Homburg, offering a bilingual educational programme from kindergarten through graduation. At the same time, the surrounding Taunus forests, meadows and fields invite residents to relax. Bus services connect the area with Oberursel and Bad Homburg; the nearby B 456 and A 661 provide excellent links to Frankfurt and the entire Rhine-Main region.
Built-in cupboards, Study, Built-in kitchen, Fixed furniture
-
Property type
House
-
Year built
1910
-
Price/sqft
$692
-
Emissions
F
Explore the Area
Listed by
114
Listings
2026
Joined
Book home tour with Engel & Völkers Frankfurt-Taunus MMC
Choose a date and whether you'd like a virtual or in-person tour with the agent.
Preferred date
Tour type

Engel & Völkers Frankfurt-Taunus MMC
An der Hauptwache 7, 60313, Frankfurt, Germany
View agency profile
Grabitsch & Niedermeier GbR
Last updated
Yesterday
First listed
October 9
Listing reference
I-02XTW8-W-02XTW8
Similar Properties Nearby
New Listings in Oberstedten
Explore More Homes for Sale
Oberstedten, Germany popular searches
Related Guides & Stories
Trusted by the World's Leading Brokers
The agents behind the world's most exceptional properties list with JamesEdition.
- Listings from Sotheby's, Christie's, BARNES, and Engel & Völkers
- Every listing reviewed before it goes live
- Connect directly with verified listing agents
By continuing you agree to our Terms and Privacy Policy.