Großzügiges Einfamilienhaus Mit Salzwasserpool, Sauna Und Ruhelage
- 6 Beds
- 3 Baths
- 2,422 Sqft
- 9,688 Sqft lot
- Updated: September 24
- 1
About the Property
Spacious Single-Family Home with Saltwater Pool, Sauna, and approx. 225 m² Living Space in Oberloisdorf
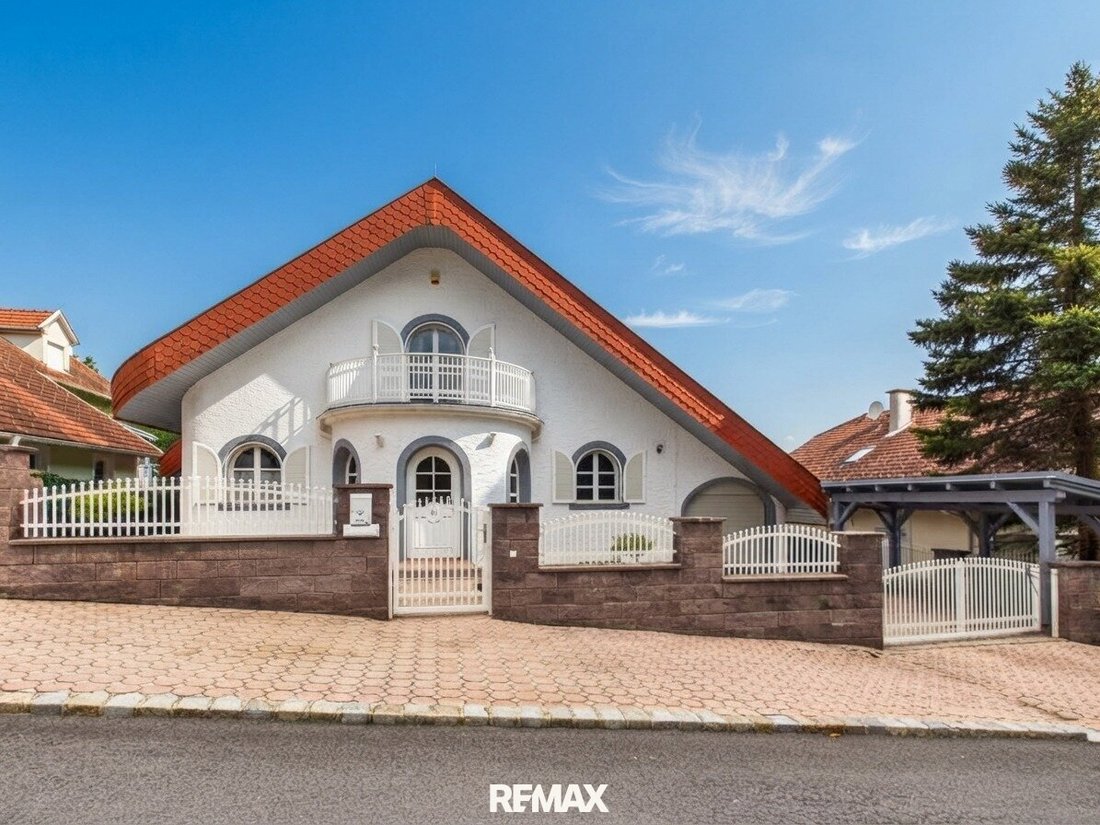
For sale is a spacious single-family home built in 1988, located in a quiet and natural setting in Oberloisdorf in Mittelburgenland. According to the available floor plan, the house offers approximately 225 m² of living space across the ground and upper floors, plus additional
Spacious Single-Family Home with Saltwater Pool, Sauna, and approx. 225 m² Living Space in Oberloisdorf
For sale is a spacious single-family home built in 1988, located in a quiet and natural setting in Oberloisdorf in Mittelburgenland. According to the available floor plan, the house offers approximately 225 m² of living space across the ground and upper floors, plus additional basement and utility areas.
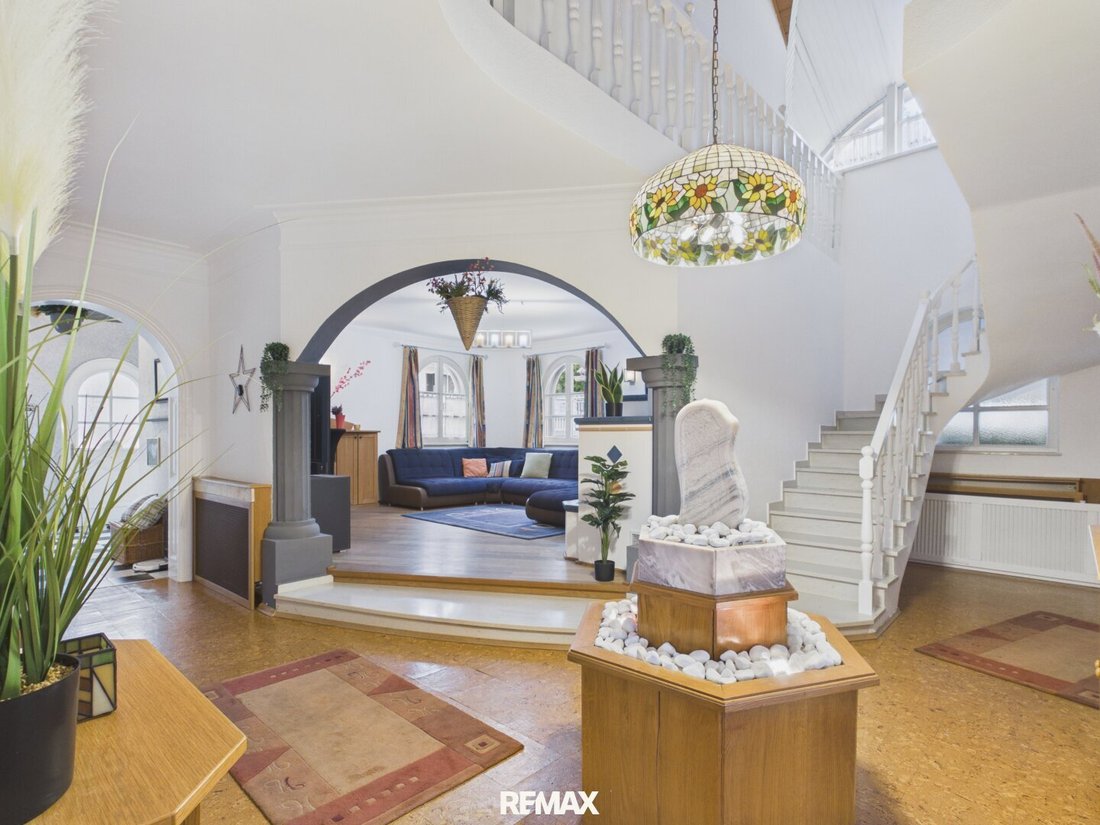
The ground floor features a bright and spacious living area. The living room, about 25.9 m², and the dining room, about 20.8 m², each have their own fireplace, creating a particularly cozy atmosphere. The large kitchen, approximately 21.2 m², provides plenty of space for family life. Additional rooms can be used flexibly as bedrooms, guest rooms, or offices.
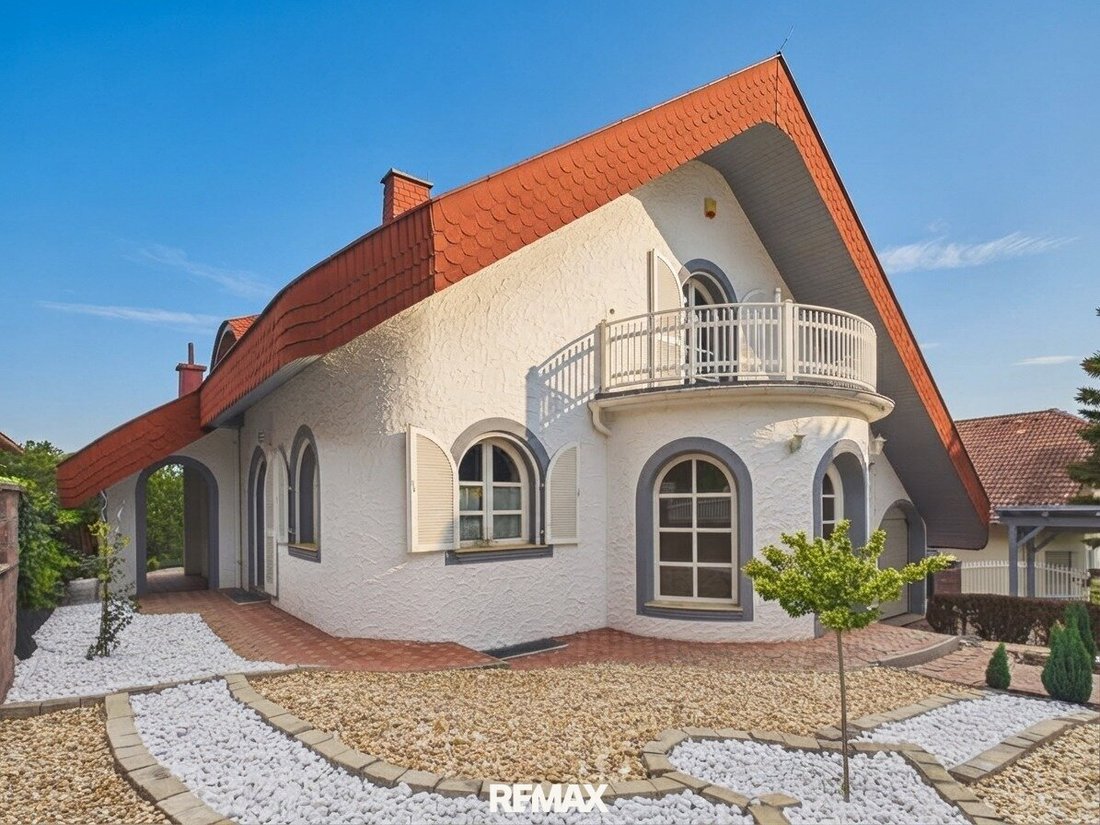
The upper floor includes several bright rooms, a master bedroom with a dressing area, and an open gallery that gives the house a special and spacious feel. Two balconies totaling about 20.7 m² extend the living space outdoors.
The house has three bathrooms in total, including a large bathroom with a corner bathtub, as well as other bathrooms with showers. Separate toilets are also available.
The basement houses a sauna with a shower, a cozy cellar lounge, a heating room, and several cellar and storage rooms.
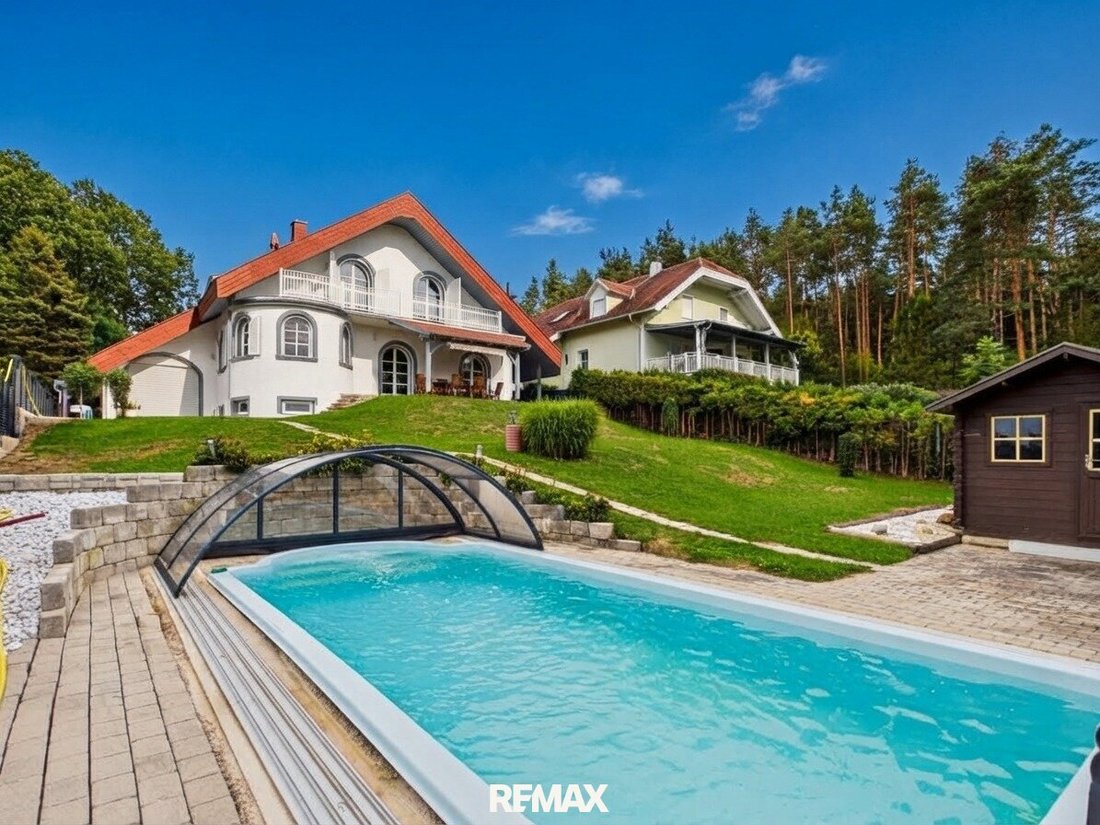
A special highlight is the outdoor area with a saltwater pool and pool enclosure, a large terrace, and a garden completely redesigned in 2025. The garden offers plenty of space to relax and enjoy, providing high recreational value together with the pool.
The garage is about 23.4 m² and is directly accessible from the house. Particularly practical are the two garage doors—one on the front side of the house and one facing the garden—allowing direct access to the garage from both the house and the garden.
Heating is provided by oil and wood. Additionally, the two fireplaces in the living and dining rooms provide pleasant warmth. Hot water is supplied by a heat pump.
Location
Oberloisdorf is located in the Oberpullendorf district in Mittelburgenland, in the scenic Rabnitztal valley. The surroundings are characterized by forests, gentle hills, and fields, offering numerous opportunities for hiking, cycling, running, and other leisure activities. The proximity to the Lutzmannsburg thermal spa also adds to the region’s high recreational value.
Oberloisdorf includes facilities such as a kindergarten and nursery; the community combines peaceful living in a green environment with good accessibility to nearby towns.
Approximate Distances:
- Oberpullendorf: approx. 10 km
- Oberwart: approx. 35–40 km
- Eisenstadt: approx. 55–60 km
- Vienna: approx. 100 km / about 1 hour 15 minutes
Highlights at a Glance
- Approx. 225 m² living space
- Built in 1988
- Spacious and bright living rooms
- 2 fireplaces – in living and dining rooms
- Open gallery
- 3 bathrooms
- Bathroom with corner bathtub
- Separate toilets
- Master bedroom with dressing area
- Sauna with shower
- Cellar lounge
- Spacious cellar and storage rooms
- 2 balconies totaling approx. 20.7 m²
- Large terrace
- Saltwater pool with enclosure
- Garden completely redesigned in 2025
- Garage approx. 23.4 m²
- Garage with 2 doors to front and garden sides
- Direct access to garage from the house
- Heating with oil and wood
- Heat pump for hot water
- Quiet and natural location
- Good accessibility to Oberpullendorf, Oberwart, Eisenstadt, and Vienna
See for yourself the advantages of this attractive property.
I am happy to personally inform you about all details and am available for a viewing appointment.
I look forward to your inquiry!
Additional Information
The information about the property is based on data provided to us. We assume no liability for its accuracy. Detailed questions will be discussed, clarified, or provided during viewings.
The stated price is a guideline. The actual purchase price may be above or below this amount.
Please note that due to our obligation to provide proof to the owner, we can only process inquiries with complete address and phone number details.
According to § 5, paragraph 3 of the Broker Act, we point out that we act as dual agents.
If you do not yet have financing or are interested in a comparison offer, please contact us—we work with long-standing financing partners and will gladly connect you with a competent financing advisor who will provide you with a non-binding, individual offer.
The agent acts as a dual agent.
Oberloisdorf
-
Property type
House
-
Year built
1988
-
Price/sqft
$304
Features
Explore the Area
The agent will contact you soon by
Listed by
Book home tour with the agent
Choose a date and whether you'd like a virtual or in-person tour with the agent.
Trusted by the World's Leading Brokers
The agents behind the world's most exceptional properties list with JamesEdition.
- Listings from Sotheby's, Christie's, BARNES, and Engel & Völkers
- Every listing reviewed before it goes live
- Connect directly with verified listing agents
By continuing you agree to our Terms and Privacy Policy.