5 Zimmer Doppelhaushälfte In Oberhofen
- 4 Beds
- 1,185 Sqft
- 2,955 Sqft lot
- Updated: September 15
About the Property
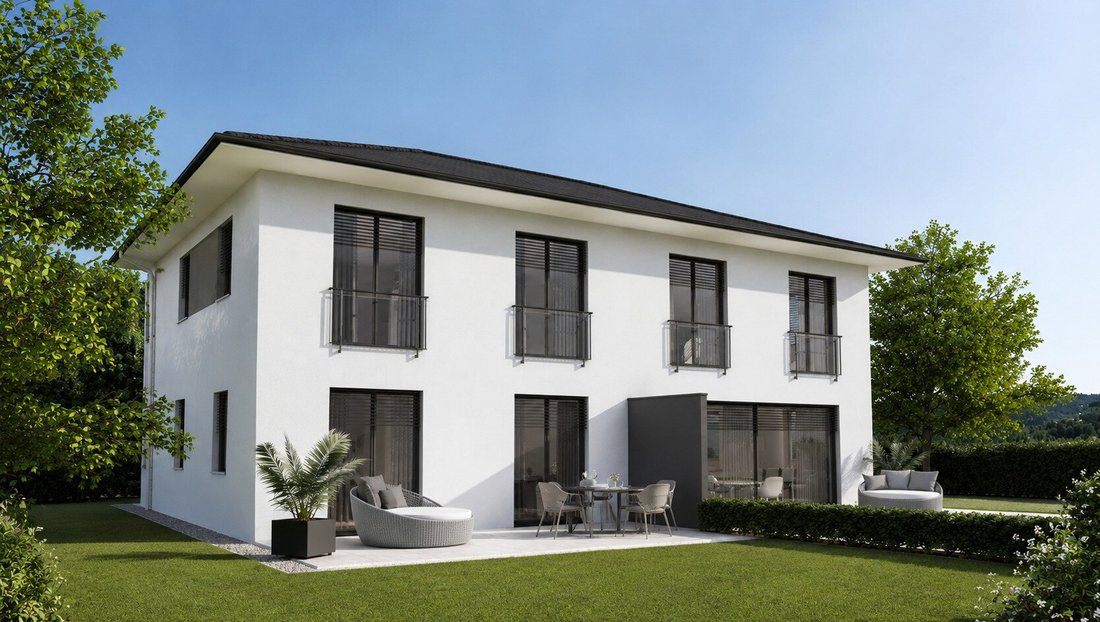
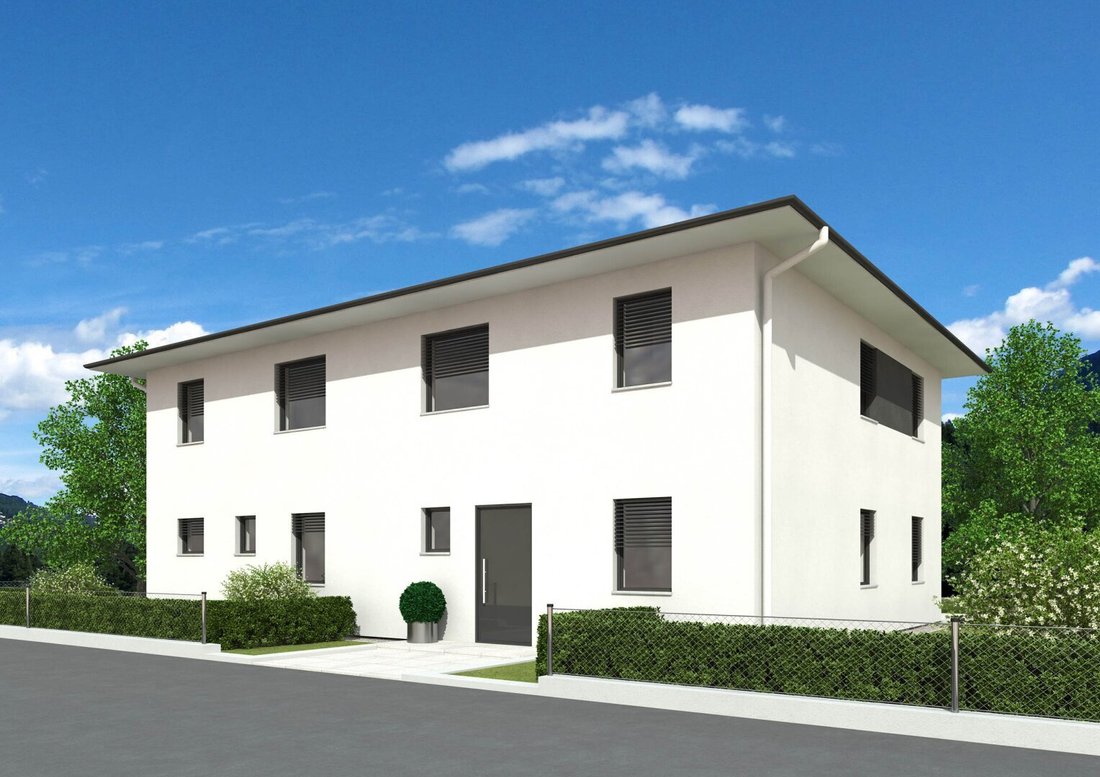
Attached is an example of a semi-detached house ”Linz110.”
Living area per half of the house approx. 110m²
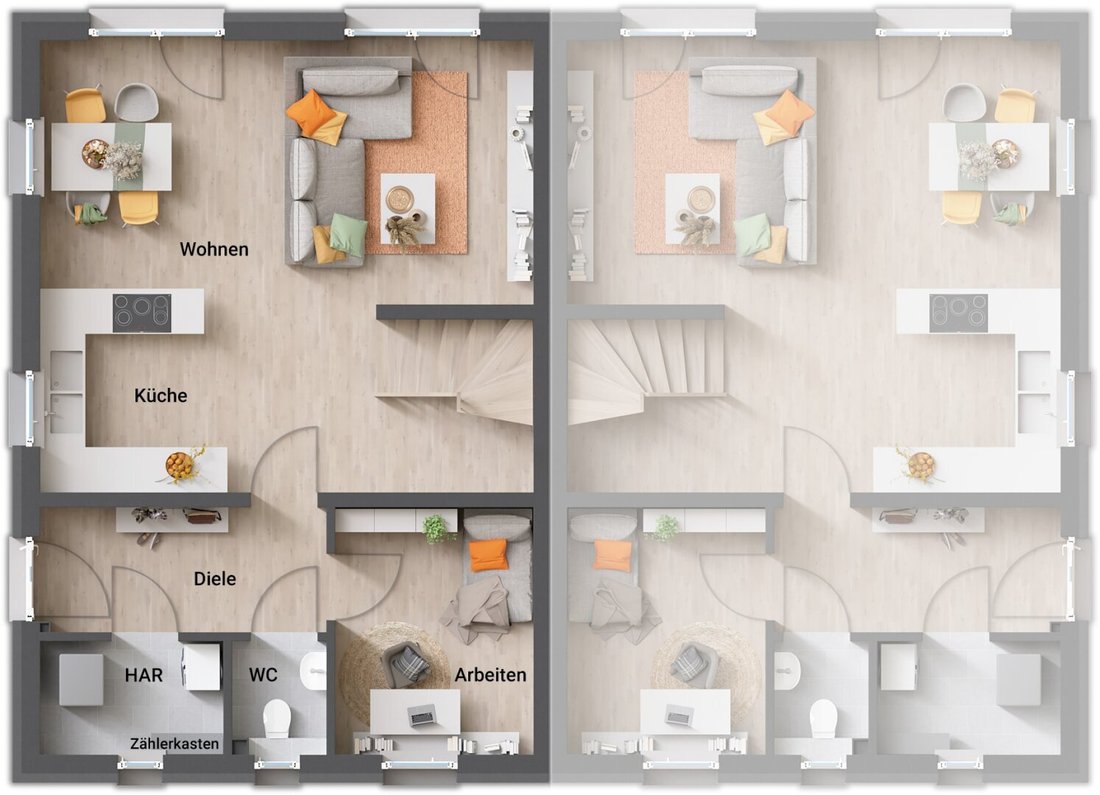
On the ground floor approx. 59m² with:
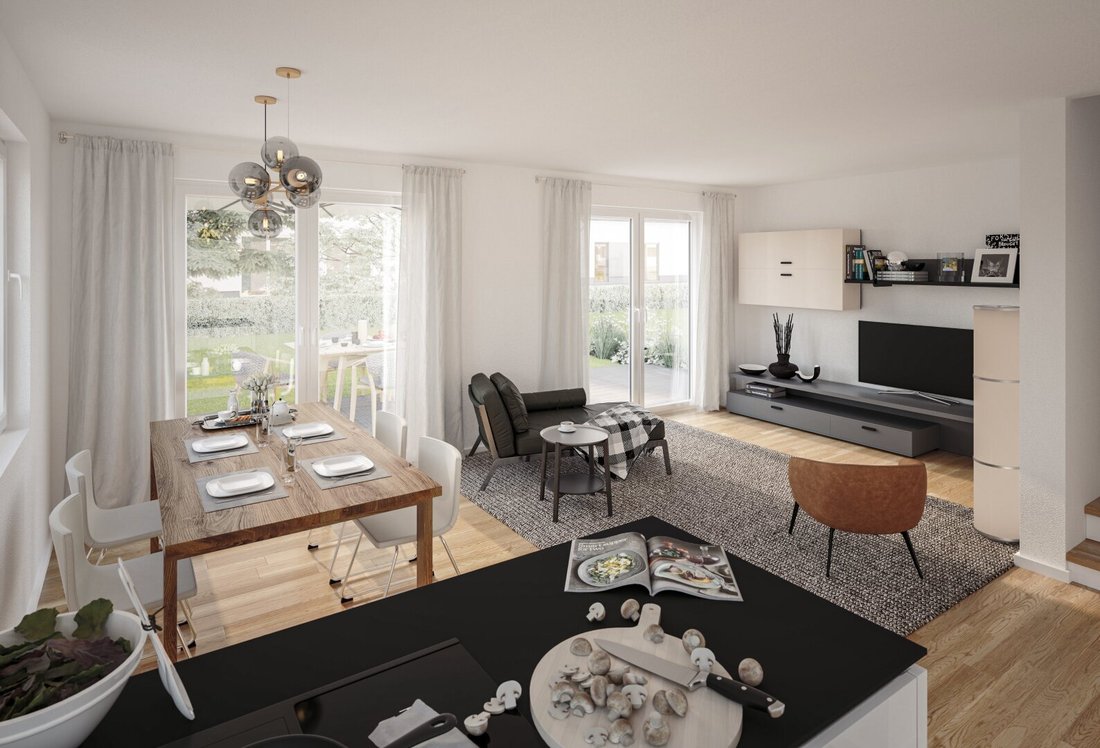
- Living/Kitchen
- Utility room
- Office
- WC
- Storage room
- Hallway
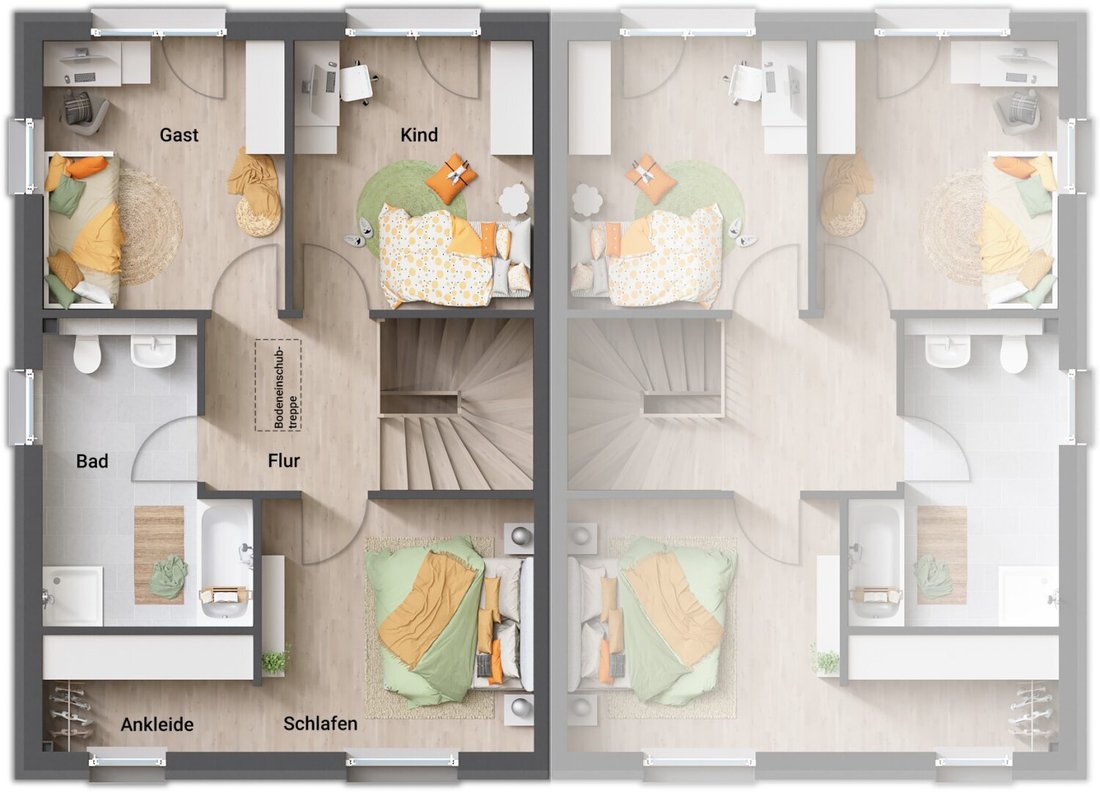
On the upper floor approx. 55m² with:
Attached is an example of a semi-detached house ”Linz110.”
Living area per half of the house approx. 110m²
On the ground floor approx. 59m² with:
- Living/Kitchen
- Utility room
- Office
- WC
- Storage room
- Hallway
On the upper floor approx. 55m² with:
- Bedroom with dressing room
- 2 children’s rooms
- Bathroom
- Corridor
- Walk-in attic
The turnkey, solidly built house is equipped with:
- Concrete slab
- High-quality branded windows
- Vaillant air heat pump and underfloor heating
- Roof with concrete roof tiles, gutters, and downspouts
- Front door and interior doors
- Concrete or wooden staircase
- Tiles in bathroom and WC
- Bathtub or shower tray, washbasin, and WC
- Aluminum window sills
- Interior walls plastered ready for painting
- Electrical installation
Other included services:
- Solid construction in red brick
- Soil survey report
- Submission plan and energy certificate
- Construction time guarantee
- Fixed price guarantee
- Accompanying quality inspection by independent building surveyors
- Blower door test
- Construction warranty bond
- Completion bond
The cost for the turnkey execution of the semi-detached house Linz 110 is €368,184.-
The house is in planning, offering the opportunity to incorporate your personal wishes and ideas into the design.
You can also purchase the entire plot of 549m².
Earthworks and ancillary buildings such as a garage are not included in the price.
Example floor plans may include special requests.
The total price excludes additional costs. Considering all ancillary purchase costs such as development, earthworks with demolition of the old building, floor coverings, and painting work, etc., the total price is estimated to be approx. €770,000.-
House and land can be purchased independently; the plot is freely available on the market.
The total price is for understanding purposes only; there is no economic unit between the house and the land.
The plot is located in the town center of Oberhofen, but on a quiet side street with little traffic. The connection to public transport is excellent. School, kindergarten, shops, etc., are within walking distance, as is the Inn bike path.
-
Property type
House
-
Price/sqft
$589
Features
- Garden
- Walk In Closet
- Duplex
- New Builds
- Office
- Laundry Room
Explore the Area
The agent will contact you soon by
Listed by
Book home tour with the agent
Choose a date and whether you'd like a virtual or in-person tour with the agent.
Trusted by the World's Leading Brokers
The agents behind the world's most exceptional properties list with JamesEdition.
- Listings from Sotheby's, Christie's, BARNES, and Engel & Völkers
- Every listing reviewed before it goes live
- Connect directly with verified listing agents
By continuing you agree to our Terms and Privacy Policy.