$1,609,987
New Construction Project: Semi-Detached House at a Fixed Price
- 3 Beds
- 1 Baths
- 1,486 Sqft
- 4,177 Sqft lot
- Updated: Yesterday
About the Property
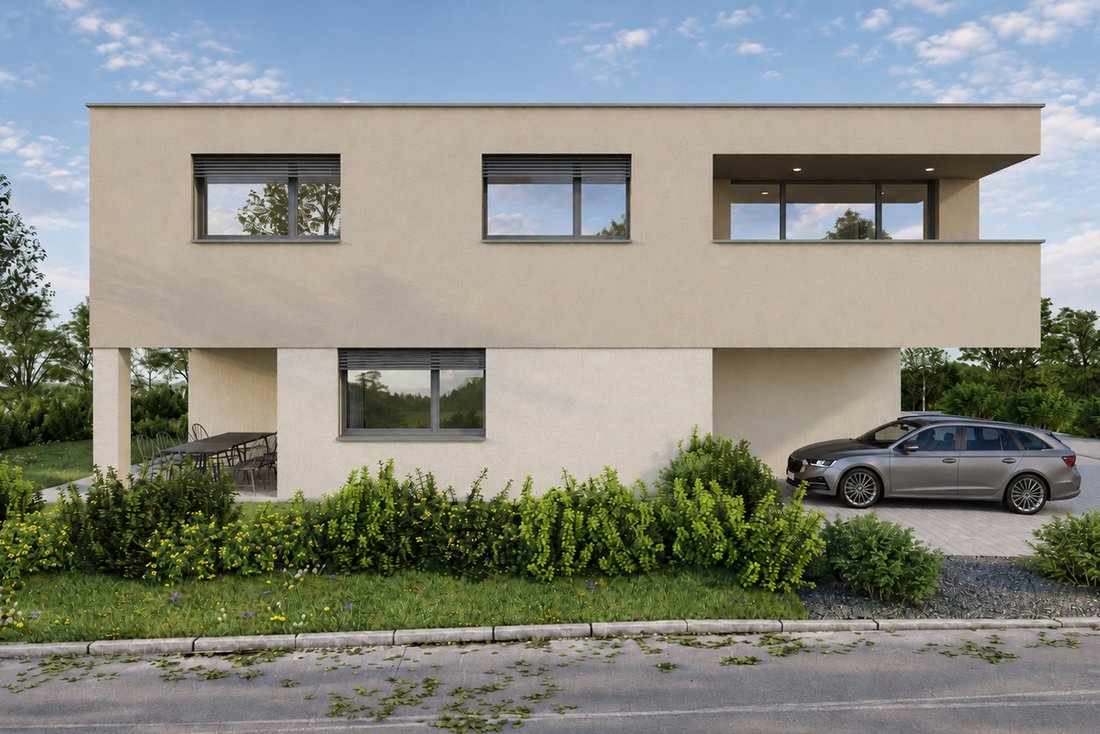
In a quiet yet central location, a 4.5-room semi-detached house is being newly constructed and can be customized by you. Here you can enjoy your leisure time on the partially covered patio or in the green area. From this preferred residential neighborhood in Oberentfelden, you can easily reach kindergarten, school, shopping facilities, tram stop, and train station on foot in just a few minutes. De
In a quiet yet central location, a 4.5-room semi-detached house is being newly constructed and can be customized by you. Here you can enjoy your leisure time on the partially covered patio or in the green area. From this preferred residential neighborhood in Oberentfelden, you can easily reach kindergarten, school, shopping facilities, tram stop, and train station on foot in just a few minutes. Despite this good accessibility, you are quickly at the Suhre for walking or sports activities. The property has been planned according to modern architectural principles with an open and bright spatial concept, and the building permit is in place.
Location
• The garden is optimally oriented southwest towards the sun
• Kindergarten 400 m, school 400 m, shopping 400 m
• Tram stop 200 m, train station 400 m, motorway access 2.4 km
Room Offer
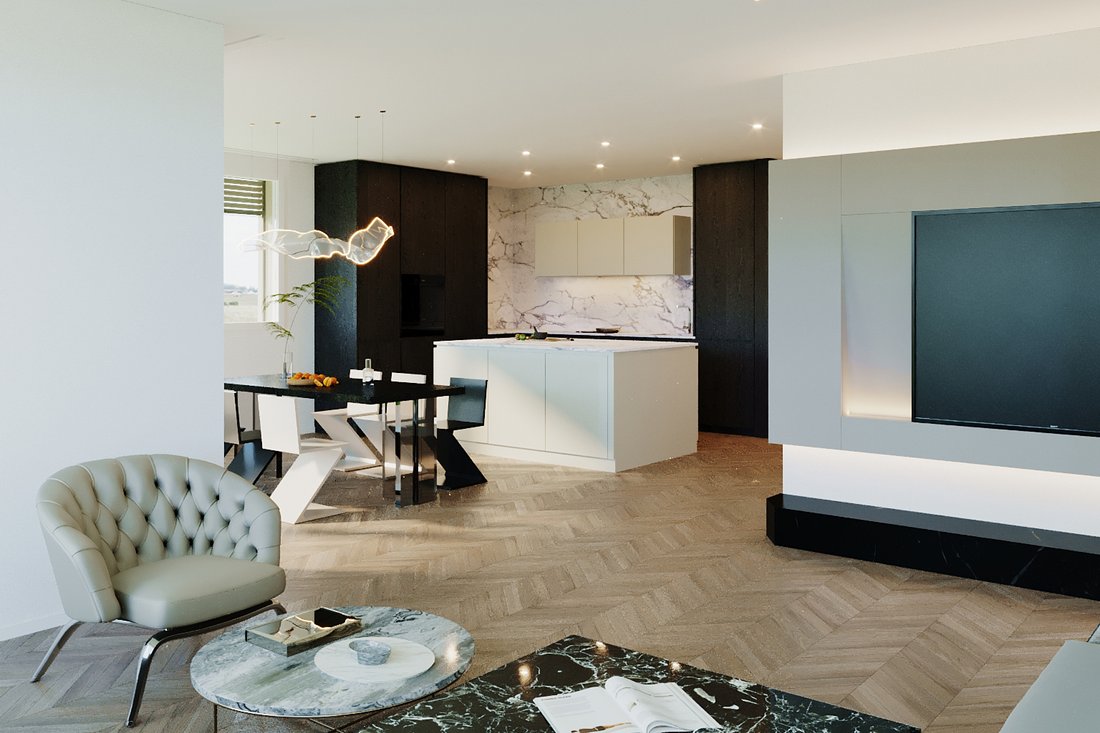
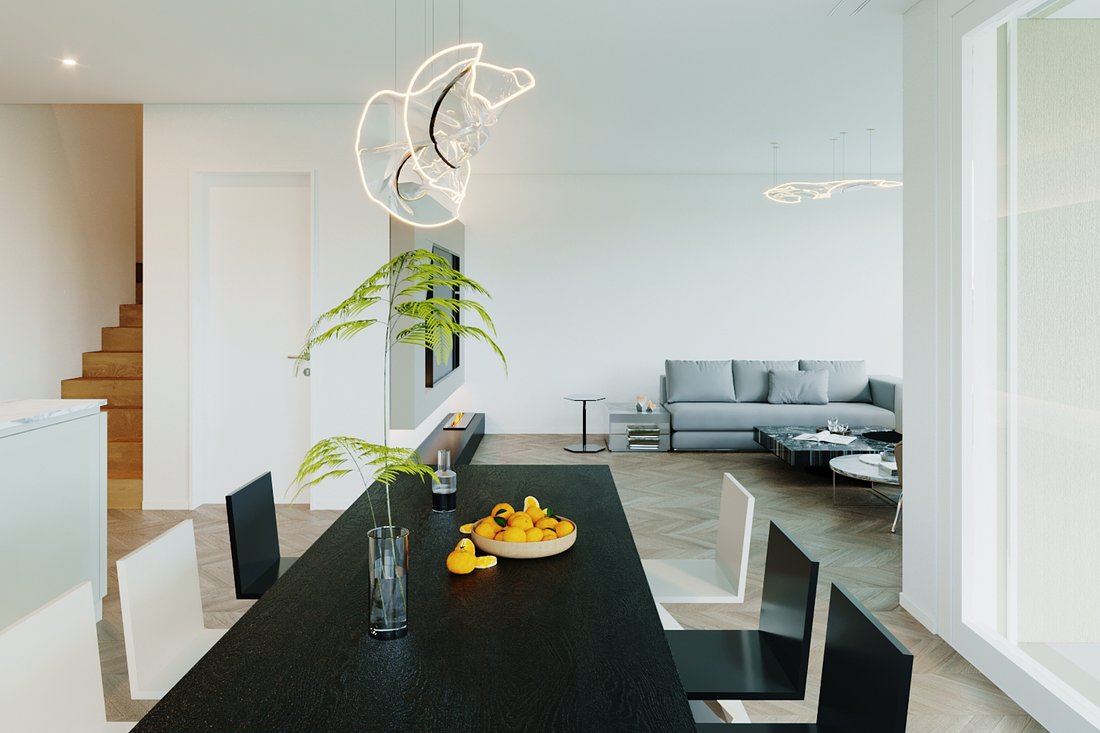
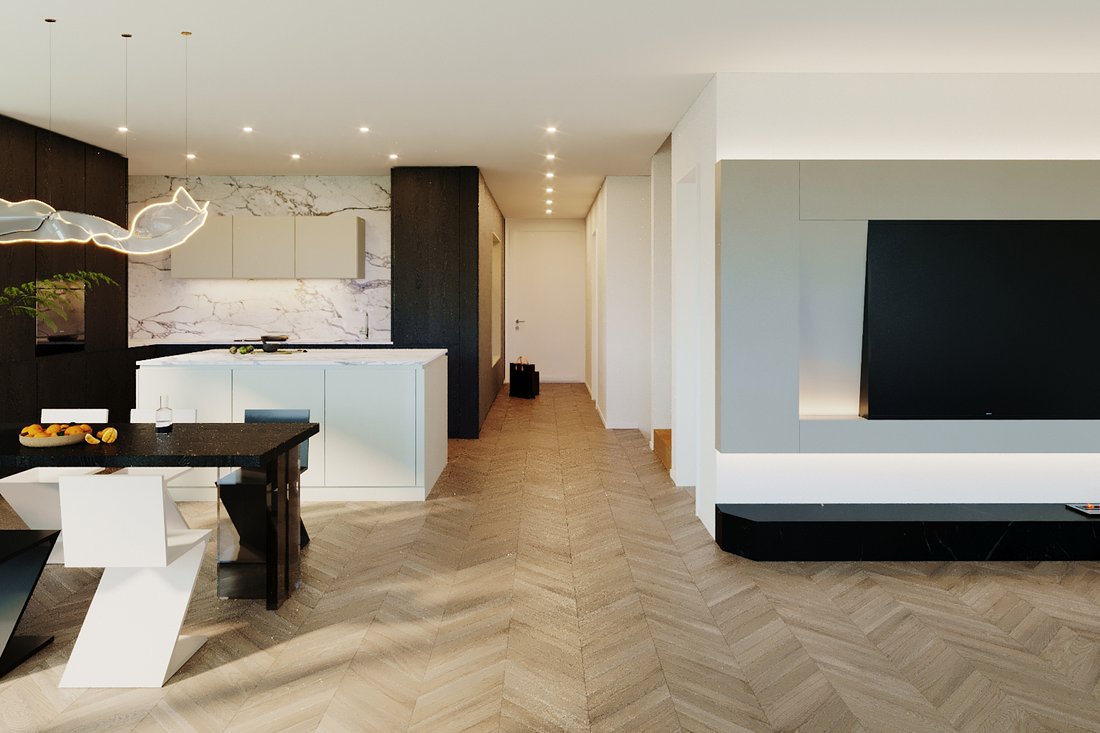
Ground floor: From the entrance and hallway (7.8 m²) with wardrobe, you enter the spacious living-dining area with open kitchen (52.2 m²), which offers plenty of storage space and a modern island. The large window fronts extend and connect the living space inside with the open sky and ensure brightness. Furthermore, a practical storage room (3.4 m²) is located next to the kitchen, and a bathroom (5.9 m²) with shower, WC, and washbasin is available on the entrance level.
Upper floor: Here are three spacious bedrooms (17.5, 14.4, and 14.4 m²) and a bathroom (9.2 m²) with bathtub, walk-in shower, WC, and double washbasin, which you can design according to your wishes and design ideas into your dream bathroom.
Basement: Not only are the living spaces generously designed, but the ancillary rooms also offer plenty of storage space and room for technical installations. Two storage rooms (18.9 and 7.7 m²), the hallway (2.9 m²), the laundry room (16 m²), and the technical room (12.8 m²) also provide comfort and spaciousness in this area.
Surroundings and Parking
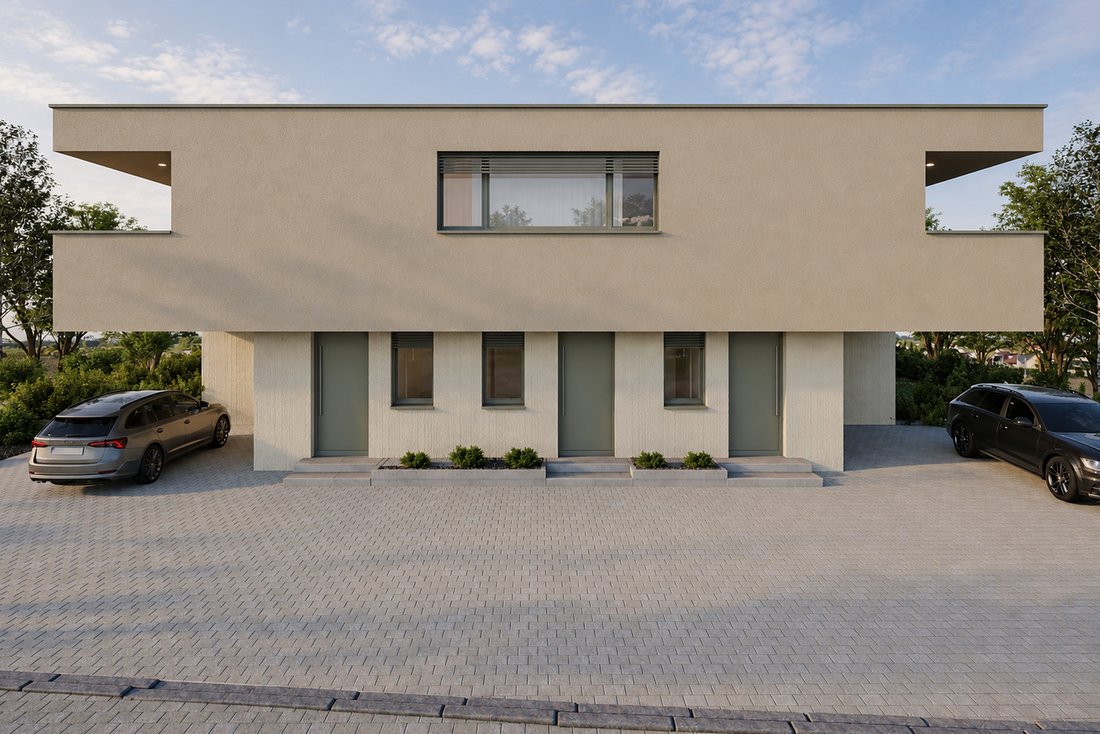
The two semi-detached houses with an additional apartment are accessed via a shared driveway. For your vehicles, a covered and an open parking space are available. The outdoor area in front of the living-dining area offers plenty of privacy thanks to a hedge. In addition to the partially covered patio, you have an open paved area and a green space available, which you can design according to your wishes and needs.
Location
• The garden is optimally oriented southwest towards the sun
• Kindergarten 400 m, school 400 m, shopping 400 m
• Tram stop 200 m, train station 400 m, motorway access 2.4 km
Room Offer
Ground floor: From the entrance and hallway (7.8 m²) with wardrobe, you enter the spacious living-dining area with open kitchen (52.2 m²), which offers plenty of storage space and a modern island. The large window fronts extend and connect the living space inside with the open sky and ensure brightness. Furthermore, a practical storage room (3.4 m²) is located next to the kitchen, and a bathroom (5.9 m²) with shower, WC, and washbasin is available on the entrance level.
Upper floor: Here are three spacious bedrooms (17.5, 14.4, and 14.4 m²) and a bathroom (9.2 m²) with bathtub, walk-in shower, WC, and double washbasin, which you can design according to your wishes and design ideas into your dream bathroom.
Basement: Not only are the living spaces generously designed, but the ancillary rooms also offer plenty of storage space and room for technical installations. Two storage rooms (18.9 and 7.7 m²), the hallway (2.9 m²), the laundry room (16 m²), and the technical room (12.8 m²) also provide comfort and spaciousness in this area.
Surroundings and Parking
The two semi-detached houses with an additional apartment are accessed via a shared driveway. For your vehicles, a covered and an open parking space are available. The outdoor area in front of the living-dining area offers plenty of privacy thanks to a hedge. In addition to the partially covered patio, you have an open paved area and a green space available, which you can design according to your wishes and needs.
-
Property type
House
-
Price/sqft
$1,083
Features
- Garden
- Terrace
- Open Kitchen
- Modern
- New Builds
- Basement
- Laundry Room
- Privacy
- Walk In Closet
Explore the Area
Oberentfelden, Aargau, Switzerland
View on Google Maps
Price per sqft
Low
High
Joined 1 month ago
You have inquired about this property
The agent will contact you soon by
Listed by
22
Listings
2026
Joined
Book home tour with the agent
Choose a date and whether you'd like a virtual or in-person tour with the agent.
Preferred date
Tour type
Last updated
Yesterday
First listed
November 20
Listing reference
O.entfeldenEFH/4145
Trusted by the World's Leading Brokers
The agents behind the world's most exceptional properties list with JamesEdition.
- Listings from Sotheby's, Christie's, BARNES, and Engel & Völkers
- Every listing reviewed before it goes live
- Connect directly with verified listing agents
By continuing you agree to our Terms and Privacy Policy.