Seeluft Statt Stadtlärm – Ihr Autarkes Chalet Mit 108,78 M² Wohnfläche & Süd Loggia Am Weißensee
- 1 Baths
- 1,171 Sqft
- Updated: August 4
-
8
Views for last 30 days
- 1
About the Property
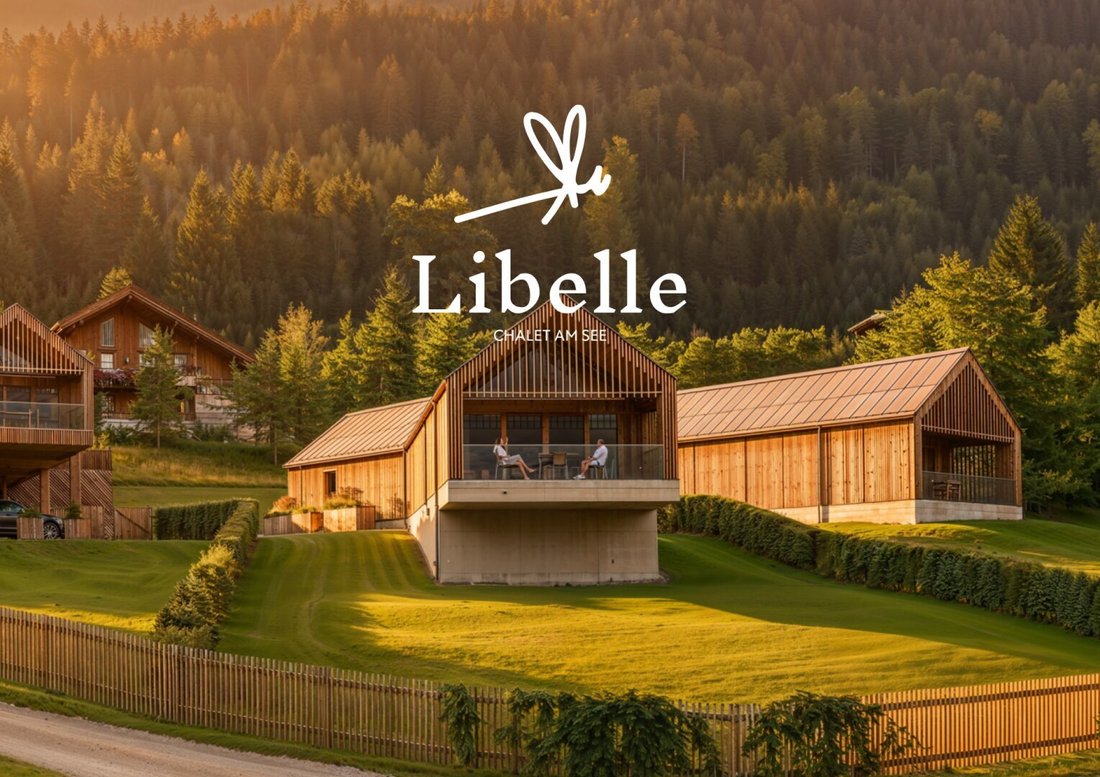
On the sunny south slope above Weißensee, at Oberdorf 60, an exceptional project called LIBELLE is being developed: four lake chalets, all facing south, with unobstructed views of the turquoise Weißensee. The project is designed and artistically guided by the renowned Weißense
On the sunny south slope above Weißensee, at Oberdorf 60, an exceptional project called LIBELLE is being developed: four lake chalets, all facing south, with unobstructed views of the turquoise Weißensee. The project is designed and artistically guided by the renowned Weißensee architect Günther Domenig. Chalet 2 offers the largest living/dining area among the single-story chalets, with 108.78 m² of living space on one level.
100 DAYS SELF-SUFFICIENT
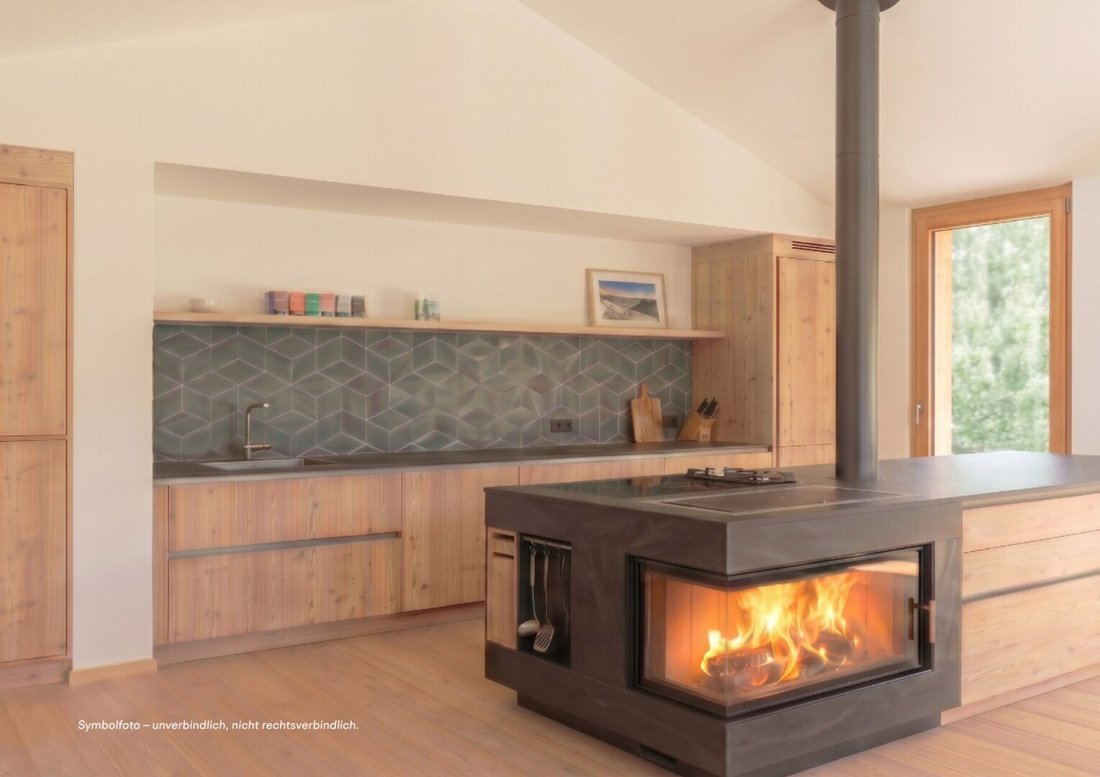
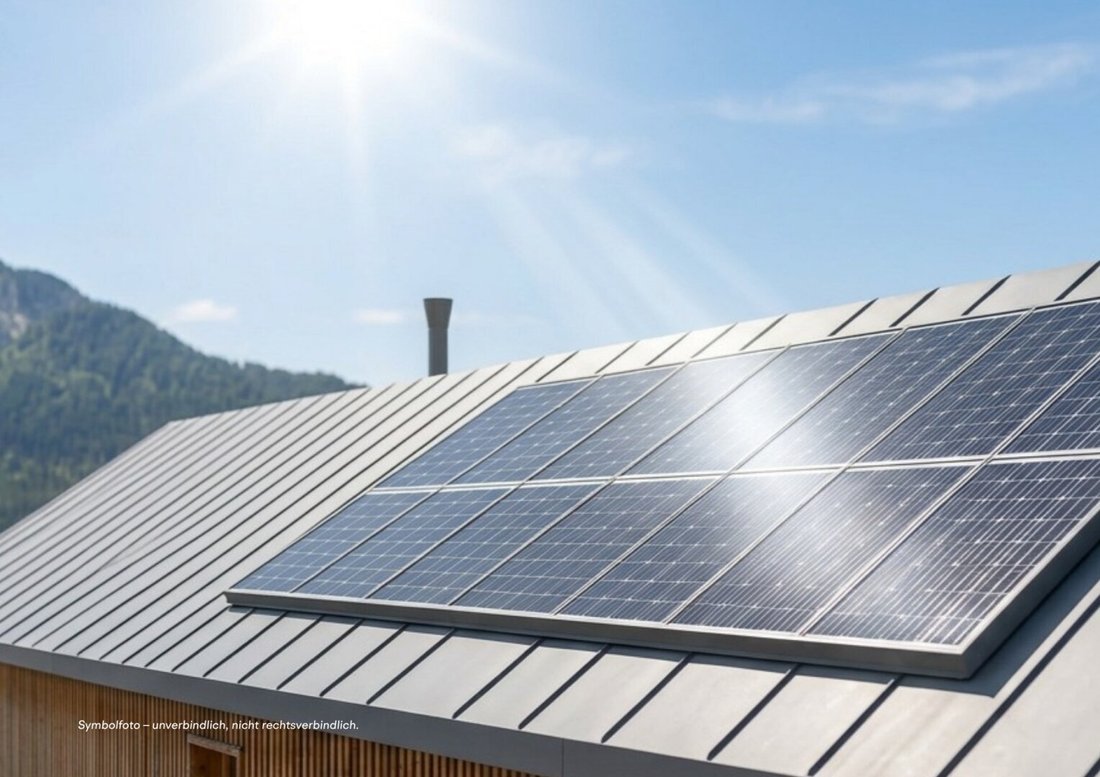
LIBELLE is designed as a self-sufficient chalet: live comfortably for about 100 days without external energy supply—not as a sacrifice, but with ease. Photovoltaic panels with battery storage provide electricity and lighting, while an air heat pump supplies heating and hot water. The wood stove with baking compartment—and its own wood storage right at the chalet—heats, cooks, and bakes even without electricity. A pantry with cooling options offers space for provisions, and vegetables grow in the private raised beds in the garden right outside the door.
Running water, electricity, heat, cooking, harvesting: independence as a lifestyle. (Self-sufficiency is a planning and equipment concept of the project, not a guaranteed feature.)
LAYOUT
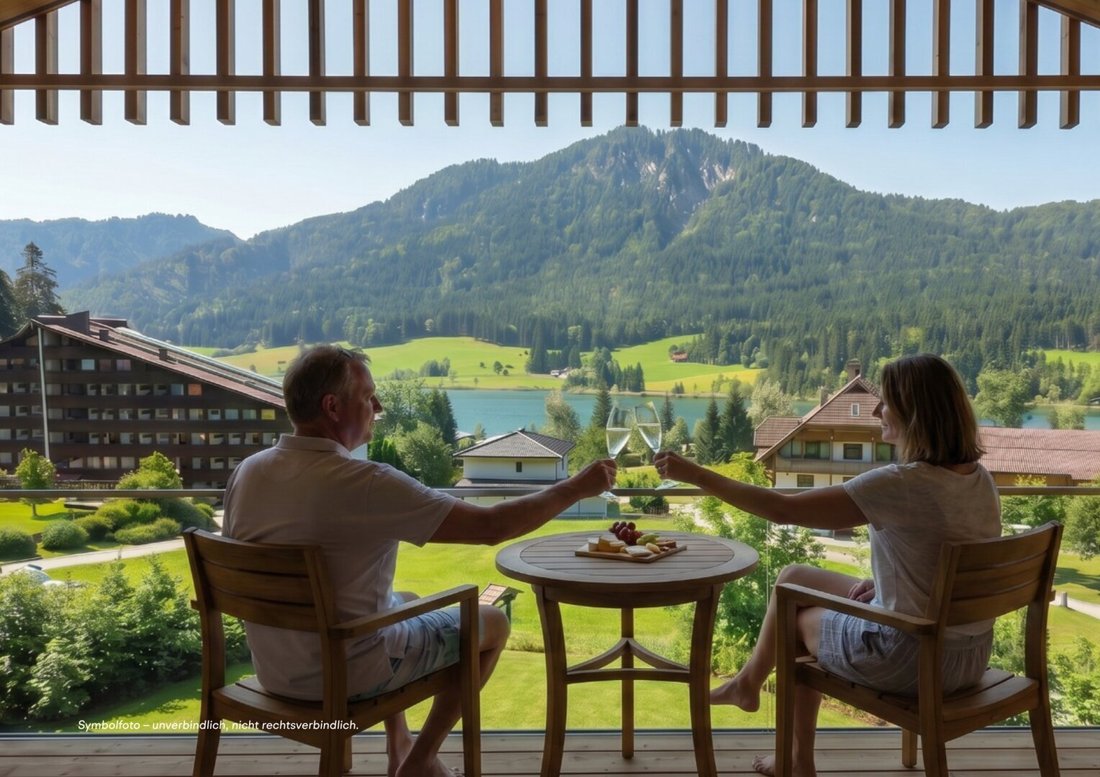
The spacious entrance hall leads to two bedrooms (12.65 m² and 14.14 m²), a bathroom, and a separate toilet; a storage room provides additional space. The centerpiece is the over 43 m² living/dining area with an open kitchen, which opens directly onto the south-facing loggia with lake views. The wood storage next to the chalet complements the self-sufficiency concept.
AREAS
- Living space: 108.78 m² (including loggia: 14.39 m²)
- Private garden: approx. 203 m²
- 2 bedrooms, bathroom, separate toilet, storage room, wood storage
LAKE ACCESS
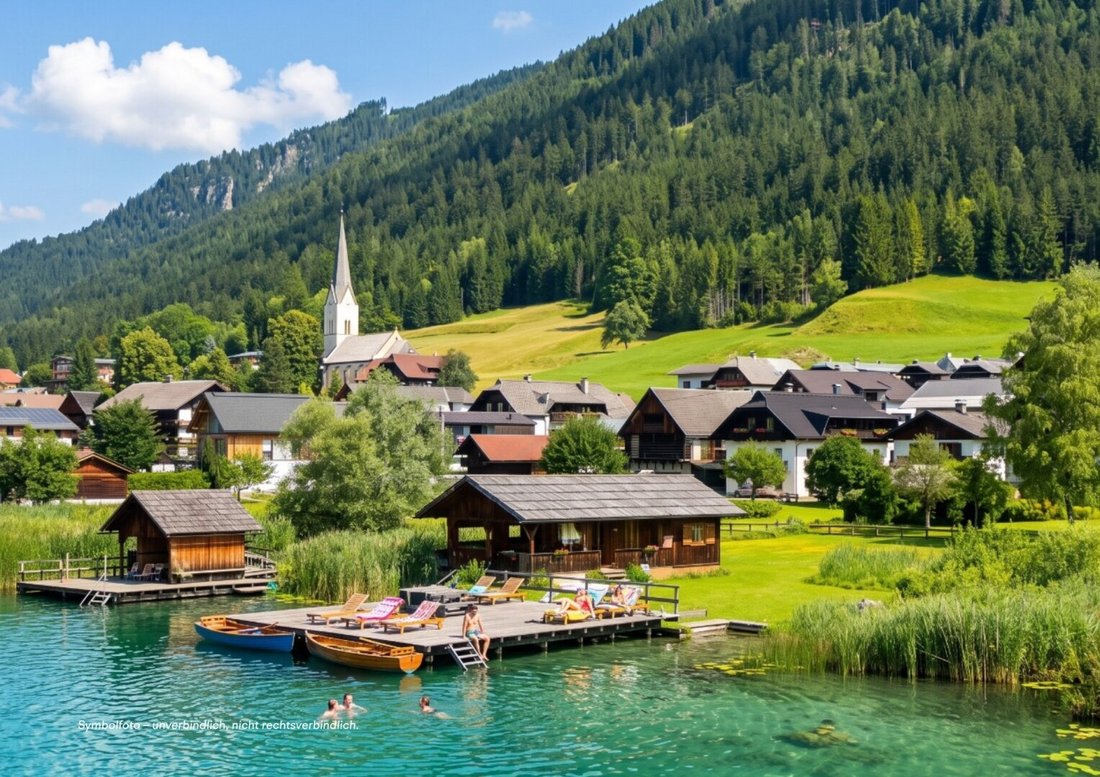
The chalet includes a registered easement on the lake property Techendorf 13: on about 2,000 m² of lakebed with a private bathing jetty, you can fully enjoy Weißensee—swimming, mooring your boat, and spending summer by the water.
ZONING & USAGE
The chalet has a holiday residence zoning—there is no obligation for primary residence. You are free to decide whether to use your chalet as a vacation home yourself or to rent it out for tourism.
PARKING
Optionally, two parking spaces can be purchased at a price of EUR 25,000 each.
CONSTRUCTION START & DURATION
Construction will begin once 50% of the units are sold, expected in winter 2027. The construction period is approximately 12 months.
COMMISSION-FREE
The sale is commission-free, directly through the developer HERZTRAUM Immobilien GmbH. We look forward to your inquiry and will gladly show you the property and lake access on site.
NOTE ON ADDITIONAL COSTS
For clarity, please note the following additional costs when purchasing:
- 3.50% property transfer tax
- 1.10% registration fee
- Costs for the creation, fiduciary execution, and land registry processing of the purchase contract
CONTACT & VIEWING
For more information or to arrange a viewing appointment, we are always happy to assist you.
Tim Rauter, MBA
[hidden information]
+43 [hidden information]
HERZTRAUM Immobilientreuhand GmbH
Schottenring 16, 1010 Vienna
[hidden information]
-
Property type
House
-
Year built
2028
-
Price/sqft
$1,045
Features
- Fireplace
- Mountain View
- Garden
- Water View
- 2D Floor Plan
- Kitchen island
- Balcony
Explore the Area
The agent will contact you soon by
Listed by
Book home tour with the agent
Choose a date and whether you'd like a virtual or in-person tour with the agent.
Trusted by the World's Leading Brokers
The agents behind the world's most exceptional properties list with JamesEdition.
- Listings from Sotheby's, Christie's, BARNES, and Engel & Völkers
- Every listing reviewed before it goes live
- Connect directly with verified listing agents
By continuing you agree to our Terms and Privacy Policy.