$769,948
Zinshaus Im Zentrum Von Ober Grafendorf – 6 Wohnungen Mit Ausbau Und Wertsteigerungspotenzial
- 17 Beds
- 6 Baths
- 3,423 Sqft
- 11,098 Sqft lot
- Updated: July 14
About the Property
Investment property with development potential – 6 apartments, 2 approved new-build apartments & 1,031 m² plot in the center of Ober-Grafendorf
For sale is this versatile multi-family house in a central location of Ober-Grafendorf. The property is situated on a spacious plot of approximately 1,031 m² and offers a total of 6 residential units as well as two already approved new-build a
For sale is this versatile multi-family house in a central location of Ober-Grafendorf. The property is situated on a spacious plot of approximately 1,031 m² and offers a total of 6 residential units as well as two already approved new-build a
Investment property with development potential – 6 apartments, 2 approved new-build apartments & 1,031 m² plot in the center of Ober-Grafendorf
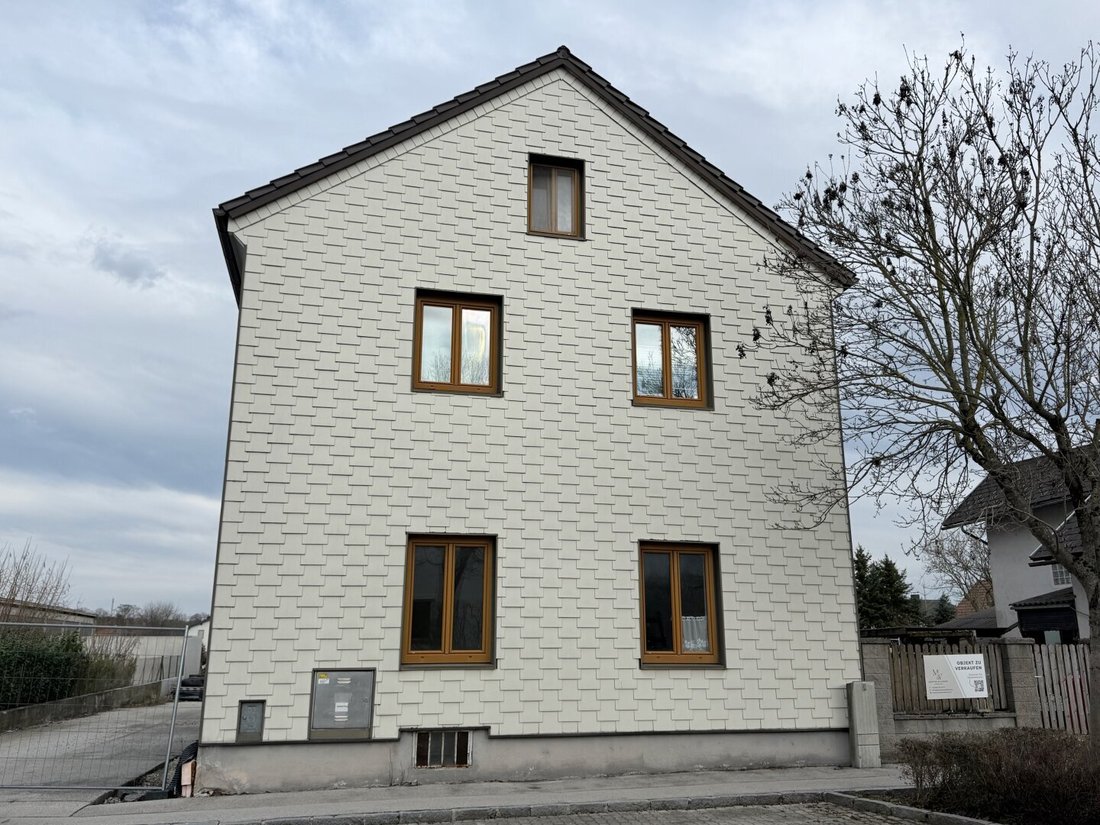
For sale is this versatile multi-family house in a central location of Ober-Grafendorf. The property is situated on a spacious plot of approximately 1,031 m² and offers a total of 6 residential units as well as two already approved new-build apartments, presenting an attractive opportunity for investors, developers, or project planners.
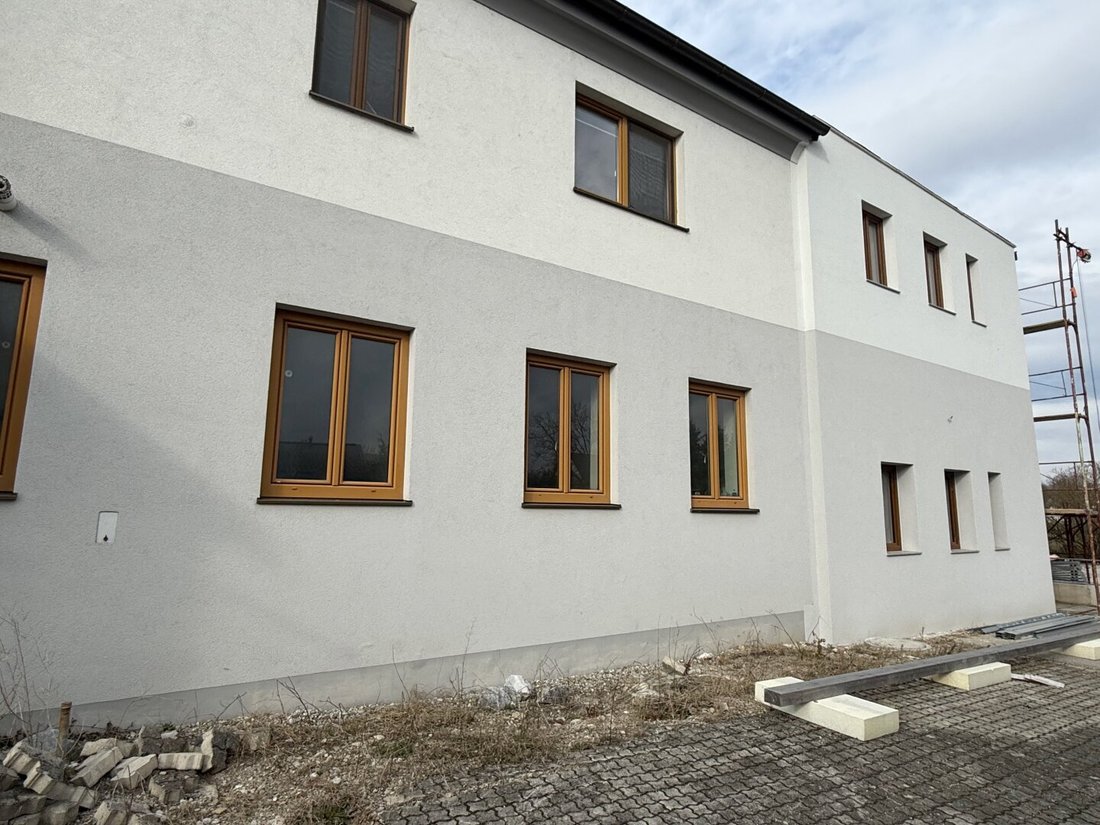
The property combines existing living space with additional expansion and value enhancement potential. The two new-build apartments approved in 2024 are already constructed, the facade is nearly completed, and the interior finishing can be customized according to your preferences.
A special advantage: the technical prerequisites for switching to a modern air heat pump have already been established for all apartments. This represents an important step towards future-oriented and energy-efficient management of the property.
The original building was constructed around 1930, extended upwards in 1958, and has been continuously expanded. Each apartment has its own electricity and gas meter, allowing clear billing for each unit.
Layout of the residential units:
Apartment 1 – Ground floor
- Approx. 45.16 m²
- Fully renovated
- Entrance hall
- Bathroom with shower, washbasin, and washing machine connection
- Own gas boiler
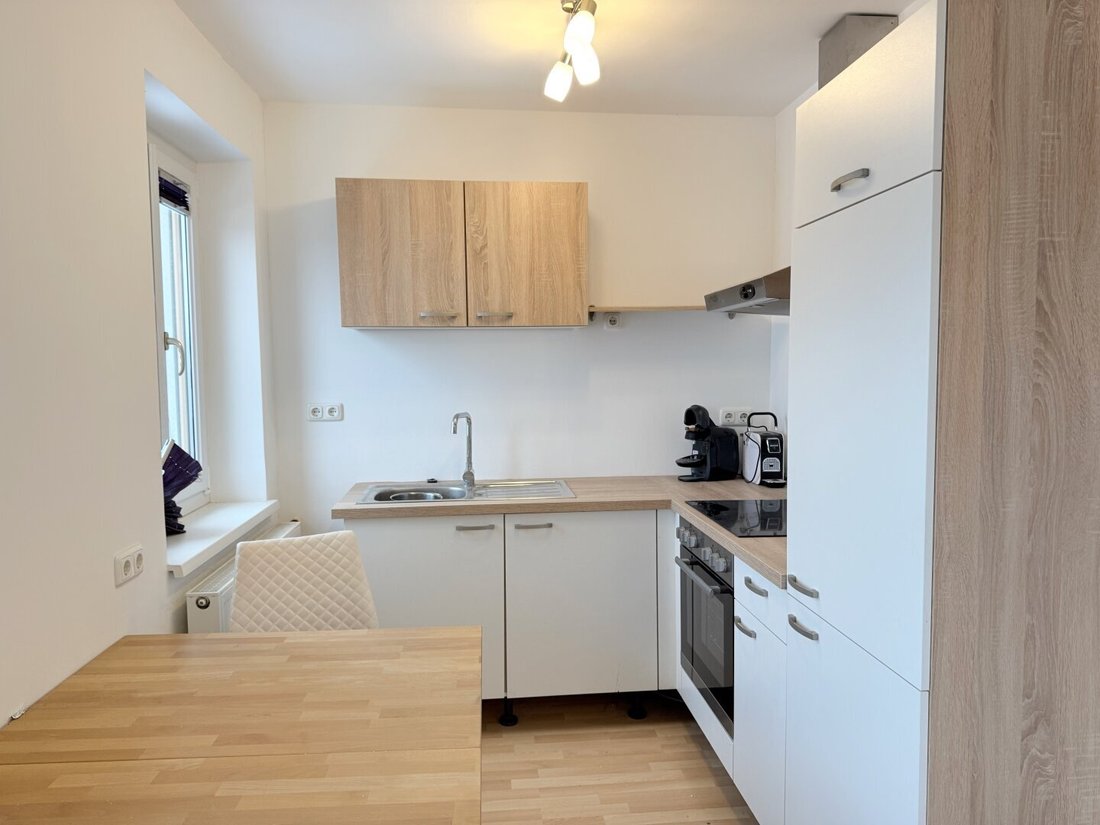
- Kitchen
- Living and bedroom with newly laid oak parquet flooring
- Plastic windows (double-glazed)
Apartment 2 – Ground floor
- Approx. 58 m²
- 3 rooms
- Bathroom with toilet
- Plastic windows (double-glazed)
- Temporarily rented until June 2028
Apartment 3 – Upper floor
- Approx. 48 m²
- 3 rooms
- Entrance hall
- Bathroom and toilet
- Temporarily rented until April 2027
Apartment 4 – Upper floor
- Approx. 61.89 m²
- Entrance hall
- Spacious, bright kitchen-living area
- Two separately accessible bedrooms
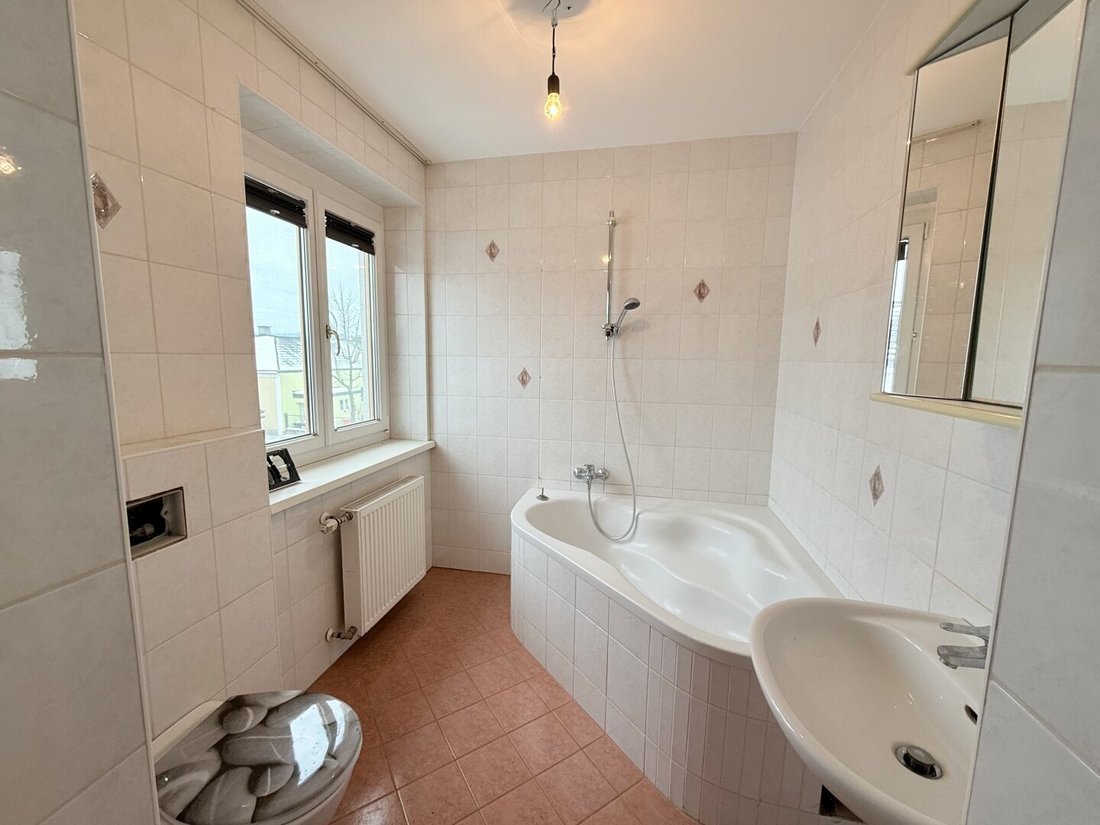
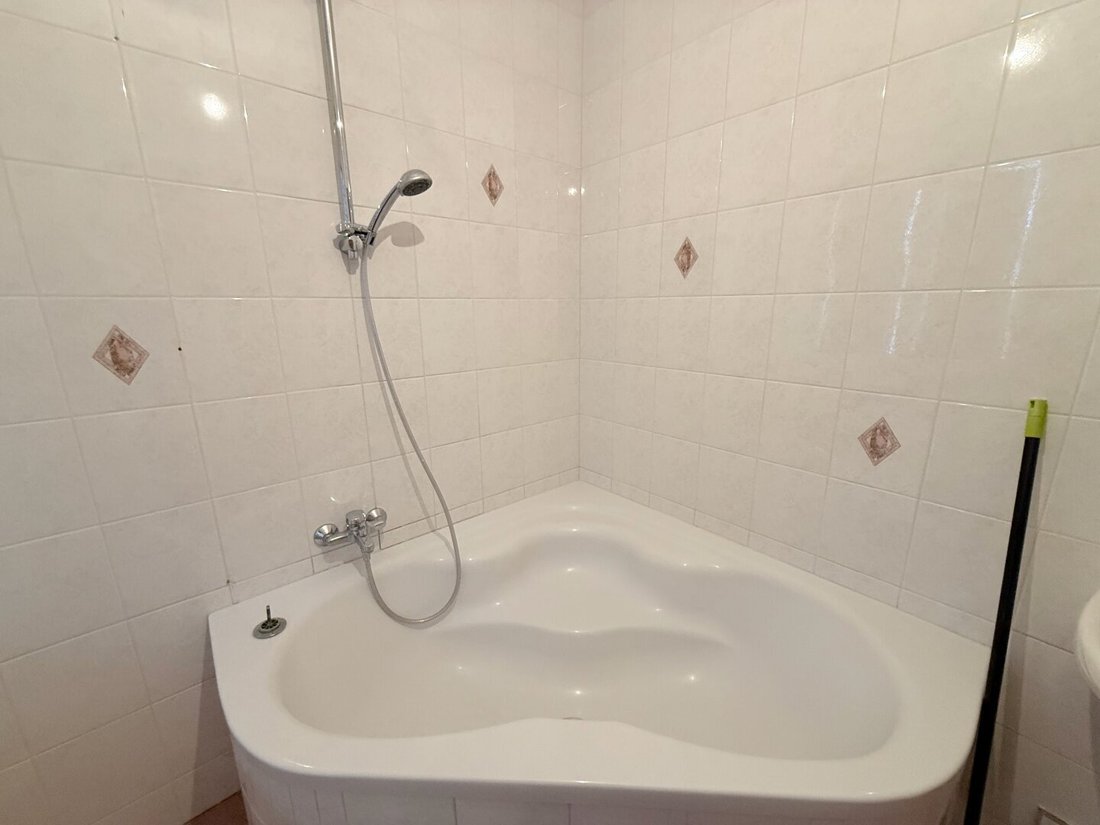
- Bathroom with corner bathtub and toilet
- Own gas boiler
- Room thermostat
Apartment 5 – New-build apartment ground floor
- Approx. 51.87 m²
- Approved and constructed (2024)
- Facade nearly completed
- Interior finishing still open
- Entrance hall
- Separate toilet
- Bathroom
- Approx. 20.90 m² large living-dining area with kitchen
- Two separately accessible bedrooms
- Triple-glazed windows
- Preparation for air heat pump
Apartment 6 – New-build apartment upper floor
- Approx. 52.77 m²
- Approved and constructed (2024)
- Facade nearly completed
- Interior finishing still open
- Entrance hall
- Separate toilet
- Bathroom
- Approx. 20.90 m² large living-dining area with kitchen
- Two separately accessible bedrooms
- Triple-glazed windows
- Preparation for air heat pump
Additional possibilities & advantages:
- Approx. 1,031 m² plot area
- Total of 6 residential units
- 2 approved new-build apartments
- Four apartments currently available or developable
- Two fixed-term rental agreements expiring in 2027 and 2028
- Opportunity to optimize the rental structure
- Own electricity and gas meters for each apartment
- Technical preparation for air heat pump for all units
- Concrete driveway to the garden
- Approved plans for storage rooms per apartment and bicycle room
Location
The property is located centrally in Ober-Grafendorf. Shopping facilities, bakery, pharmacy, kindergarten, schools, doctors, banks, and public transport are easily accessible.
Thanks to good transport connections, you can reach St. Pölten within a few minutes by car.
This property offers an interesting combination of existing living space, approved new-build potential, and further development opportunities – an attractive opportunity for investors, developers, or project planners.
Note: There is a close family relationship with the seller.
We point out that there is a family or economic close relationship between the agent and the third party to be mediated.
The agent acts as a dual agent.
For sale is this versatile multi-family house in a central location of Ober-Grafendorf. The property is situated on a spacious plot of approximately 1,031 m² and offers a total of 6 residential units as well as two already approved new-build apartments, presenting an attractive opportunity for investors, developers, or project planners.
The property combines existing living space with additional expansion and value enhancement potential. The two new-build apartments approved in 2024 are already constructed, the facade is nearly completed, and the interior finishing can be customized according to your preferences.
A special advantage: the technical prerequisites for switching to a modern air heat pump have already been established for all apartments. This represents an important step towards future-oriented and energy-efficient management of the property.
The original building was constructed around 1930, extended upwards in 1958, and has been continuously expanded. Each apartment has its own electricity and gas meter, allowing clear billing for each unit.
Layout of the residential units:
Apartment 1 – Ground floor
- Approx. 45.16 m²
- Fully renovated
- Entrance hall
- Bathroom with shower, washbasin, and washing machine connection
- Own gas boiler
- Kitchen
- Living and bedroom with newly laid oak parquet flooring
- Plastic windows (double-glazed)
Apartment 2 – Ground floor
- Approx. 58 m²
- 3 rooms
- Bathroom with toilet
- Plastic windows (double-glazed)
- Temporarily rented until June 2028
Apartment 3 – Upper floor
- Approx. 48 m²
- 3 rooms
- Entrance hall
- Bathroom and toilet
- Temporarily rented until April 2027
Apartment 4 – Upper floor
- Approx. 61.89 m²
- Entrance hall
- Spacious, bright kitchen-living area
- Two separately accessible bedrooms
- Bathroom with corner bathtub and toilet
- Own gas boiler
- Room thermostat
Apartment 5 – New-build apartment ground floor
- Approx. 51.87 m²
- Approved and constructed (2024)
- Facade nearly completed
- Interior finishing still open
- Entrance hall
- Separate toilet
- Bathroom
- Approx. 20.90 m² large living-dining area with kitchen
- Two separately accessible bedrooms
- Triple-glazed windows
- Preparation for air heat pump
Apartment 6 – New-build apartment upper floor
- Approx. 52.77 m²
- Approved and constructed (2024)
- Facade nearly completed
- Interior finishing still open
- Entrance hall
- Separate toilet
- Bathroom
- Approx. 20.90 m² large living-dining area with kitchen
- Two separately accessible bedrooms
- Triple-glazed windows
- Preparation for air heat pump
Additional possibilities & advantages:
- Approx. 1,031 m² plot area
- Total of 6 residential units
- 2 approved new-build apartments
- Four apartments currently available or developable
- Two fixed-term rental agreements expiring in 2027 and 2028
- Opportunity to optimize the rental structure
- Own electricity and gas meters for each apartment
- Technical preparation for air heat pump for all units
- Concrete driveway to the garden
- Approved plans for storage rooms per apartment and bicycle room
Location
The property is located centrally in Ober-Grafendorf. Shopping facilities, bakery, pharmacy, kindergarten, schools, doctors, banks, and public transport are easily accessible.
Thanks to good transport connections, you can reach St. Pölten within a few minutes by car.
This property offers an interesting combination of existing living space, approved new-build potential, and further development opportunities – an attractive opportunity for investors, developers, or project planners.
Note: There is a close family relationship with the seller.
We point out that there is a family or economic close relationship between the agent and the third party to be mediated.
The agent acts as a dual agent.
-
Property type
Other
-
Floors
3
-
Price/sqft
$224
Explore the Area
Ober-Grafendorf, Lower Austria, Austria
View on Google Maps
Price per sqft
Low
High
Joined 7 months ago
You have inquired about this property
The agent will contact you soon by
Listed by
4
Listings
2026
Joined
Book home tour with the agent
Choose a date and whether you'd like a virtual or in-person tour with the agent.
Preferred date
Tour type
Last updated
July 14
First listed
Jan 29
Listing reference
2147/39
Trusted by the World's Leading Brokers
The agents behind the world's most exceptional properties list with JamesEdition.
- Listings from Sotheby's, Christie's, BARNES, and Engel & Völkers
- Every listing reviewed before it goes live
- Connect directly with verified listing agents
By continuing you agree to our Terms and Privacy Policy.