$3,489,900
528 Wellington Crescent
- 4 Beds
- 5 Baths
- 3,740 Sqft
- Updated: June 20
- MLS#W13445216
About the Property
Experience the pinnacle of West Oakville living in this custom-built architectural triumph designed by local luminary Joris Keeren. Situated on a rare, pie-shaped lot widening to 97 feet at the rear, this residence offers over 6,000 square feet of light-filled luxury that perfectly balances grand scale with intimate family comfort. The drama begins in the soaring 20-foot foyer, which leads to a cu
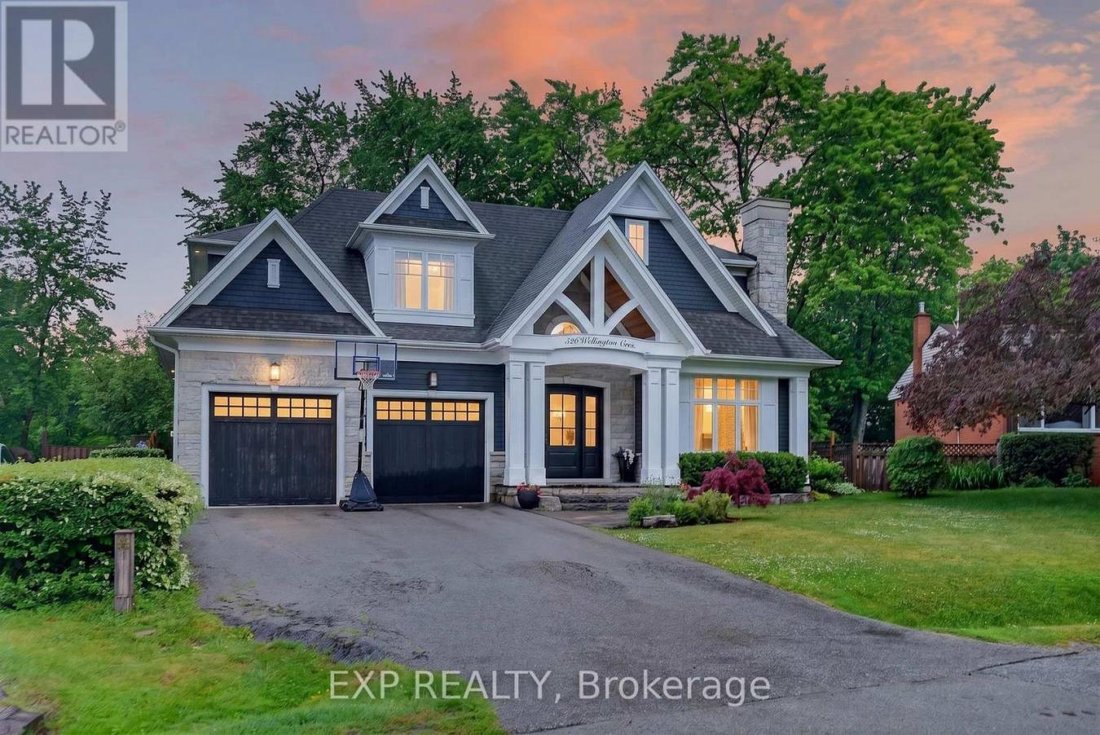
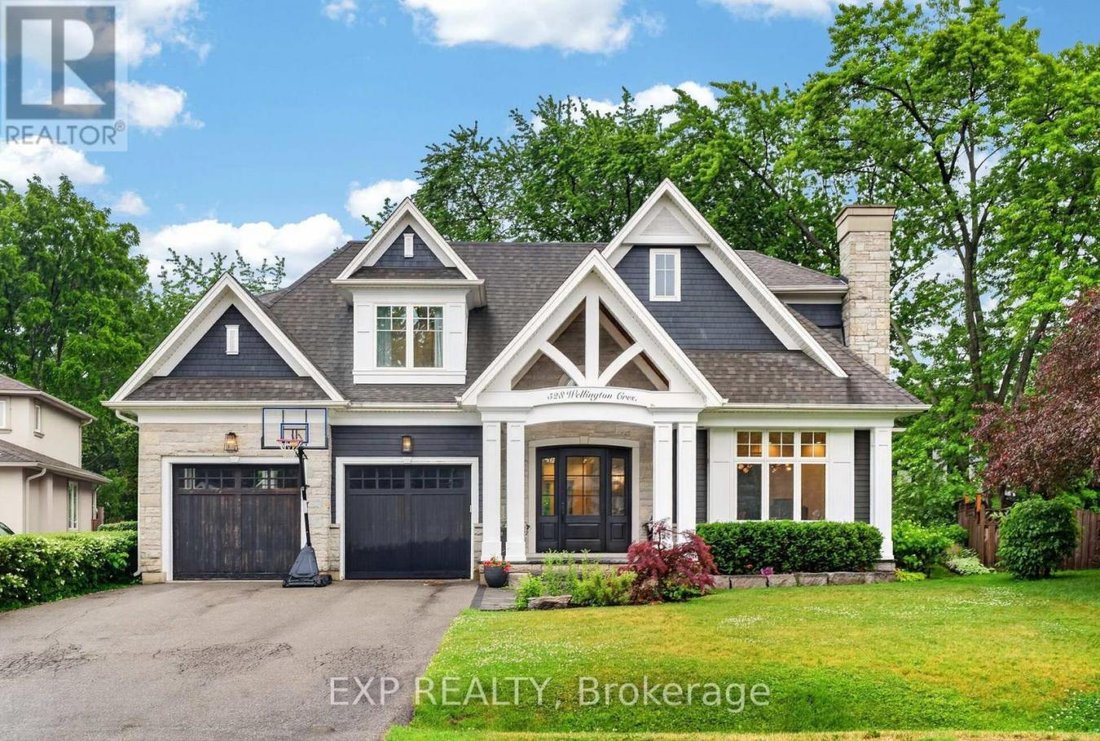
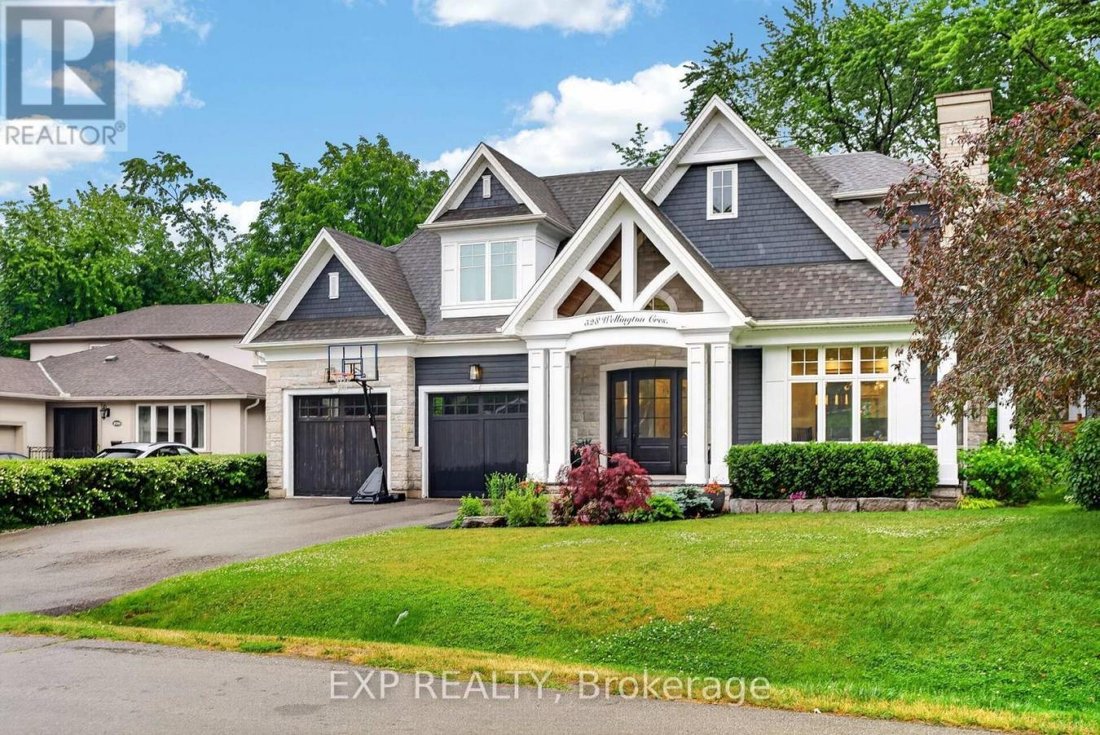
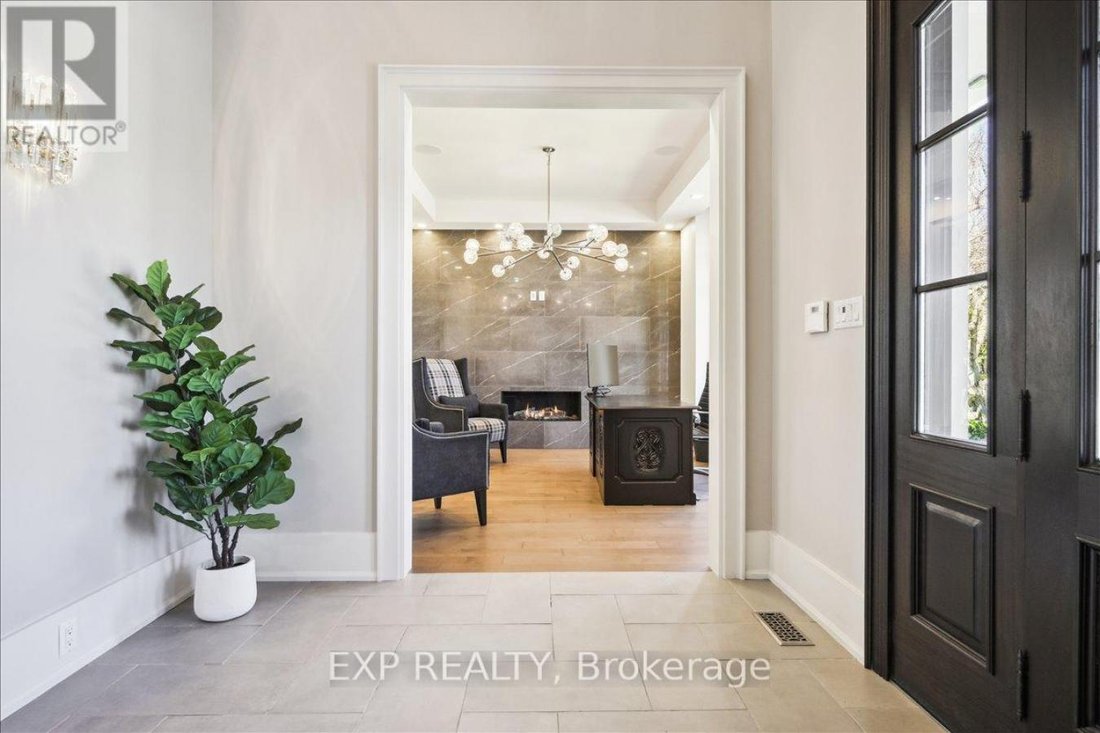
Experience the pinnacle of West Oakville living in this custom-built architectural triumph designed by local luminary Joris Keeren. Situated on a rare, pie-shaped lot widening to 97 feet at the rear, this residence offers over 6,000 square feet of light-filled luxury that perfectly balances grand scale with intimate family comfort. The drama begins in the soaring 20-foot foyer, which leads to a culinary masterpiece anchored by a massive T-shaped island, professional-grade appliances, and a walk-in pantry with a dedicated servery. The Great Room is a showstopper, featuring 18-foot ceilings that open onto a cedar-lined covered porch-a true four-season oasis equipped with a built-in BBQ, task sink, and double-sided gas fireplace for year-round alfresco dining. The upper level hosts four expansive bedrooms, including a primary retreat that rivals the world’s best hotels with a bespoke walk-in closet and a spa-inspired 5-piece en suite, plus a laundry room equipped with a steam styler. The lower level is an entertainment sanctuary featuring radiant in-floor heating, a wet bar with a wine display, and a state-of-the-art home theater fully equipped with Control4 automation, a projector, and included seating. Located minutes from Appleby College, top-rated schools, and the lake, this is more than a home; it is a lifestyle statement for the discerning family. (id:58753)
-
Property type
House
-
Price/sqft
$933
Features
- Garden
- Fireplace
- Walk In Closet
- Gas Stovetop
- Bar
- High Ceiling
- Laundry Room
- Kitchen island
- Stone Countertops
Explore the Area
528 Wellington Crescent, Oakville, Ontario, Canada
View on Google Maps
Price per sqft
Low
High
Joined 4 months ago
You have inquired about this property
The agent will contact you soon by
Listed by
2
Listings
2026
Joined
Book home tour with Sean Bozuk -
Choose a date and whether you'd like a virtual or in-person tour with the agent.
Preferred date
Tour type

Last updated
June 20
First listed
June 20
Listing reference
228254
Similar Properties Nearby
New Listings in Oakville









Explore More Homes for Sale
Oakville, Canada property types
Oakville, Canada popular searches
- Properties with Garage in Oakville, Canada
- Properties with Pool in Oakville, Canada
- Properties with Balcony in Oakville, Canada
- Properties with Fitness Center / Gym in Oakville, Canada
- Modern properties in Oakville, Canada
- Waterfront properties in Oakville, Canada
- Water View properties in Oakville, Canada
- Renovated properties in Oakville, Canada
- Properties with Sauna in Oakville, Canada
- Lake View properties in Oakville, Canada
- Lakefront properties in Oakville, Canada
- Properties with Cinema in Oakville, Canada
- Mountain View properties in Oakville, Canada
- Properties with Tennis Court in Oakville, Canada
- Properties with Private Beach in Oakville, Canada
- Properties with Indoor Pool in Oakville, Canada
- Properties with Steam Room in Oakville, Canada
- New Builds properties in Oakville, Canada
Related Guides & Stories
Trusted by the World's Leading Brokers
The agents behind the world's most exceptional properties list with JamesEdition.
- Listings from Sotheby's, Christie's, BARNES, and Engel & Völkers
- Every listing reviewed before it goes live
- Connect directly with verified listing agents
By continuing you agree to our Terms and Privacy Policy.