$4,127,729
This Exceptional Residence Epitomizes Luxury Living
- 5 Beds
- 6 Baths
- 5,000 Sqft
- Updated: July 8
- 50
About the Property
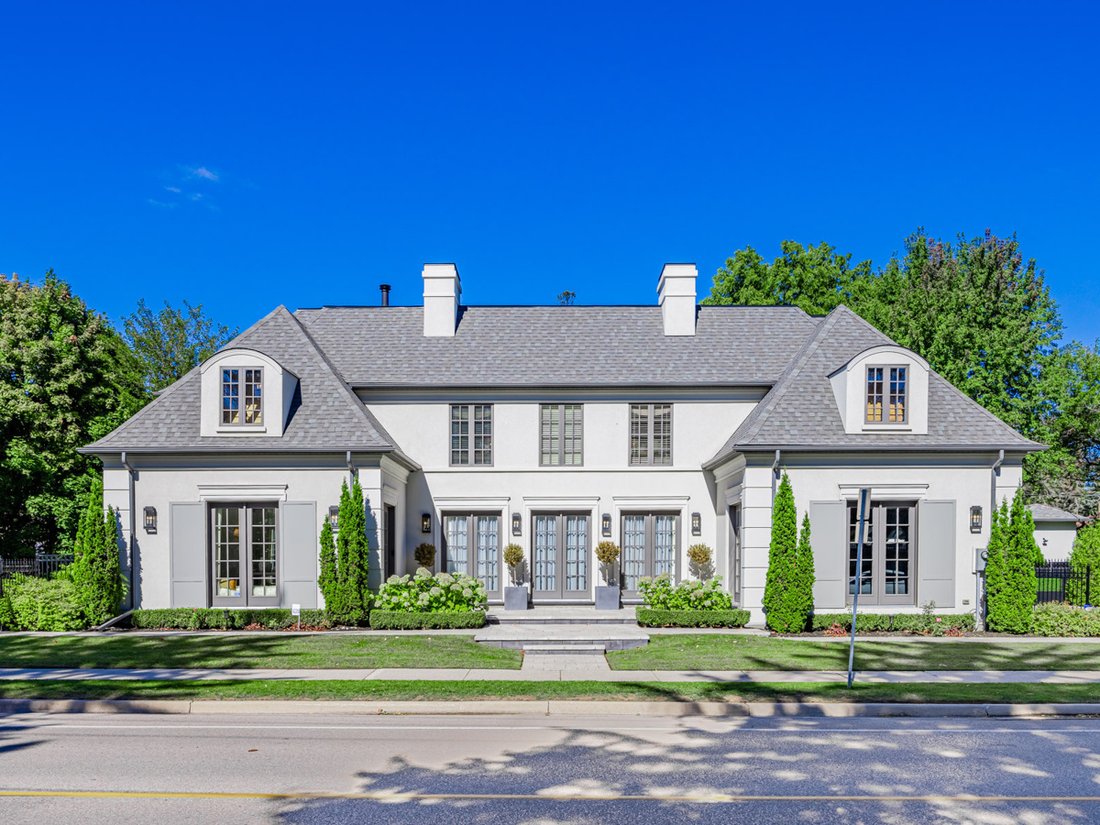
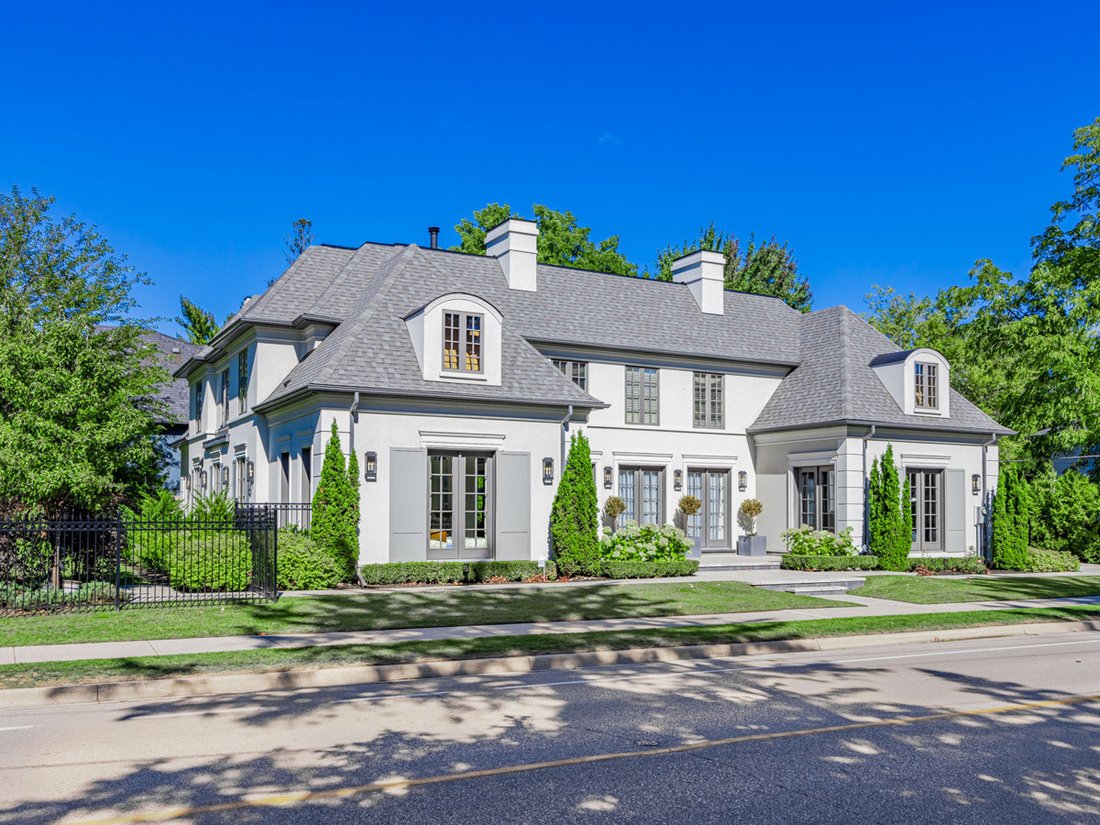
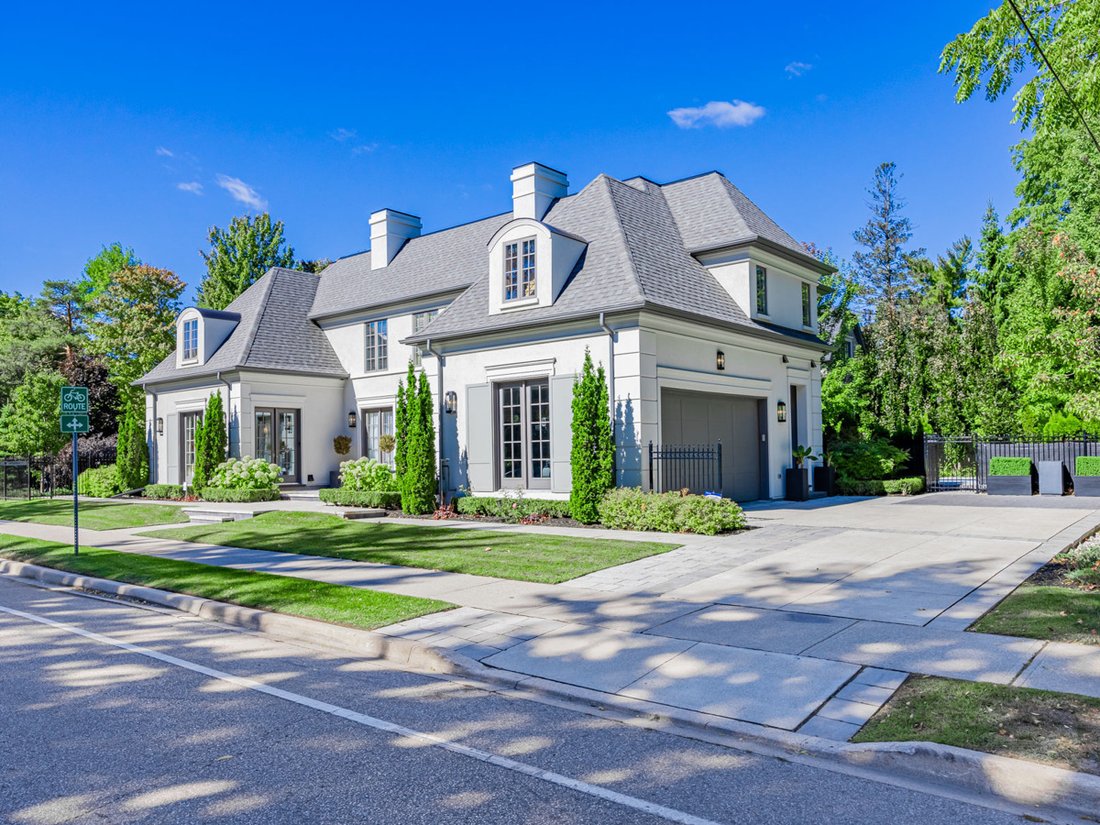
Nestled within one of Oakville’s esteemed neighborhoods, this exceptional residence epitomizes luxury living. Boasting proximity to the lake, renowned schools, tennis courts, parks, and various amenities, this property offers a blend of convenience and exclusivity. Upon entering, guests are welcomed by an exquisite interior spanning over 5,000 square feet of above-grade living space. The detached
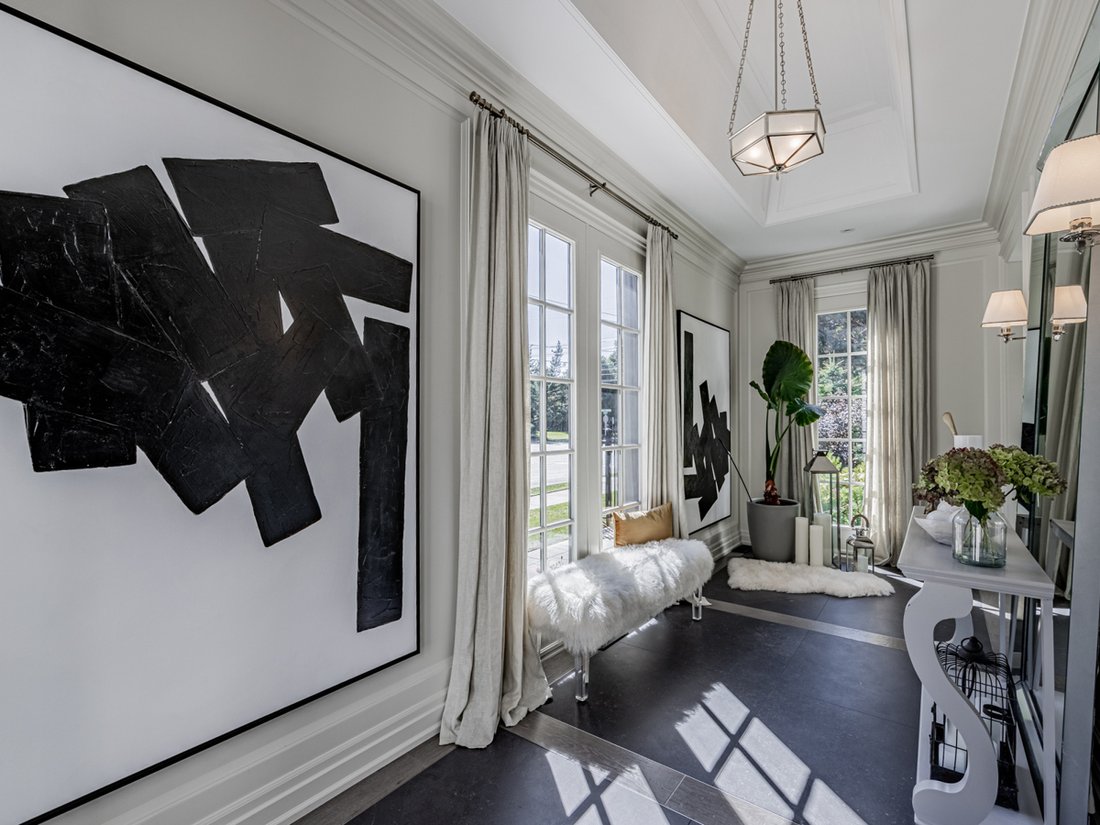
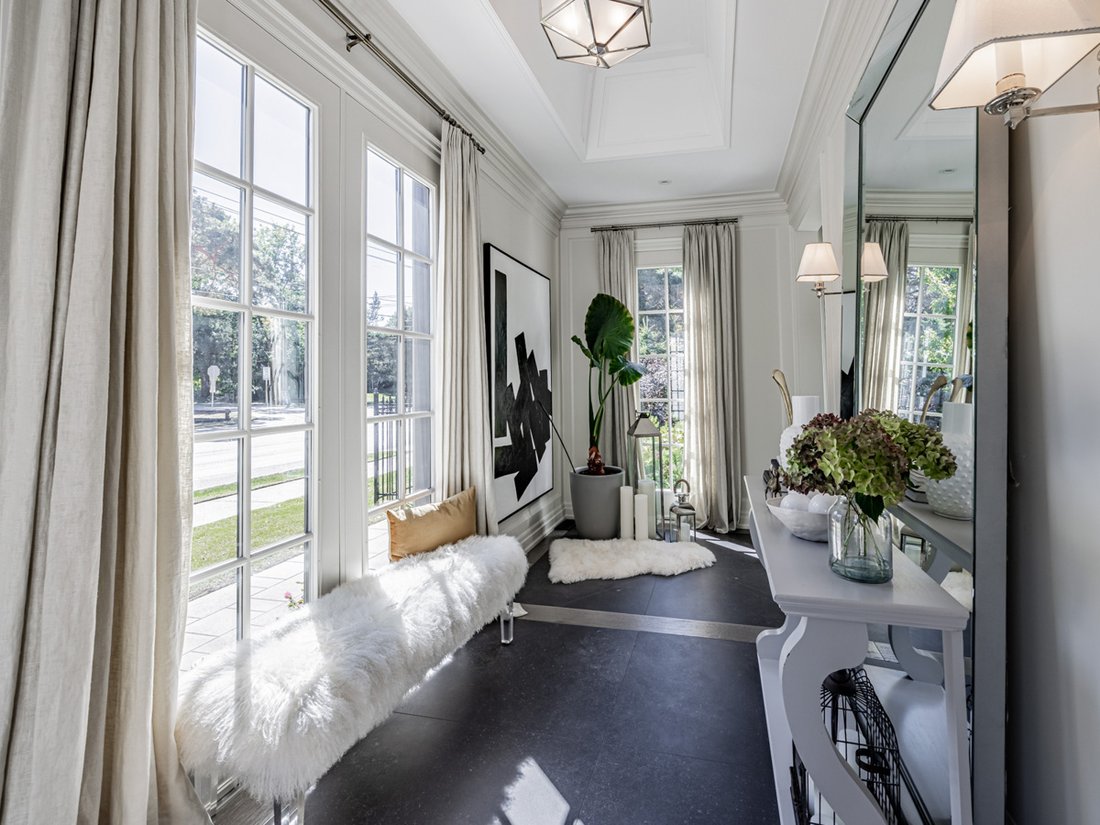
Nestled within one of Oakville’s esteemed neighborhoods, this exceptional residence epitomizes luxury living. Boasting proximity to the lake, renowned schools, tennis courts, parks, and various amenities, this property offers a blend of convenience and exclusivity. Upon entering, guests are welcomed by an exquisite interior spanning over 5,000 square feet of above-grade living space. The detached home showcases a distinctive architectural design and impeccable artisanship, radiating elegance. Crafted to emulate a lavish retreat, the residence features an array of amenities including an in-ground pool, hot tub, backyard putting green, a meticulously landscaped outdoor area complete with a bathroom and shower. Inside this dream showhome offers ample space for entertaining. In the kitchen, grey-blue cabinets with black uppers pair beautifully with a sleek quartz countertop and backsplash for a modern industrial look. A two-storey hallway connects the kitchen to the rest of the main floor and offers drama of its own with rich velvet drapes and a series of French doors. Enjoy this one of a kind basement including a bowling alley, a gym room, open-concept media room and a 5th guest bedroom.
-
Property type
House
-
Floors
2
-
Price/sqft
$825
Features
- Fireplace
- Garden
- Garage
- Walk In Closet
- Outdoor Kitchen
- Fire Pit
- Game Room
- Fitness Center / Gym
- Open Kitchen
Features
Lot
- Panoramic / Scenic View
- Mansion
Indoor
- High Ceiling
- Office
- Fireplace
- Air Conditioning
- Kitchen island
- Gas Stovetop
- Washer Dryer
- Laundry Room
- Game Room
- Open Kitchen
- Basement
- Stone Countertops
- Walk In Closet
- Fitness Center / Gym
Outdoor
- Terrace
- Parking
- Fire Pit
- Pool
- Garage
- Outdoor Kitchen
- Outdoor Living Space
- Pergola
- Garden
Explore the Area
393 Maple Grove Dr, Oakville, ON L6J 4V8, Ontario, Canada
View on Google Maps
Price per sqft
Low
High
Listed by
2
Listings
2024
Joined
Book home tour with Nick Krawczyk
Choose a date and whether you'd like a virtual or in-person tour with the agent.
Preferred date
Tour type

RE/MAX Escarpment & Niagara Realty
502 Brant Street, L7R 2G4, Burlington, Canada
View agency profile
Founded and still operating today as family businesses, RE/MAX Niagara & Escarpment opened the first and only
Founded and still operating today as family businesses, RE/MAX Niagara & Escarpment opened the first and only dedicated Luxury RE/MAX Collection office in Canada in 2017. As industry leaders, we pride ourselves on being true leaders in the real estate industry. Boasting a combined 800+ agents, and 12 Branch Offices throughout Burlington, Hamilton, Ancaster, Stoney Creek, St. Catharines, Niagara Falls and Fort Erie, our REALTORS® are knowledgeable about the local market and communities, benefitting not only regional transactions, but global relocations as buyers move into these areas from all over the world. Philanthropy is one of our core values. As a company, we look for ways to give back, and to support our team in their individual charitable and volunteer work. RE/MAX has been associated with the Children’s Miracle Network for over 25 years.
Last updated
July 8
First listed
September 11, 2025
Listing reference
W13533014
Similar Properties Nearby
New Listings in Oakville







Explore More Homes for Sale
Oakville, Canada property types
Oakville, Canada popular searches
- Properties with Garage in Oakville, Canada
- Properties with Balcony in Oakville, Canada
- Properties with Pool in Oakville, Canada
- Properties with Fitness Center / Gym in Oakville, Canada
- Waterfront properties in Oakville, Canada
- Modern properties in Oakville, Canada
- Water View properties in Oakville, Canada
- Renovated properties in Oakville, Canada
- Properties with Sauna in Oakville, Canada
- Lake View properties in Oakville, Canada
- Lakefront properties in Oakville, Canada
- Properties with Cinema in Oakville, Canada
- Mountain View properties in Oakville, Canada
- Properties with Private Beach in Oakville, Canada
- Properties with Indoor Pool in Oakville, Canada
- Properties with Tennis Court in Oakville, Canada
- Properties with Steam Room in Oakville, Canada
- New Builds properties in Oakville, Canada
Related Guides & Stories
Trusted by the World's Leading Brokers
The agents behind the world's most exceptional properties list with JamesEdition.
- Listings from Sotheby's, Christie's, BARNES, and Engel & Völkers
- Every listing reviewed before it goes live
- Connect directly with verified listing agents
By continuing you agree to our Terms and Privacy Policy.