$2,116,846
Exceptional Lakeside Living In Oakville
- 4 Beds
- 5 Baths
- 3,872 Sqft
- 10,345 Sqft lot
- Updated: June 22
- 9
About the Property
Beautifully updated executive residence showcasing exceptional pride of ownership, thoughtful design, & a functional Upgrades ideal for family living and entertaining. Renovated kitchen, powder room, laundry room & garage entrance (2022), professionally painted throughout, new LED lighting on main & lower levels, new TOTO washlet toilets & Thermador appliances. Elegant main floor f
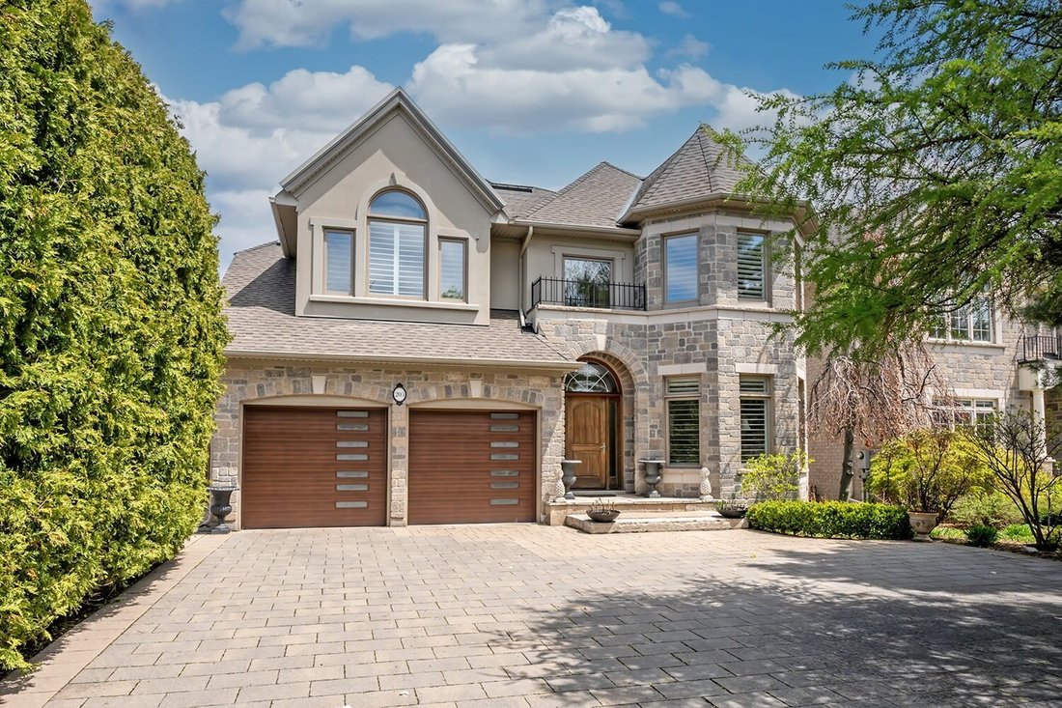
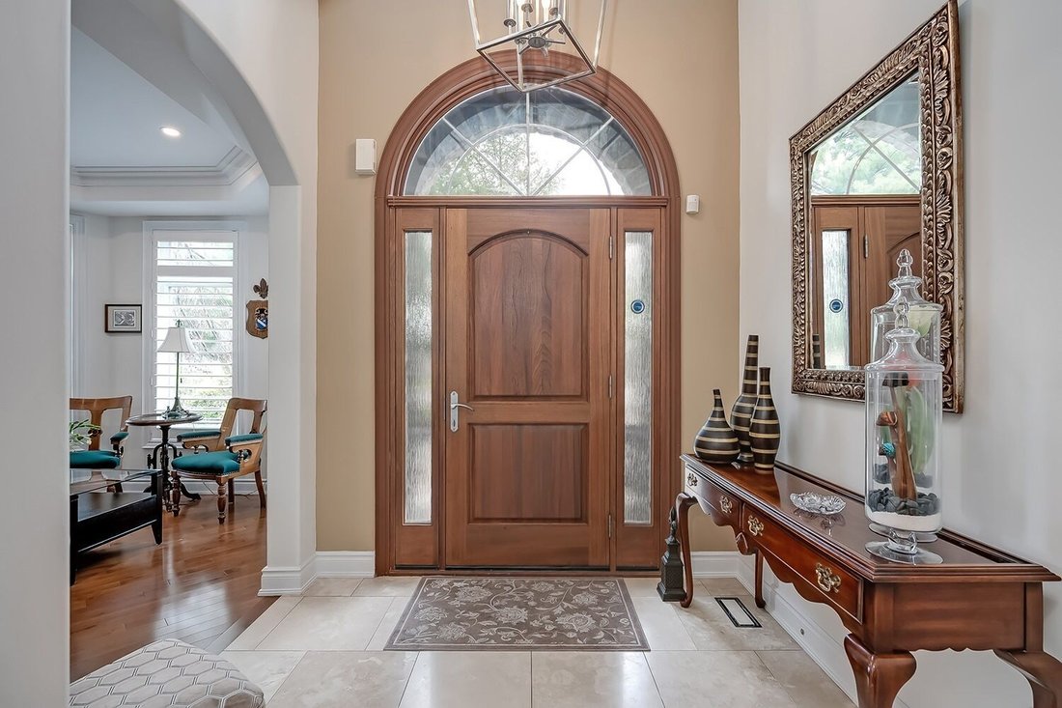
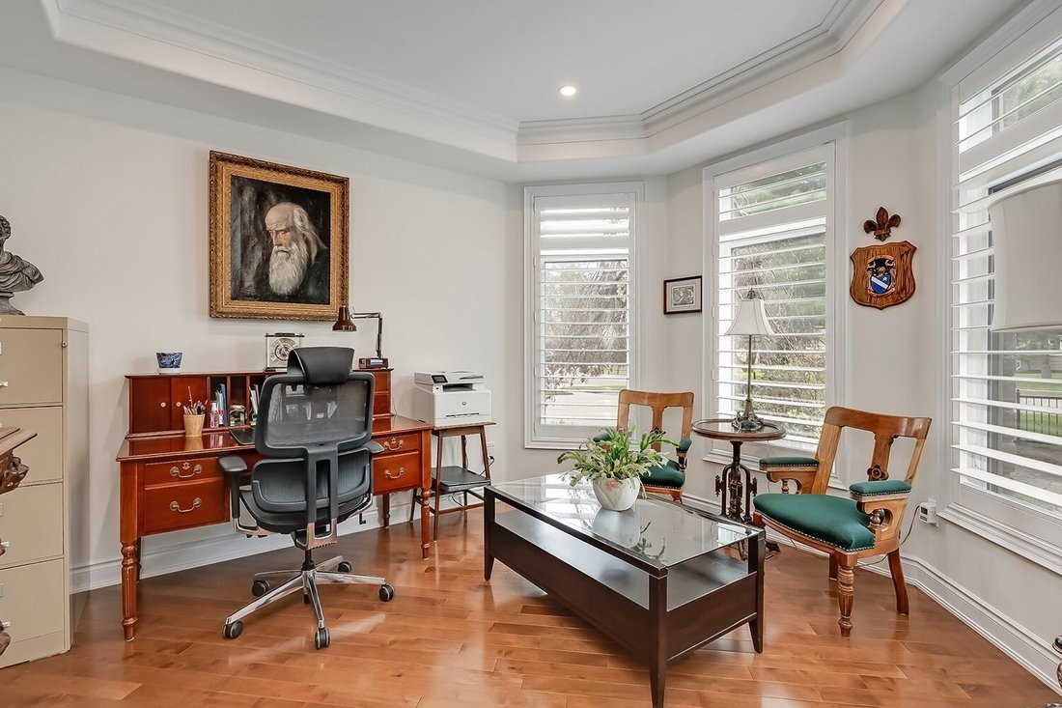
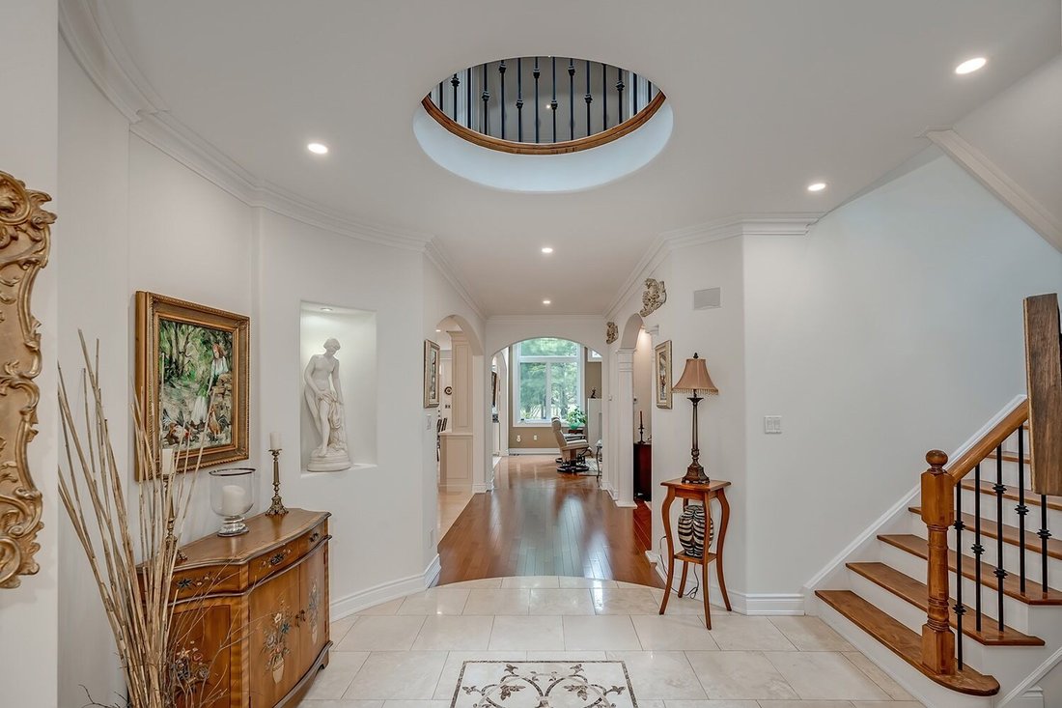
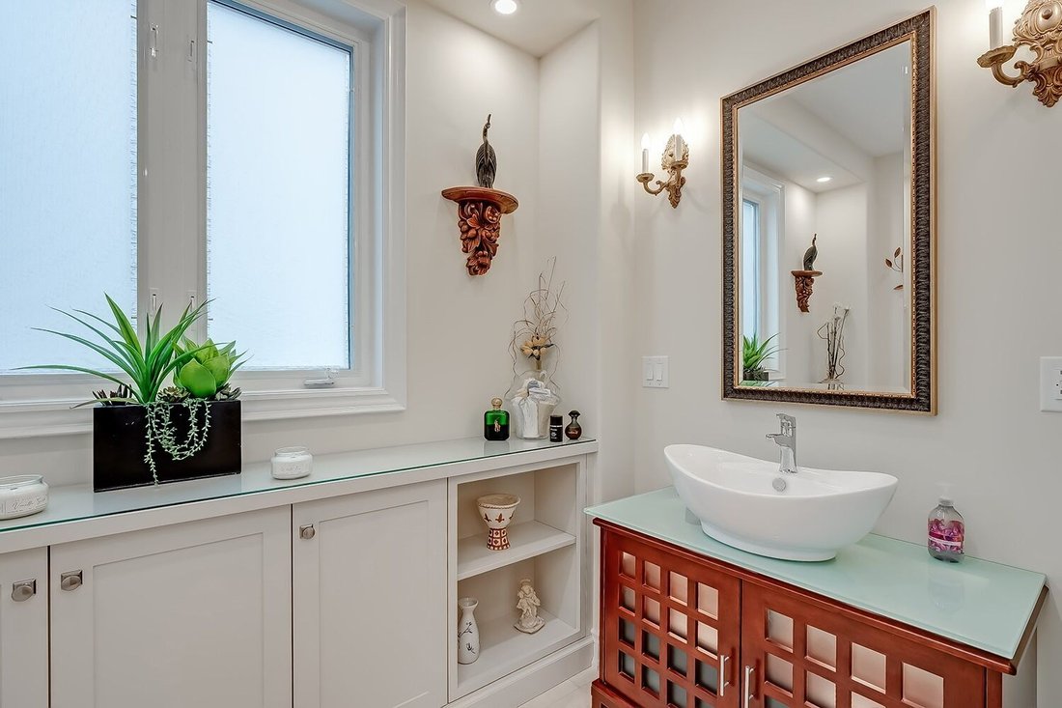
Beautifully updated executive residence showcasing exceptional pride of ownership, thoughtful design, & a functional Upgrades ideal for family living and entertaining. Renovated kitchen, powder room, laundry room & garage entrance (2022), professionally painted throughout, new LED lighting on main & lower levels, new TOTO washlet toilets & Thermador appliances. Elegant main floor features maple hardwood flooring, crown moulding, pot lights, California shutters, custom built-ins, travertine foyer with medallion detail, bay window & pocket doors. Updated kitchen & breakfast area with quartz counters, oversized island, built-in microwave, 6-burner gas Stove with grill, b/i Thermador wall coffee station, charging station drawer. Custom Pantry with Beverage fridge, B/I Wine Rack and Storage Galore. Family feature cast stone fireplace and 21” ceiling, decorative columns, oversized windows & Swarovski chandelier in Dining Rm. Spacious primary suite with sitting area & Cast Stone fireplace, walk-in closet w/ organizer, and spa-inspired ensuite with rain shower, soaker tub, granite counters & California shutters. Additional bedrooms feature hardwood flooring, double closets, upgraded finishes, and Jack & Jill bath with granite counters & wood-looking tile flooring. Fully finished walkout basement with above-grade windows, recreation area, wet bar with double sink, gas fireplace with Wood mantle, built-in shelving, additional storage, cold cellar with automatic lighting, 3-piece bath. Mature landscaped backyard with private setting, outdoor bar seating, BBQ area, backyard WiFi router & shed added in 2022. Pool upgrades include new heater & Pentair Prowler (2022), liner (2023), filters & Intellichlor IC40 cell (2024). Additional updates include furnace & humidifier (2023), duct cleaning, serviced tankless hot water system, garage door hardware replaced, plus power washing, joint replacement & professional tree pruning completed in 2024.
-
Property type
House
-
Floors
2
-
Year built
2005
-
Price/sqft
$546
Features
- Fireplace
- Garden
- Walk In Closet
- Garage
- Outdoor Kitchen
- Pool
- Pergola
- Privacy
- Washer Dryer
Features
Lot
- Privacy
Indoor
- High Ceiling
- Office
- Fireplace
- Air Conditioning
- Kitchen island
- Washer Dryer
- Laundry Room
- Basement
- Walk In Closet
Outdoor
- Pool
- Garage
- Outdoor Kitchen
- Outdoor Living Space
- Pergola
- Garden
Explore the Area
203 Burloak Dr, Oakville, ON L6L 6T6, Ontario, Canada
View on Google Maps
Price per sqft
Low
High

Joined 7 months ago
You have inquired about this property
The agent will contact you soon by
Listed by
4
Listings
2026
Joined
Book home tour with Raymond Pace
Choose a date and whether you'd like a virtual or in-person tour with the agent.
Preferred date
Tour type

The Pace Team is a luxury real estate group specializing in distinctive properties throughout Oakville and the sur
The Pace Team is a luxury real estate group specializing in distinctive properties throughout Oakville and the surrounding communities. With decades of experience in high-end residential sales, the team is recognized for representing exceptional estates — from waterfront residences with riparian rights and expansive table land, to custom-built homes on ravine lots, and architecturally refined properties in prestigious neighbourhoods. At the helm is Raymond Pace, a seasoned luxury negotiator known for his strategic pricing insight, international agent relationships, and ability to align value with market demand. In the luxury space, presentation and positioning are everything — and The Pace Team delivers both with precision.
Last updated
June 22
First listed
May 25
Similar Properties Nearby
New Listings in Oakville






Explore More Homes for Sale
Oakville, Canada property types
Oakville, Canada popular searches
- Properties with Garage in Oakville, Canada
- Properties with Balcony in Oakville, Canada
- Properties with Pool in Oakville, Canada
- Properties with Fitness Center / Gym in Oakville, Canada
- Water View properties in Oakville, Canada
- Waterfront properties in Oakville, Canada
- Modern properties in Oakville, Canada
- Renovated properties in Oakville, Canada
- Properties with Sauna in Oakville, Canada
- Lake View properties in Oakville, Canada
- Lakefront properties in Oakville, Canada
- Properties with Cinema in Oakville, Canada
- Properties with Indoor Pool in Oakville, Canada
- Mountain View properties in Oakville, Canada
- New Builds properties in Oakville, Canada
- Properties with Tennis Court in Oakville, Canada
- Properties with Private Beach in Oakville, Canada
- Properties with Steam Room in Oakville, Canada
- River View properties in Oakville, Canada
Related Guides & Stories
Trusted by the World's Leading Brokers
The agents behind the world's most exceptional properties list with JamesEdition.
- Listings from Sotheby's, Christie's, BARNES, and Engel & Völkers
- Every listing reviewed before it goes live
- Connect directly with verified listing agents
By continuing you agree to our Terms and Privacy Policy.