$3,181,416
Elegant Detached Residence
- 4 Beds
- 6 Baths
- 2
- MLS#W13417034
About the Property
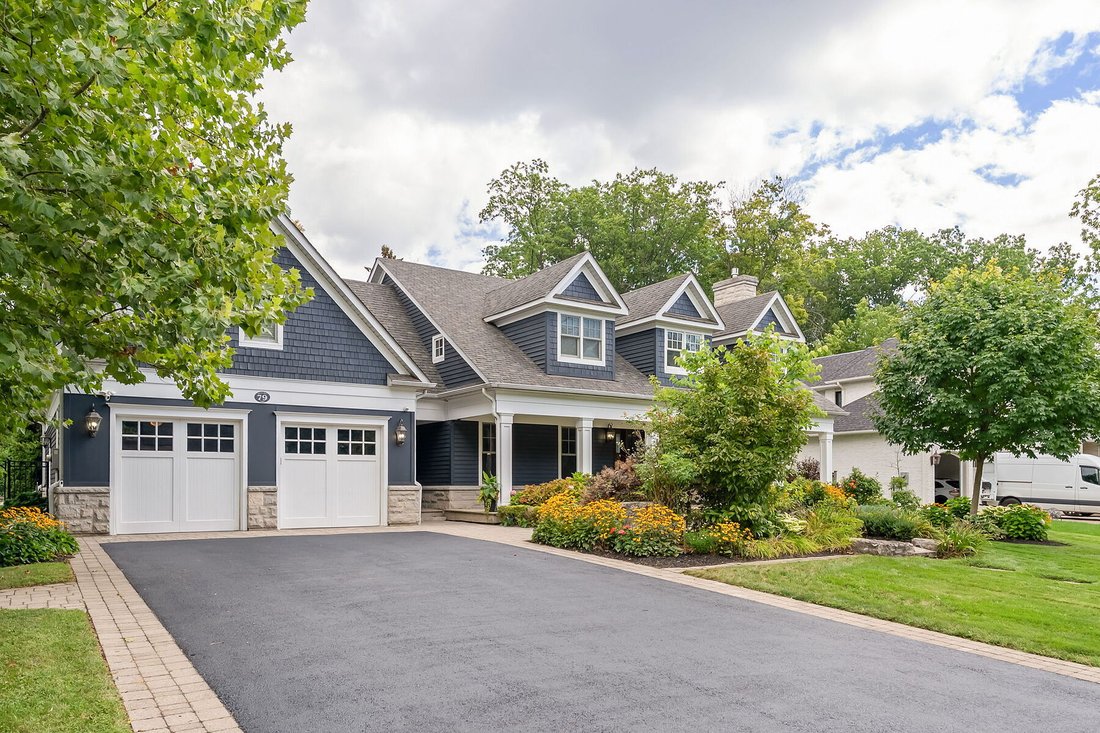
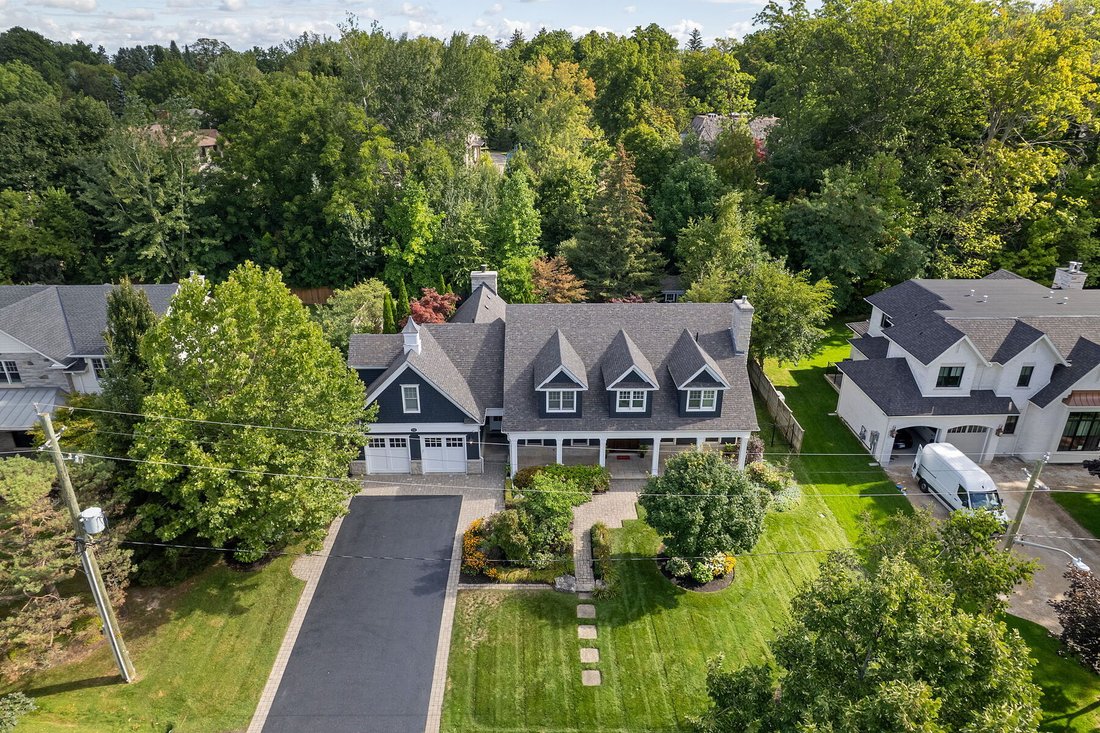
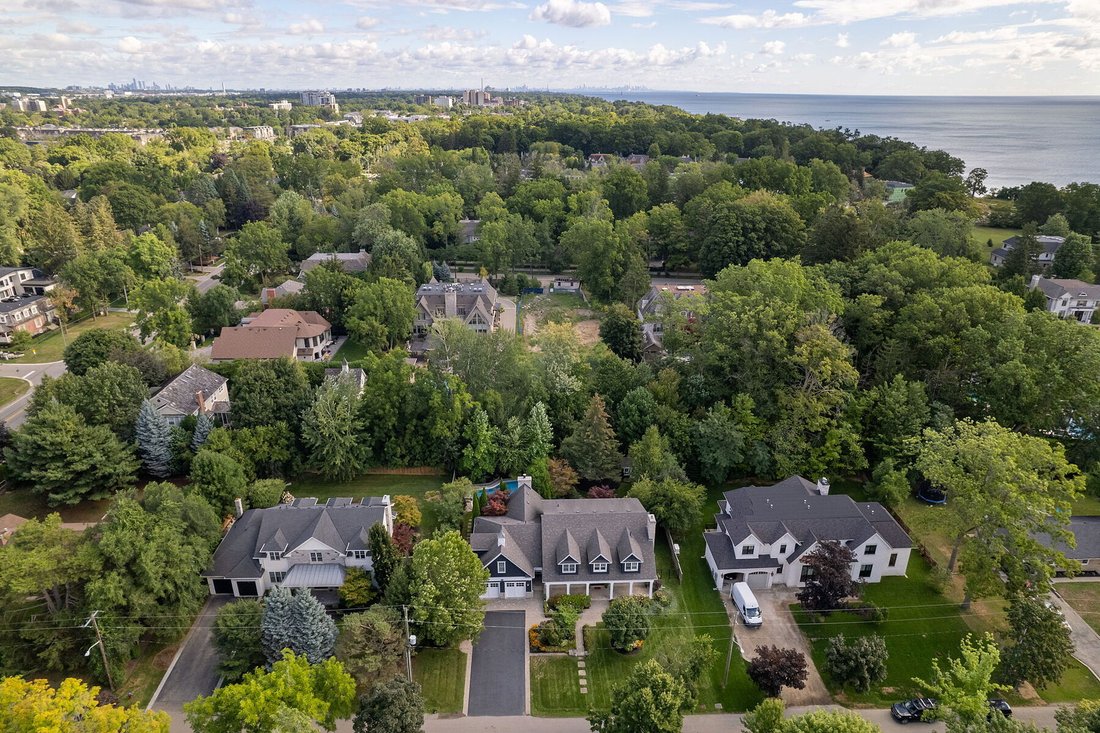
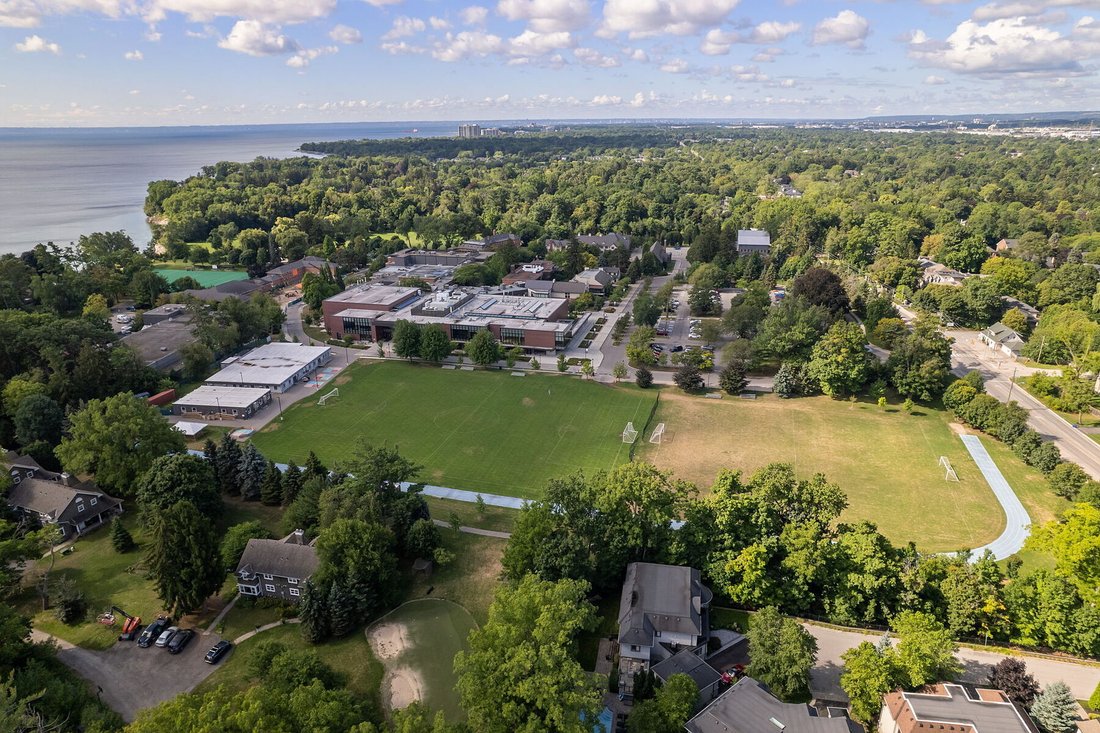
Elegant Cape Cod-inspired masterpiece set on a quiet cul-de-sac in prestigious Southwest Oakville. Ideally situated just steps from Lake Ontario and Appleby College, this residence offers over 6,100 square feet of sophisticated living space featuring 4+1 bedrooms and 6 bathrooms. The grand two-story center-hall entrance is accented by rich Brazilian hardwood floors. The expansive chef’s kitchen is
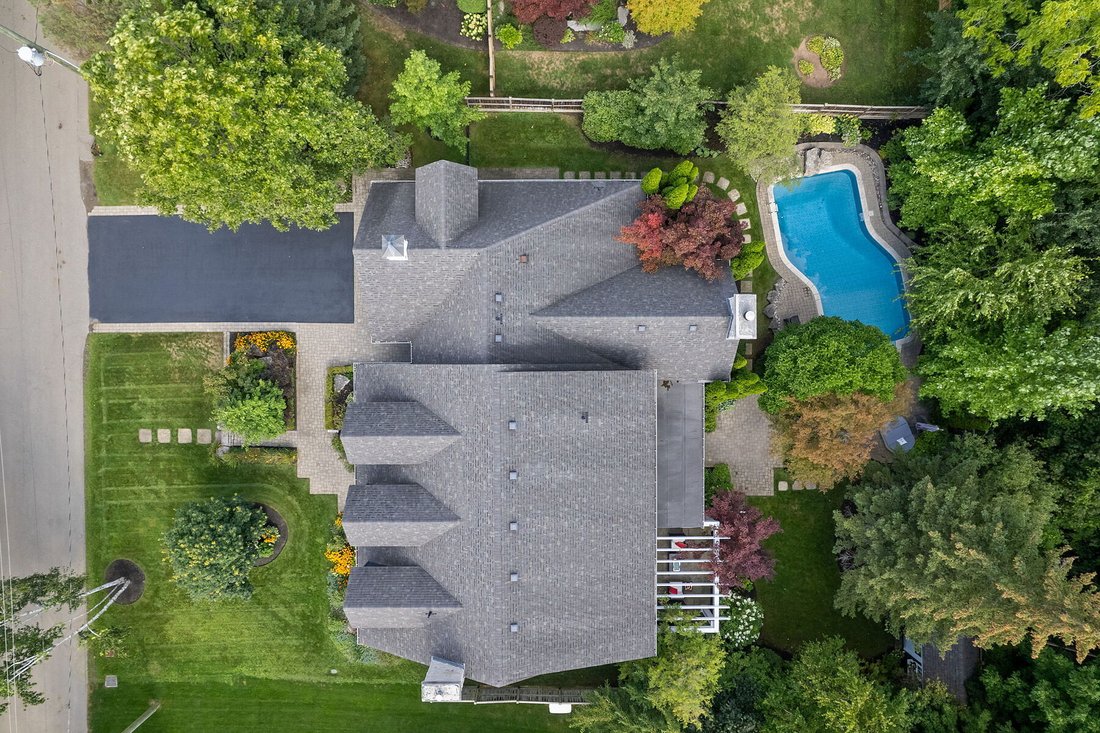
Elegant Cape Cod-inspired masterpiece set on a quiet cul-de-sac in prestigious Southwest Oakville. Ideally situated just steps from Lake Ontario and Appleby College, this residence offers over 6,100 square feet of sophisticated living space featuring 4+1 bedrooms and 6 bathrooms. The grand two-story center-hall entrance is accented by rich Brazilian hardwood floors. The expansive chef’s kitchen is complete with a large island, 6-burner Wolf stove-top, a sub zero fridge and sub-zero fridge/freezer drawers in the island. Large double doors, leading to the manicured backyard, flood the kitchen and breakfast nook with natural light. Designed for seamless entertaining, the main level features a formal dining room serviced by a butler’s pantry and an inviting living room anchored by a cozy fireplace. Retreat to the serene Muskoka Room, boasting a wood-burning fireplace and tranquil views of the resort-style backyard. The main floor is completed by a side entrance, a functional laundry/craft room and a 2-piece powder room. This level has direct access to the 2 car garage with 2 EV charging stations. The upper level hosts a luxurious primary retreat with dual walk-in closets and a spa-inspired ensuite. Three additional generous bedrooms each feature private ensuites and walk-in closets. You won’t want to miss the large bedroom over the garage that makes for the perfect teen retreat. The lower level is an entertainer’s dream, offering a large recreation room with a pool table, a full gym, a guest suite, and a cedar-lined wine cellar. State-of-the-art mechanicals include two hot water tanks, 200 amp power for the home and a sump pump. The professionally landscaped grounds feature 14 zone irrigation system, an inground pool and multiple lounging areas, creating an outdoor oasis. The house is wired with a professional Sonos sound system. Ideally located near top-ranked schools and parks, this turnkey home offers an unparalleled lifestyle in Oakville’s most coveted pocket.
-
Property type
House
Features
- Garden
- Fireplace
- Garage
- Pool
- Wine Cellar
- Fire Pit
- Game Room
- Water View
- Fitness Center / Gym
Features
Lot
- Water View
Indoor
- High Ceiling
- Office
- Fireplace
- Air Conditioning
- Kitchen island
- Gas Stovetop
- Washer Dryer
- Bar
- Laundry Room
- Game Room
- Wine Cellar
- Basement
- Stone Countertops
- Fitness Center / Gym
Outdoor
- Fire Pit
- Pool
- Garage
- Outdoor Living Space
- Garden
Explore the Area
79 Birch Hill Lane, Oakville, ON L6K 2P1, Ontario, Canada
View on Google Maps
Price per sqft
Low
High
Joined 3 years ago
You have inquired about this property
The agent will contact you soon by
Listed by
1
Listings
2023
Joined
Book home tour with Catherine Bourelle
Choose a date and whether you'd like a virtual or in-person tour with the agent.
Preferred date
Tour type

Sotheby's International Realty Canada
3109 Bloor Street West, M8X 1E2, Toronto, Ontario, Canada
View agency profile
Known for its tradition and charm, The Kingsway and west-end Toronto area features beautiful neighbourhoods, trendy
Known for its tradition and charm, The Kingsway and west-end Toronto area features beautiful neighbourhoods, trendy shops, fabulous restaurants and cafes, preserved theatres, and live events throughout the year.
The Kingsway, along with Bridle Path and Rosedale, is one of the most affluent and prestigious neighbourhoods in Toronto’s West End. Celebrated Canadian novelist Lucy Maud Montgomery, author of the world-famous book Anne of Green Gables , resided in Swansea Village overlooking the Humber River.
The west-end neighbourhoods are surrounded by High Park and Roncesvalles Village, known for its Eastern European charm, Bloor West Village, the birthplace of Toronto’s Business Improvement Areas (BIA), and Mimico, the gateway to Toronto’s west-end waterfront communities.
The Kingsway, along with Bridle Path and Rosedale, is one of the most affluent and prestigious neighbourhoods in Toronto’s West End. Celebrated Canadian novelist Lucy Maud Montgomery, author of the world-famous book Anne of Green Gables , resided in Swansea Village overlooking the Humber River.
The west-end neighbourhoods are surrounded by High Park and Roncesvalles Village, known for its Eastern European charm, Bloor West Village, the birthplace of Toronto’s Business Improvement Areas (BIA), and Mimico, the gateway to Toronto’s west-end waterfront communities.
Last updated
June 9
First listed
April 10
Listing reference
JKVFTE
Similar Properties Nearby
New Listings in Oakville







Explore More Homes for Sale
Oakville, Canada property types
Oakville, Canada popular searches
- Properties with Garage in Oakville, Canada
- Properties with Pool in Oakville, Canada
- Properties with Balcony in Oakville, Canada
- Properties with Fitness Center / Gym in Oakville, Canada
- Water View properties in Oakville, Canada
- Modern properties in Oakville, Canada
- Waterfront properties in Oakville, Canada
- Renovated properties in Oakville, Canada
- Properties with Sauna in Oakville, Canada
- Lake View properties in Oakville, Canada
- Lakefront properties in Oakville, Canada
- Properties with Cinema in Oakville, Canada
- Properties with Indoor Pool in Oakville, Canada
- New Builds properties in Oakville, Canada
- Mountain View properties in Oakville, Canada
- Properties with Private Beach in Oakville, Canada
- Duplex properties in Oakville, Canada
- Equestrian properties in Oakville, Canada
- Investment Property properties in Oakville, Canada
- Properties with Tennis Court in Oakville, Canada
- Properties with Steam Room in Oakville, Canada
- River View properties in Oakville, Canada
Related Guides & Stories
Trusted by the World's Leading Brokers
The agents behind the world's most exceptional properties list with JamesEdition.
- Listings from Sotheby's, Christie's, BARNES, and Engel & Völkers
- Every listing reviewed before it goes live
- Connect directly with verified listing agents
By continuing you agree to our Terms and Privacy Policy.