$1,150,000
4 Bedrooms Single Family Detached
- 4 Beds
- 4 Baths
- 3,088 Sqft
- 20,909 Sqft lot
- Updated: September 19
- MLS#VAFX2339316
About the Property
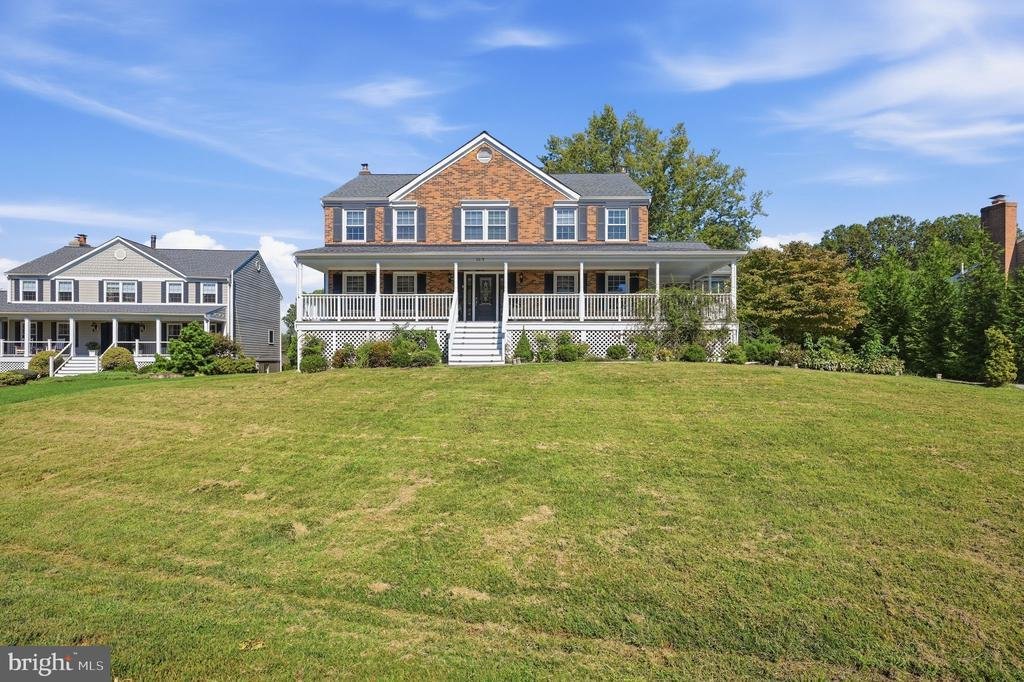
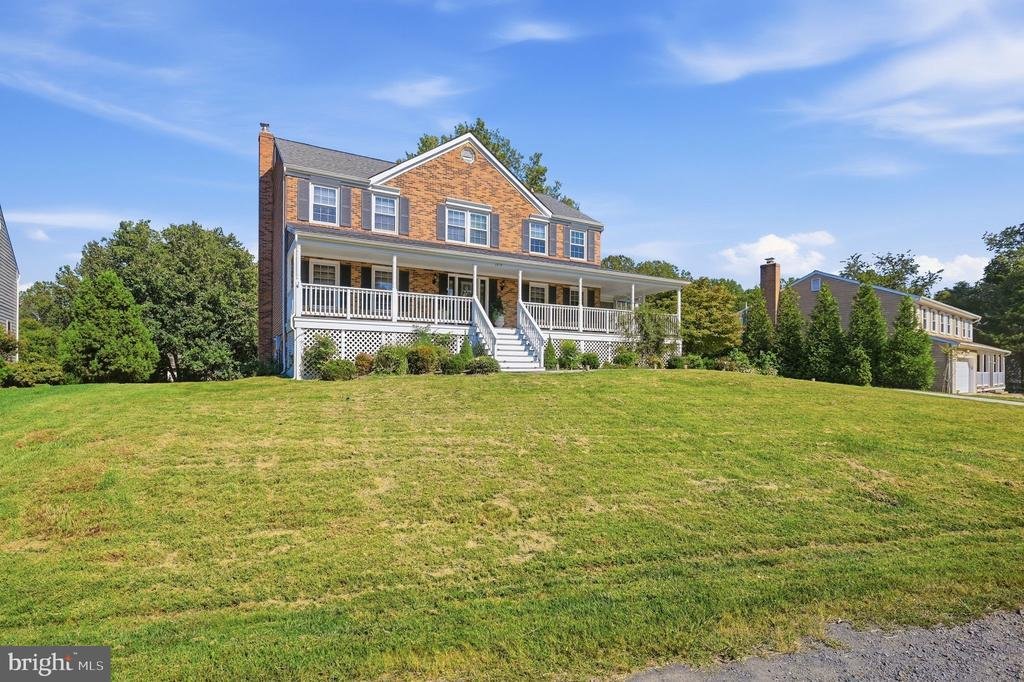
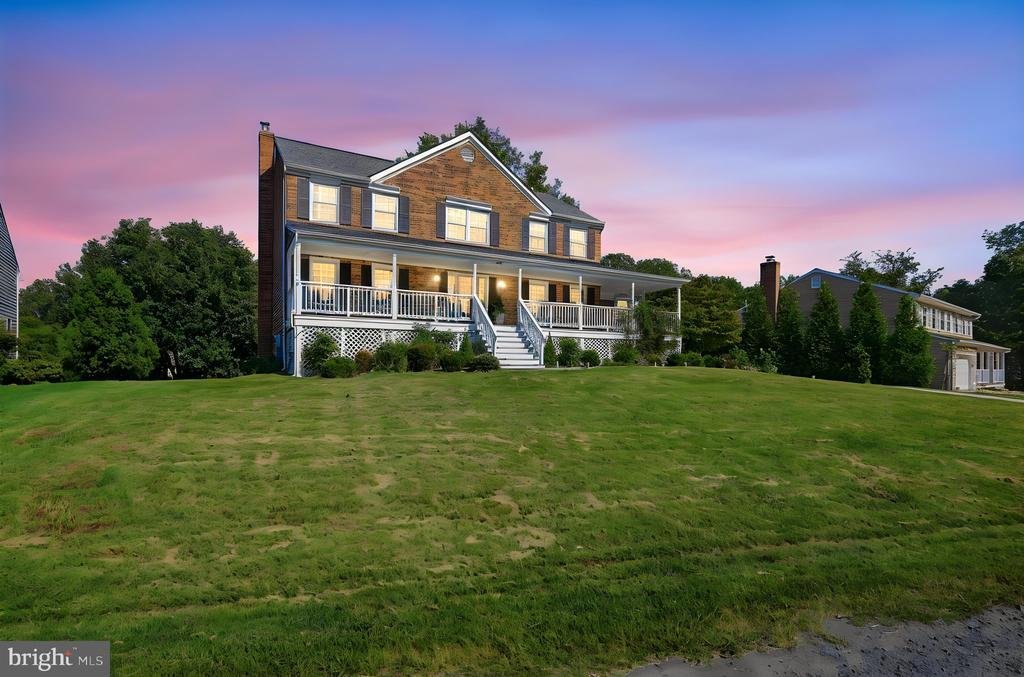
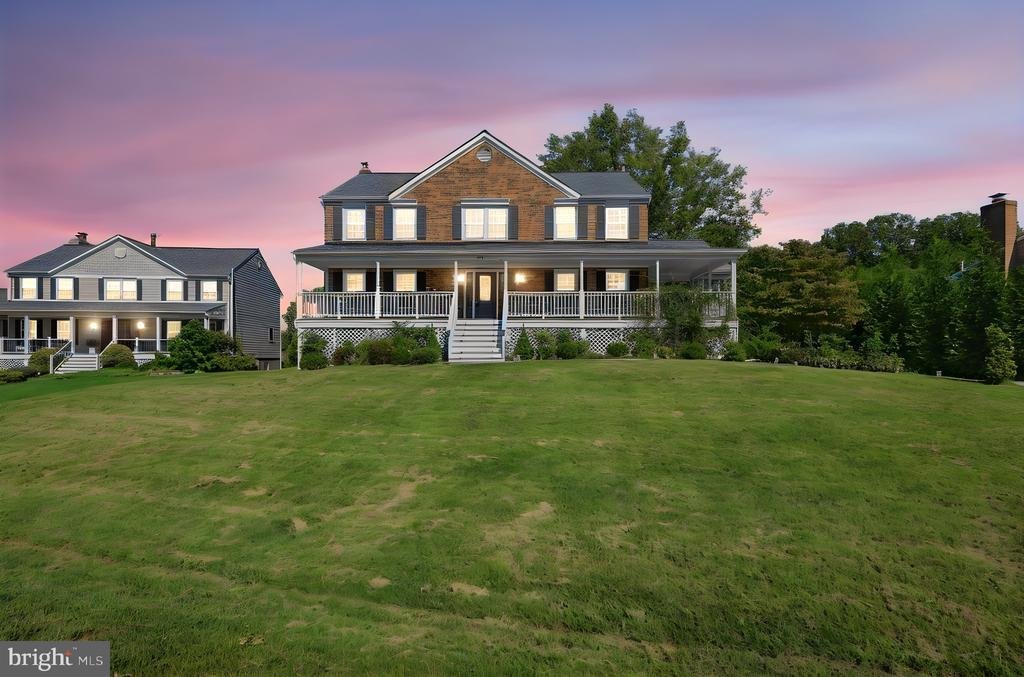
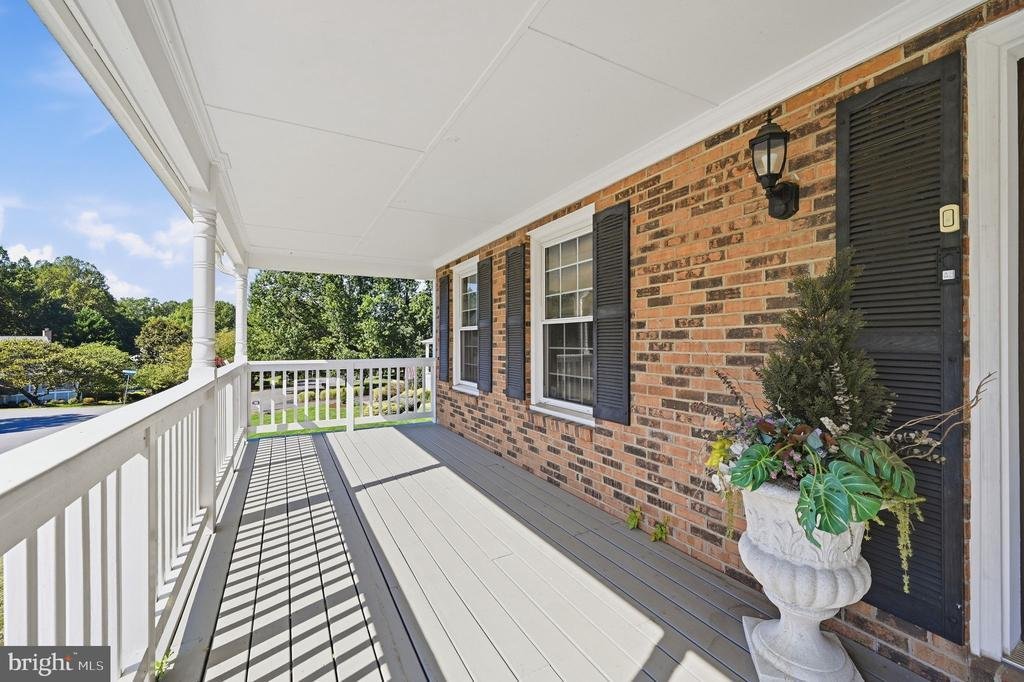
Set on a beautiful half-acre lot, this spacious colonial offers generous living spaces, a versatile floor plan, and wonderful indoor-outdoor living. A charming wraparound porch welcomes you into a home featuring hardwood floors and light-filled rooms throughout the main level. The eat-in kitchen offers stainless-steel appliances and plenty of space for everyday dining, while large formal living an
Set on a beautiful half-acre lot, this spacious colonial offers generous living spaces, a versatile floor plan, and wonderful indoor-outdoor living. A charming wraparound porch welcomes you into a home featuring hardwood floors and light-filled rooms throughout the main level. The eat-in kitchen offers stainless-steel appliances and plenty of space for everyday dining, while large formal living and dining rooms are ideal for entertaining. The inviting family room features a wood-burning stove and built-in cabinetry, and the expansive Florida room is surrounded by sliding windows, creating a wonderful space to enjoy the views. Step outside to the rear deck for even more room to relax or entertain. Upstairs are four generously sized bedrooms: the primary ensuite with large bathroom featuring two walk-in closets; and three secondary bedrooms that share a hall bath. The walkout lower level adds a spacious recreation room with a wood-burning fireplace, wet bar, and full bath, with direct access to the patio and backyard. Two garages provide ample parking and additional storage. Ideally located in the sought-after Flint Hill, Thoreau, and Madison school pyramid, and close commute to Vienna, Reston and Fairfax entertaining, dining and shopping areas. *** UPDATES: 2026: front porch and back deck re-staining, sunroom and exterior attic vents painting, basement carpeting, fresh paint; 2024: chimneys relined, front walk path, deck stairs, kitchen gas stove; 2021: dryer; 2020: septic tank replacement, front door, stainless-steel kitchen appliances; 2013: HVAC & water heater
-
Property type
House
-
Year built
1984
-
Price/sqft
$372
Features
- Fireplace
- Garden
- Garage
- Walk In Closet
- Jacuzzi
- Terrace
- Parking
- Bar
- Air Conditioning
Features
Indoor
- Fireplace
- Air Conditioning
- Jacuzzi
- Bar
- Basement
- Stone Countertops
- Walk In Closet
Outdoor
- Terrace
- Parking
- Garage
- Garden
Explore the Area
2819 Rifle Ridge Road, Oakton, VA 22124, Virginia, United States
View on Google Maps
Price per sqft
Low
High
Joined 7 years ago
You have inquired about this property
The agent will contact you soon by
Listed by
1
Listings
2019
Joined
Book home tour with Lynn Norusis
Choose a date and whether you'd like a virtual or in-person tour with the agent.
Preferred date
Tour type

CENTURY 21 Redwood Realty
10300 Eaton Place, #150, 22030, Fairfax, Virginia, United States
View agency profile
Last updated
September 19
First listed
Sep 19
Listing reference
0EBEC4FC-1F73-4AFF-BAE7-D104122C38CC
Similar Properties Nearby
New Listings in Oakton





Explore More Homes for Sale
Oakton, VA, United States property types
Oakton, VA, United States popular searches
- Properties with Pool in Oakton, VA, United States
- Properties with Outdoor Kitchen in Oakton, VA, United States
- Water View properties in Oakton, VA, United States
- Properties with Elevator in Oakton, VA, United States
- Properties with Sauna in Oakton, VA, United States
- Properties with Game Room in Oakton, VA, United States
- Properties with Open Kitchen in Oakton, VA, United States
- Panoramic / Scenic View properties in Oakton, VA, United States
- Properties with Steam Room in Oakton, VA, United States
- Mansion properties in Oakton, VA, United States
Related Guides & Stories
Trusted by the World's Leading Brokers
The agents behind the world's most exceptional properties list with JamesEdition.
- Listings from Sotheby's, Christie's, BARNES, and Engel & Völkers
- Every listing reviewed before it goes live
- Connect directly with verified listing agents
By continuing you agree to our Terms and Privacy Policy.
brokerages we
partnered with
partnered with