
$619,999
3 Bedrooms Single Family Detached
- 3 Beds
- 2 Baths
- 1,680 Sqft
- 5,228 Sqft lot
- Updated: September 23
- MLS#41142675
About the Property
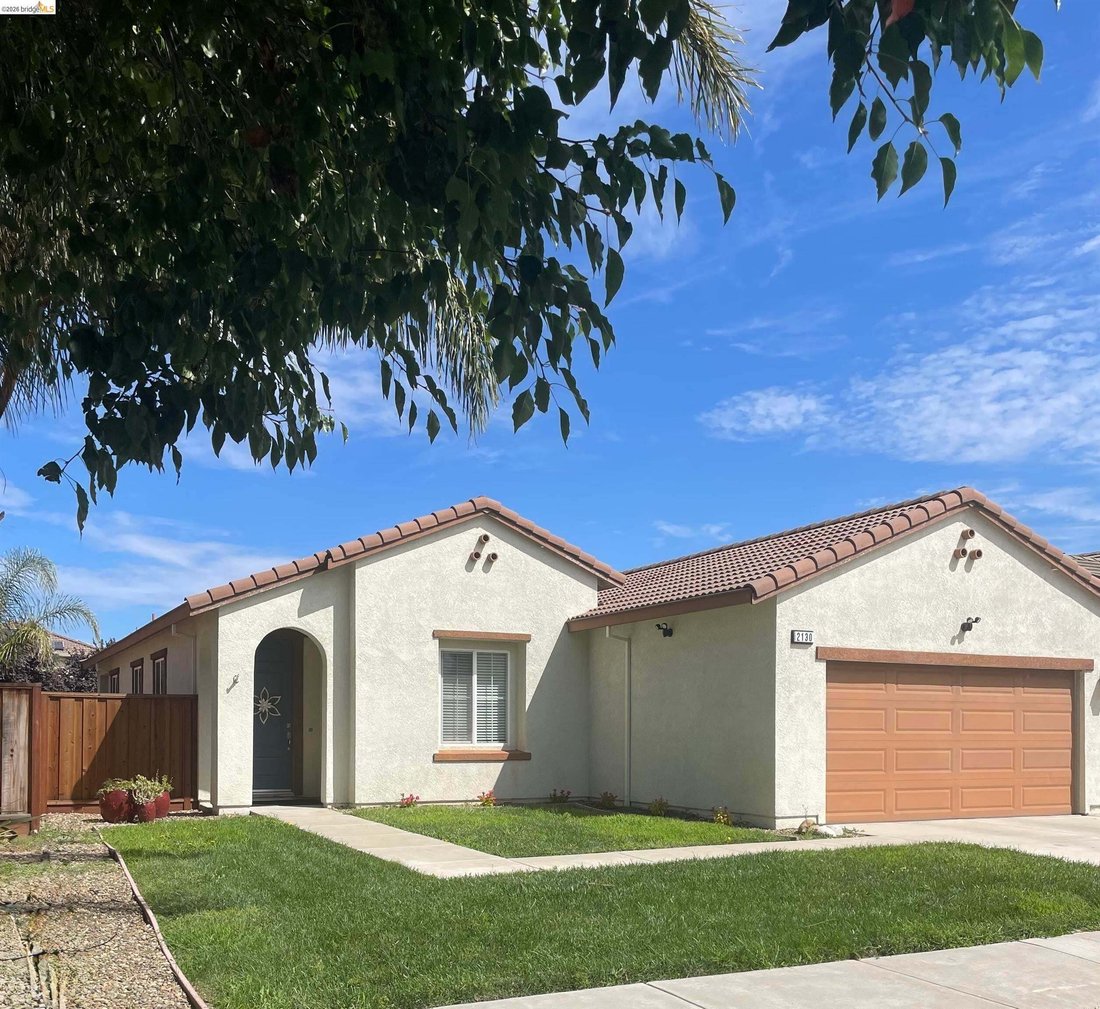
A PRICE IMPROVEMENT! Come and claim this as yours! Ready for its new owners. Welcome to this beautifully maintained home in the Summer Lake South community! This spacious single-story home offers 1680 sq feet on a 5218 sq foot lot. An inviting open-concept floor plan greets you the moment you enter this home which offers 3 bedrooms, a bonus room (which could easily be converted into a 4th bedroom)
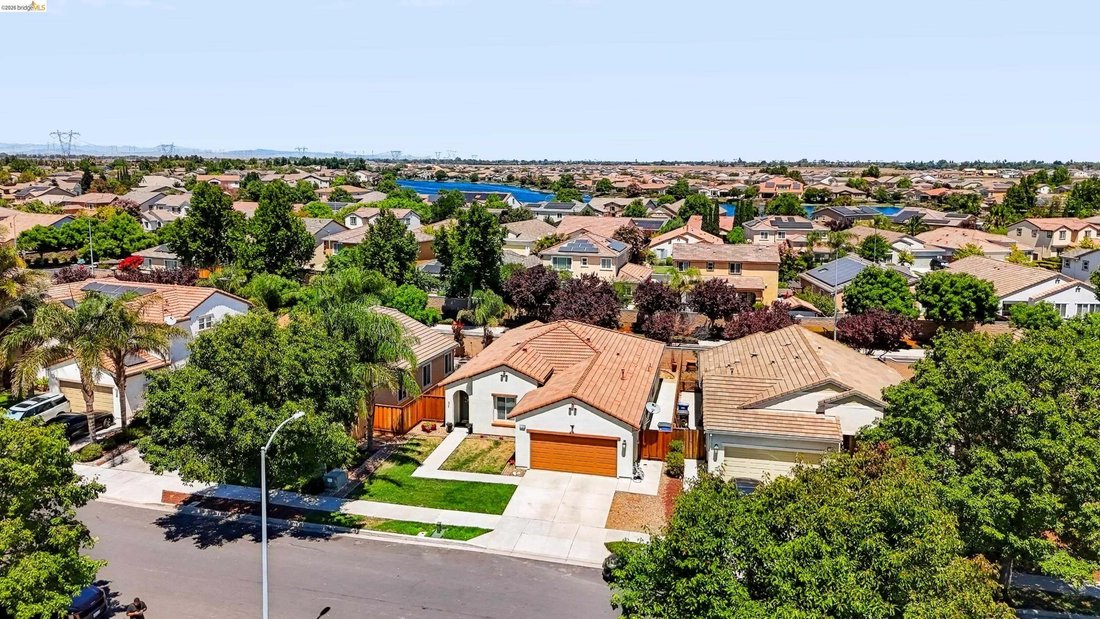
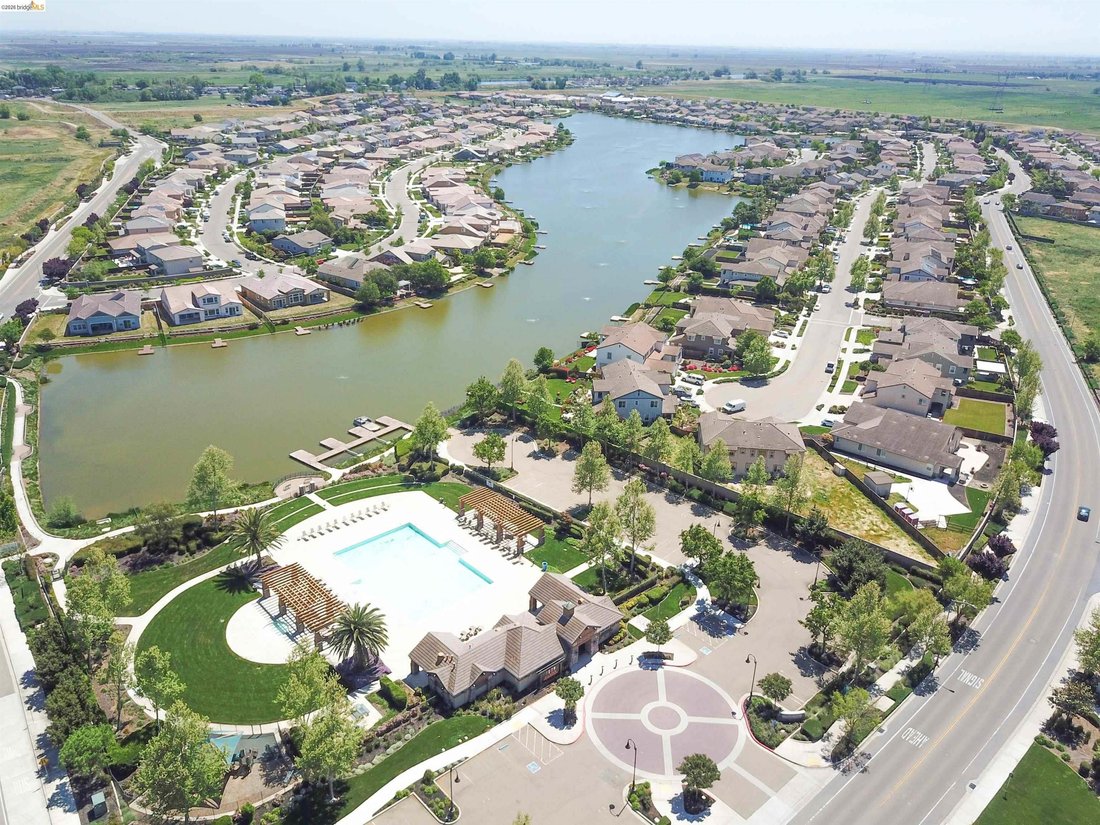
A PRICE IMPROVEMENT! Come and claim this as yours! Ready for its new owners. Welcome to this beautifully maintained home in the Summer Lake South community! This spacious single-story home offers 1680 sq feet on a 5218 sq foot lot. An inviting open-concept floor plan greets you the moment you enter this home which offers 3 bedrooms, a bonus room (which could easily be converted into a 4th bedroom), 2 baths; the kitchen is the heart of the home with a large center island with a breakfast bar, abundant cabinetry, generous counter space, beautiful lighting, and a seamless flow into the dining area and family room. Luxurious wood laminate floors throughout. Ceiling fans provide a gentle and cooling breeze and the ambiance of the delta life. The primary suite offers a relaxing atmosphere with a spacious shower and walk-in closet. This house is ready for you to move in and make it your new home. Enjoy outdoor living in the backyard with a covered patio, perfect for relaxing or entertaining. Owners recently installed new fencing and dishwasher. This house shows like a model home. Residents of Summer Lake South can enjoy exceptional amenities including a clubhouse, community pool, parks and playgrounds (7 to be precise), walking and biking trails, and a nearby lake. Just a short drive and you will find yourself enjoying what the delta has to offer...boating and fishing and entertainment. Don’t miss the opportunity to become part of the Summer Lake South community!
-
Property type
House
-
Year built
2011
-
Price/sqft
$369
Features
- Garage
- Garden
- Pool
- Walk In Closet
- Water View
- Playground
- Mountain View
- Outdoor Living Space
- Washer Dryer
Features
Lot
- Mountain View
- Water View
Indoor
- Kitchen island
- Washer Dryer
- Bar
- Stone Countertops
- Walk In Closet
Outdoor
- Pool
- Garage
- Playground
- Outdoor Living Space
- Garden
Explore the Area
2130 Harborage Way, Oakley, CA 94561, California, United States
View on Google Maps
Price per sqft
Low
High
Joined 6 years ago
You have inquired about this property
The agent will contact you soon by
Listed by
Better Homes and Gardens Real Estate Royal & Associates
California, United States
View agency profile
10
Listings
2020
Joined
Book home tour with the agent
Choose a date and whether you'd like a virtual or in-person tour with the agent.
Preferred date
Tour type
Better Homes and Gardens Real Estate Royal & Associates
Antioch, California, United States
View agency profile
Last updated
September 23
First listed
July 24
Listing reference
gnhwq6
Similar Properties Nearby
New Listings in Oakley





Explore More Homes for Sale
Oakley, CA, United States property types
Oakley, CA, United States popular searches
- Properties with Pool in Oakley, CA, United States
- Investment Property properties in Oakley, CA, United States
- Water View properties in Oakley, CA, United States
- Properties with Outdoor Kitchen in Oakley, CA, United States
- Properties with Open Kitchen in Oakley, CA, United States
- Properties with Terrace in Oakley, CA, United States
- Properties with Vineyard / Winery in Oakley, CA, United States
- Properties with Steam Room in Oakley, CA, United States
- Riverfront properties in Oakley, CA, United States
- Equestrian properties in Oakley, CA, United States
- Lakefront properties in Oakley, CA, United States
- Properties with Library in Oakley, CA, United States
- Properties with Sauna in Oakley, CA, United States
- Renovated properties in Oakley, CA, United States
Related Guides & Stories
Trusted by the World's Leading Brokers
The agents behind the world's most exceptional properties list with JamesEdition.
- Listings from Sotheby's, Christie's, BARNES, and Engel & Völkers
- Every listing reviewed before it goes live
- Connect directly with verified listing agents
By continuing you agree to our Terms and Privacy Policy.
brokerages we
partnered with
partnered with