$875,000
Single Family Detached Oakland Charter Township
- 4 Beds
- 6 Baths
- 5,305 Sqft
- 28,314 Sqft lot
- Updated: September 25
- MLS#20261053093
About the Property
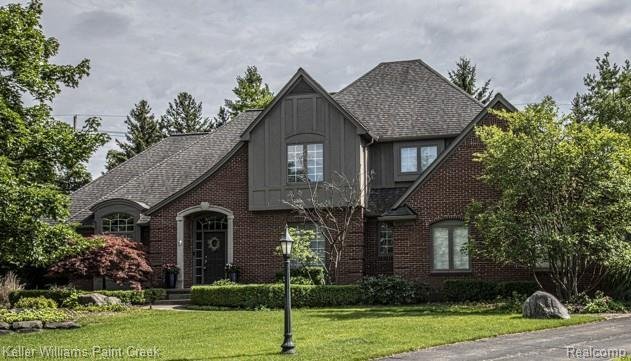
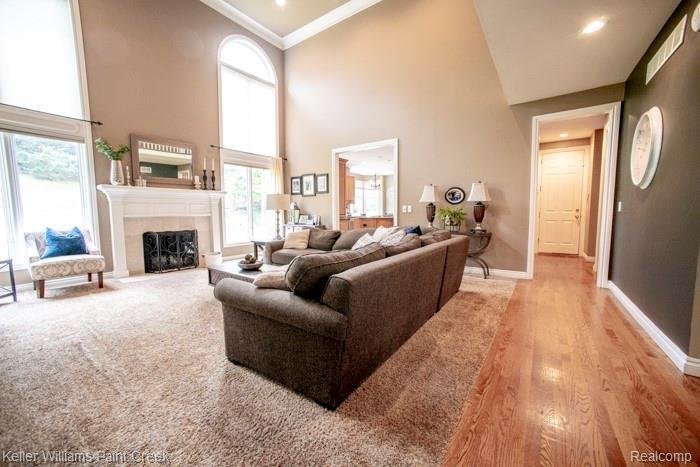
Nestled on a quiet cul-de-sac, this stunning home offers exceptional space, style, and amenities throughout. The first-floor primary suite features a tray ceiling, private ensuite bath, and dual walk-in closets. The dramatic two-story great room showcases a gas fireplace and opens to the bright kitchen, which boasts abundant cabinetry, granite countertops, and flows into a cozy sunroom that opens
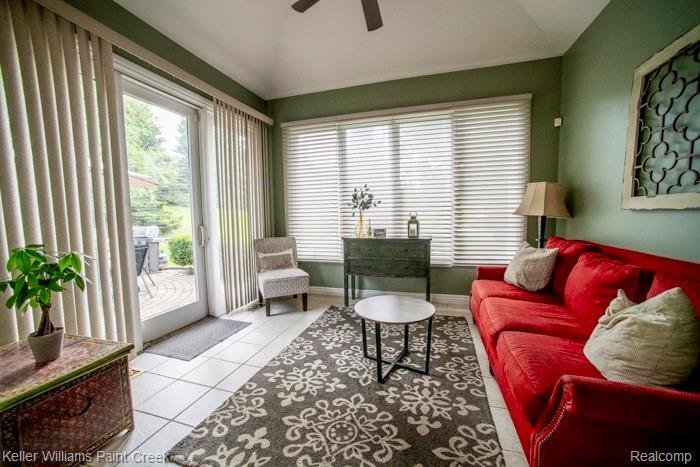
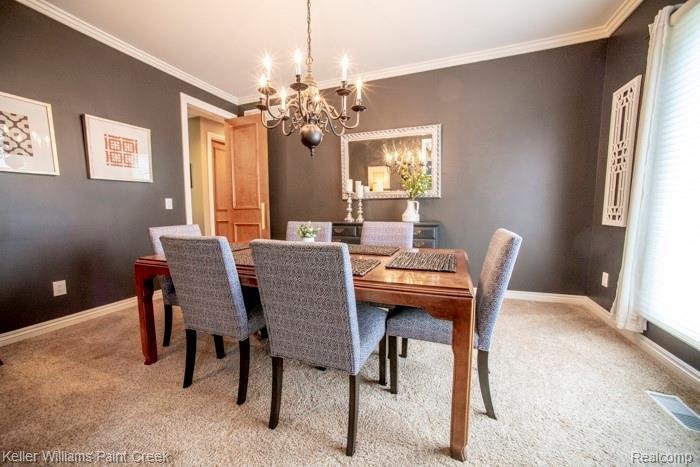
Nestled on a quiet cul-de-sac, this stunning home offers exceptional space, style, and amenities throughout. The first-floor primary suite features a tray ceiling, private ensuite bath, and dual walk-in closets. The dramatic two-story great room showcases a gas fireplace and opens to the bright kitchen, which boasts abundant cabinetry, granite countertops, and flows into a cozy sunroom that opens to a spacious patio. Along with the formal dining room, this creates an ideal space for gatherings and entertaining.
The impressive fully finished basement includes a bonus room, full bath, bedroom, craft room with extensive cabinetry and counter space, plus a large storage room.
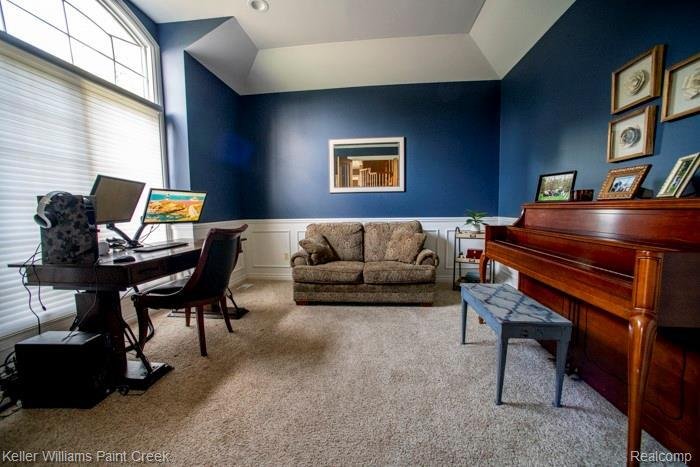
Upstairs, you’ll find an oversized guest suite with a private bath, along with two additional bedrooms connected by a Jack-and-Jill bathroom. Additional highlights include a private office with French doors, a three-car side-entry garage, all appliances, and a brand-new HVAC system (July 2026).
The impressive fully finished basement includes a bonus room, full bath, bedroom, craft room with extensive cabinetry and counter space, plus a large storage room.
Upstairs, you’ll find an oversized guest suite with a private bath, along with two additional bedrooms connected by a Jack-and-Jill bathroom. Additional highlights include a private office with French doors, a three-car side-entry garage, all appliances, and a brand-new HVAC system (July 2026).
-
Property type
House
-
Year built
1997
-
Price/sqft
$164
Features
- Garage
- Fireplace
- Walk In Closet
- Office
- Basement
Explore the Area
4853 Goodison Place Drive, Oakland Charter Township, MI 48306, Rochester, Michigan, United States
View on Google Maps
Price per sqft
Low
High
Joined 4 years ago
You have inquired about this property
The agent will contact you soon by
Listed by
2
Listings
2022
Joined
Book home tour with Jeff Todd Sr
Choose a date and whether you'd like a virtual or in-person tour with the agent.
Preferred date
Tour type

Last updated
September 25
First listed
July 11
Agent licence
#6502366093
Listing reference
2135714704501576
Listing status
Trusted by the World's Leading Brokers
The agents behind the world's most exceptional properties list with JamesEdition.
- Listings from Sotheby's, Christie's, BARNES, and Engel & Völkers
- Every listing reviewed before it goes live
- Connect directly with verified listing agents
By continuing you agree to our Terms and Privacy Policy.
brokerages we
partnered with
partnered with