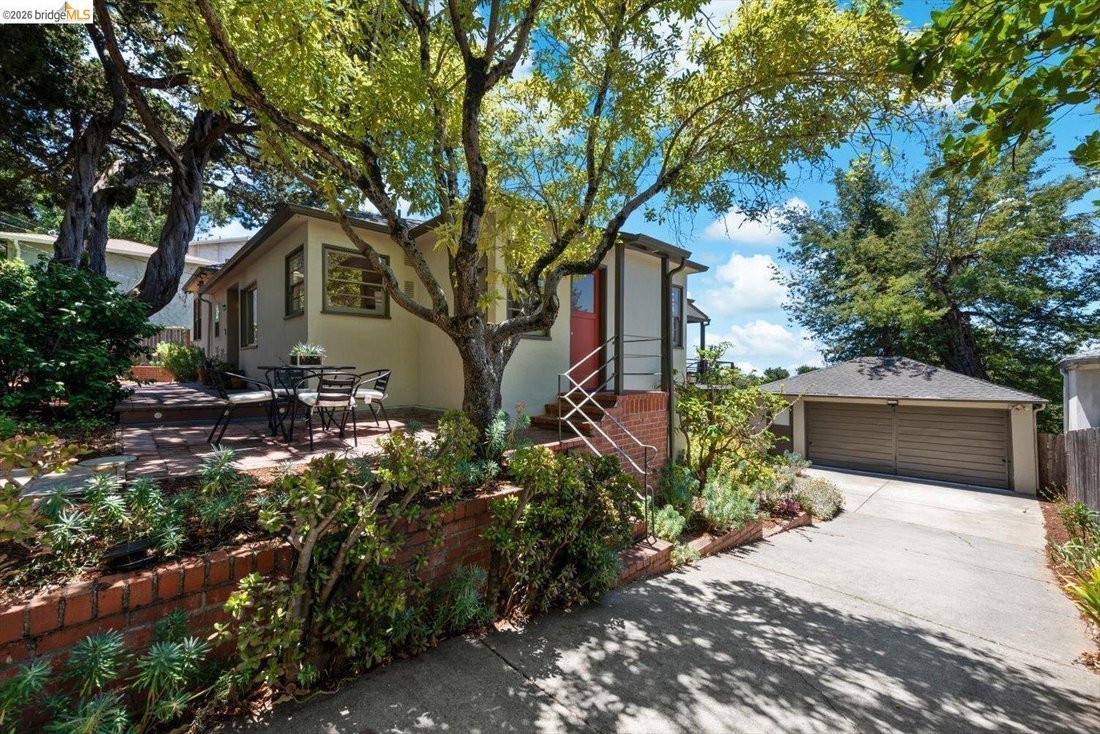
$1,295,000

Single Family Residence In Oakland

  • 3 Beds
  • 3 Baths
  • 2,381 Sqft
  • 14,375 Sqft lot
  • Updated: August 8
  • Source:
    bridgeMLS  MLS#41141464

About the Property

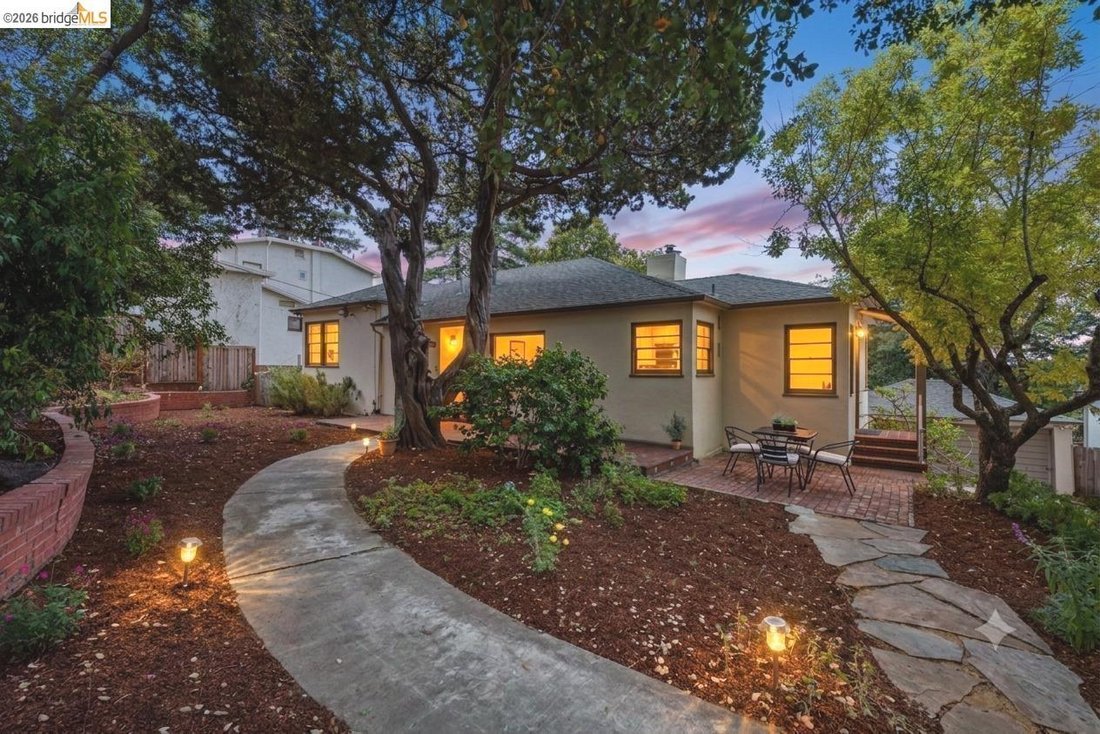
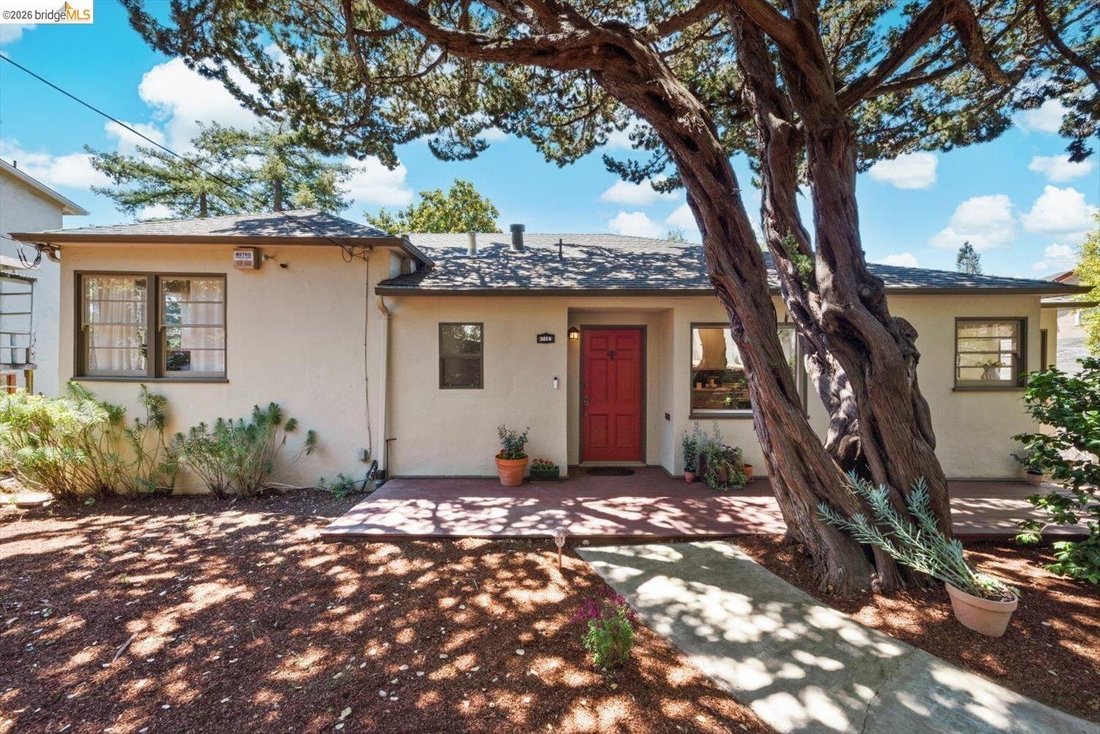
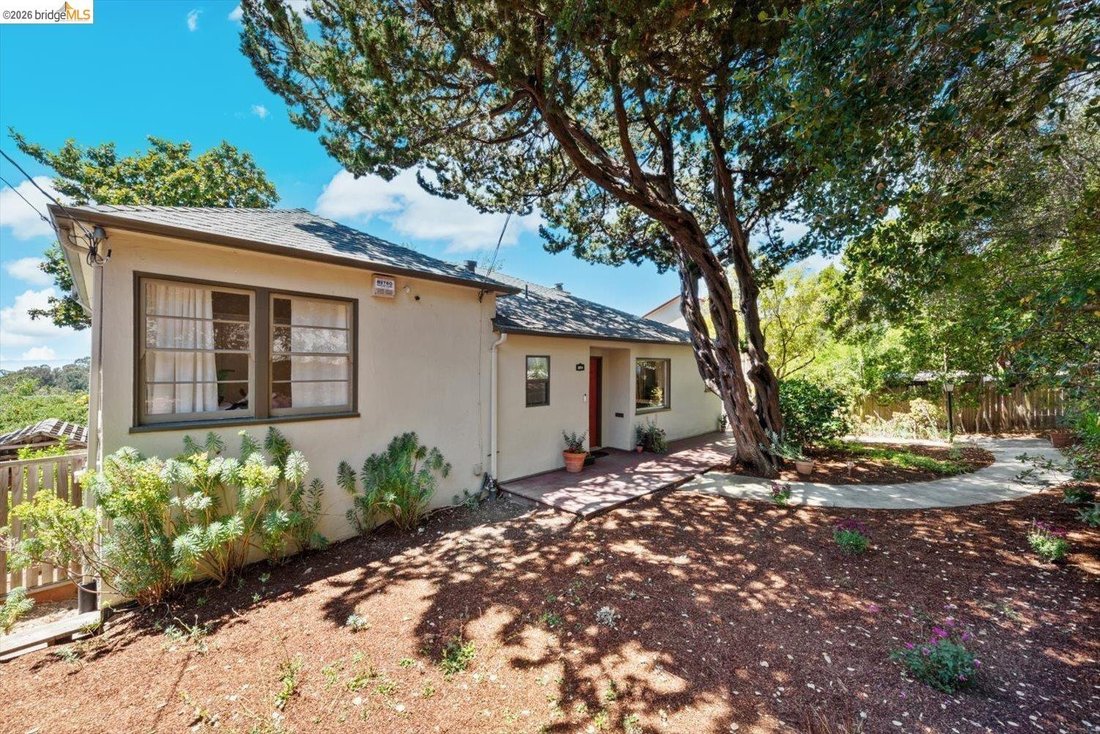
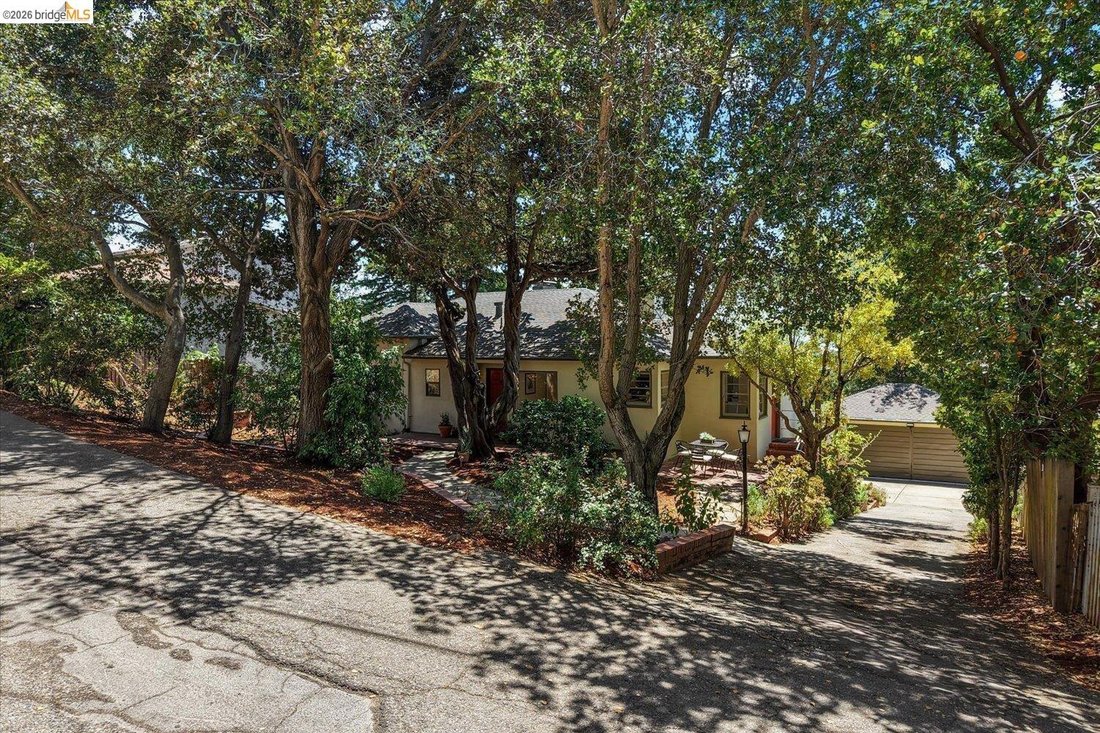
VIEW, CHARM, URBAN FARM on a sprawling 1/3-acre parcel! Ignore the previous sale price as you consider this special Redwood Heights property--the perfect canvas for your family’s next chapter. From quiet, tree-lined streets to an immediate sense of community, this neighborhood brings back the ultimate local vibe where joggers, dog walkers, and strollers are a constant, friendly fixture of daily li
VIEW, CHARM, URBAN FARM on a sprawling 1/3-acre parcel! Ignore the previous sale price as you consider this special Redwood Heights property--the perfect canvas for your family’s next chapter. From quiet, tree-lined streets to an immediate sense of community, this neighborhood brings back the ultimate local vibe where joggers, dog walkers, and strollers are a constant, friendly fixture of daily life. This is a special space where generations can gather and thrive. Inside, the home beautifully balances its ’40s roots with sophisticated modern upgrades. The heart of the home has been thoughtfully elevated for the modern chef, featuring a recently updated kitchen with pristine quartz countertops, a designer tile backsplash, a massive Bertazzoni range, SS appliances, and elegant under-cabinet lighting. Also to be treasured are the original random-plank hardwood floors and floor-to-ceiling dual-pane windows that create a bright, open-plan living and dining area filled with natural light. Equally impressive is the main floor bathroom, luxuriously renovated from top to bottom to offer a spa-like retreat right at home. Downstairs, the home features a large family room with a fireplace and direct, level-out French door access to a new decomposed granite patio and a quaintly covered dining area. A 3rd bedroom with adjacent bath and a charming vintage kitchenette give this lower level incredible potential for a convenient in-law or guest suite. Step out onto the back deck to take in beautiful Bay views overlooking an absolute rarity for this area-an expansive 14,442 sq. ft. lot. Dotted with established fruit trees, this capacious parcel is a dream come true for anyone looking to cultivate a private urban farm, plant a sprawling vegetable garden, tend to an orchard, or raise chickens. After a day of enjoying this outdoor oasis, gather on the back patio, the perfect spot to sit around a crackling fire pit under a starry night sky. The location positions you perfectly to enjoy the absolute best of Oakland living. You’re just minutes from the ever-popular Jordan Rd Park and one of Oakland’s highest-rated schools, Redwood Heights Elementary. For quiet walks, discover the neighborhood’s secret, no-cars-allowed wooded stretch of Rettig Road that runs peacefully along Peralta Creek. When you need a grander adventure, the near-infinite hiking trails of Redwood Regional Park are nearby, as well as seamless access to Highways 13 and 580 for an easy commute.
  • Property type

    House

  • Floors

    2

  • Year built

    1946

  • Price/sqft

    $543

Features

Explore the Area

3014 Guido ST, Oakland, California, United States View on Google Maps
Price per sqft
Low
High

View 196 more listings in Oakland

Compass - Berkeley

Joined 9 months ago
Your message
You have inquired about this property

The agent will contact you soon by

Listed by

Compass - Berkeley
California, United States
View agency profile
1
Listings
2025
Joined

Book home tour with the agent

Choose a date and whether you'd like a virtual or in-person tour with the agent.

In-person tour
Preferred date
Tour type
Compass - Berkeley
Berkeley, California, United States
View agency profile
Last updated
August 8
First listed
Jul 17
Listing reference
41141464
Listing status
Call

Start phone call with:

Hello, I’m calling for the property with the reference 41141464, which I discovered on JamesEdition.

After the call, we'll provide your contacts to the agent for easy communication.

brokerages we
partnered with