$1,475,000
Single Family Residence In Oakdale
- 4 Beds
- 3 Baths
- 3,700 Sqft
- 30,492 Sqft lot
- Updated: Yesterday
- Source: OneKey MLS MLS#1039412
About the Property
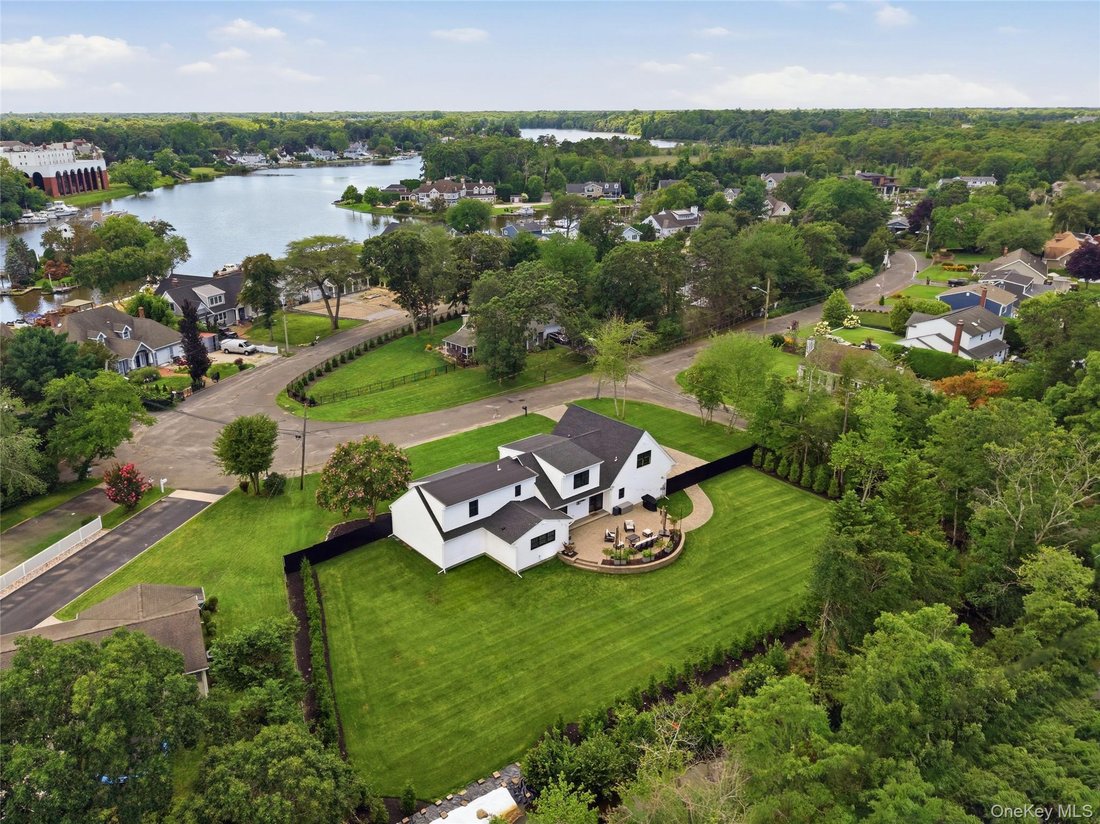
Tucked away on a private South of Montauk cul-de-sac in Oakdale’s coveted Idle Hour community, this exquisitely reimagined 3,700 sq. ft. coastal colonial rests on a beautifully landscaped 0.7-acre waterfront lot with direct water access—offering the rare ability to launch jet skis, kayaks, and paddleboards from your own backyard. Seamlessly blending timeless South Shore architecture with sophistic
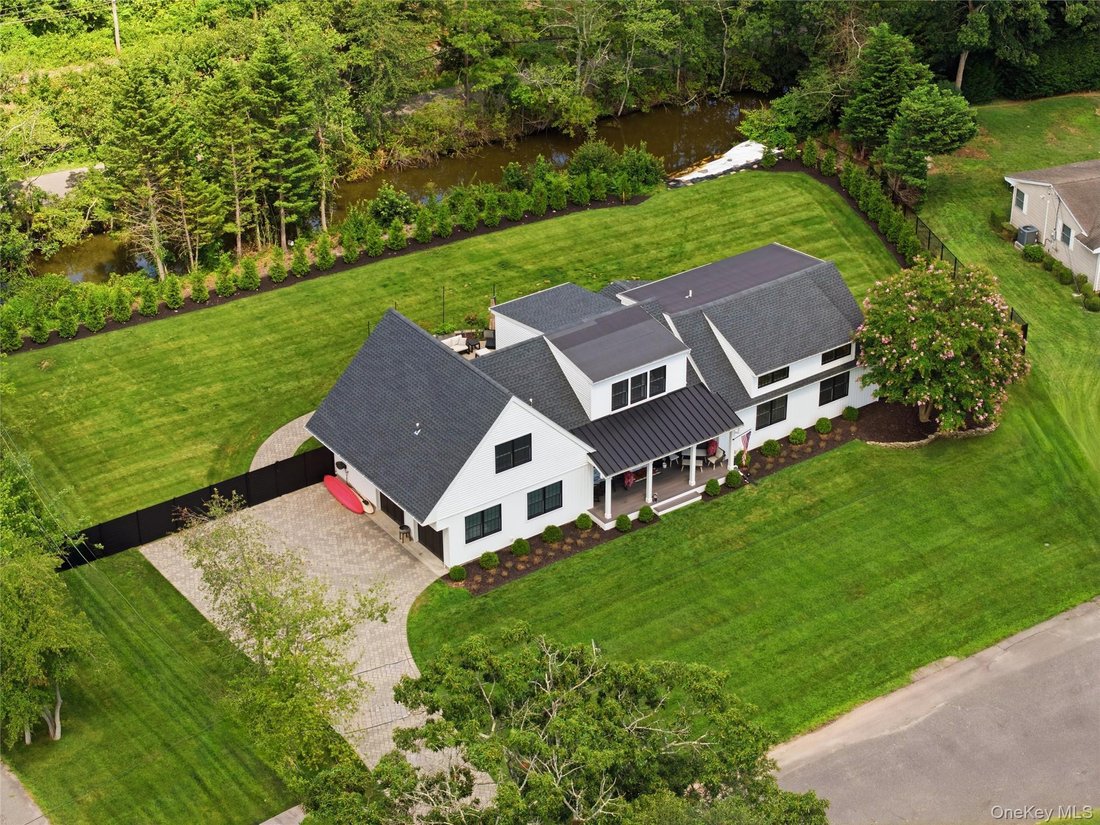
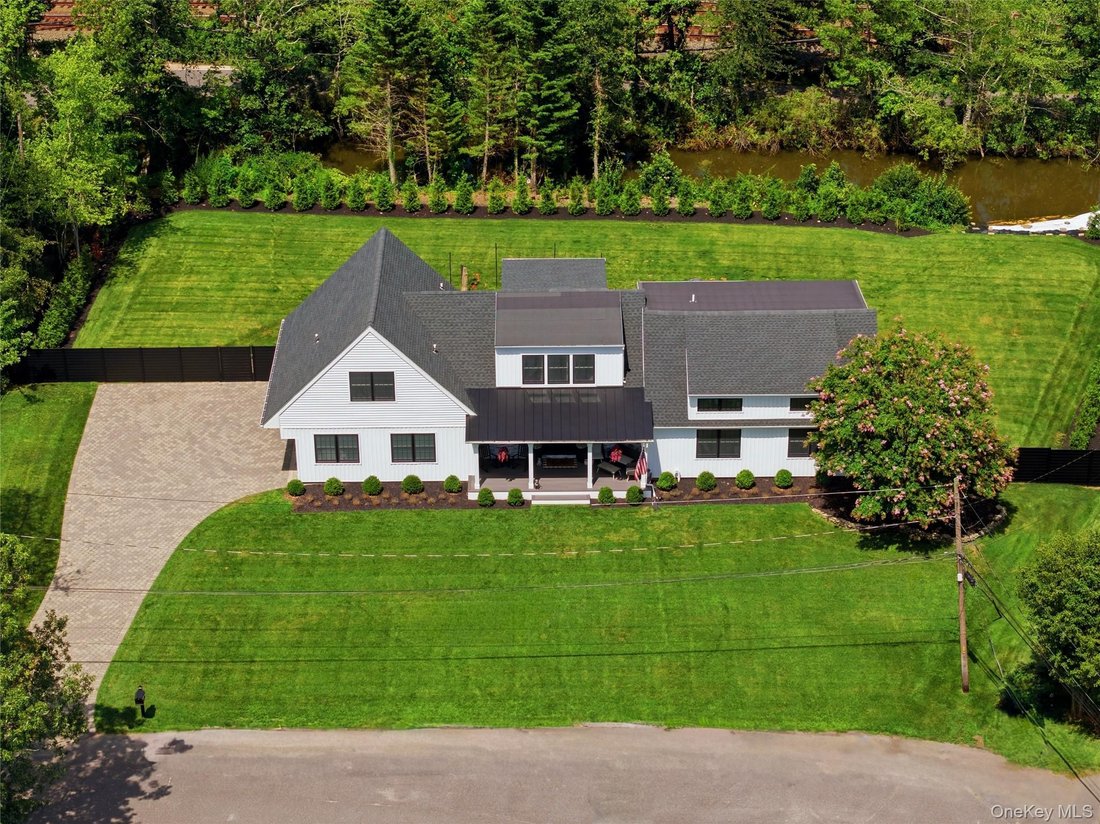
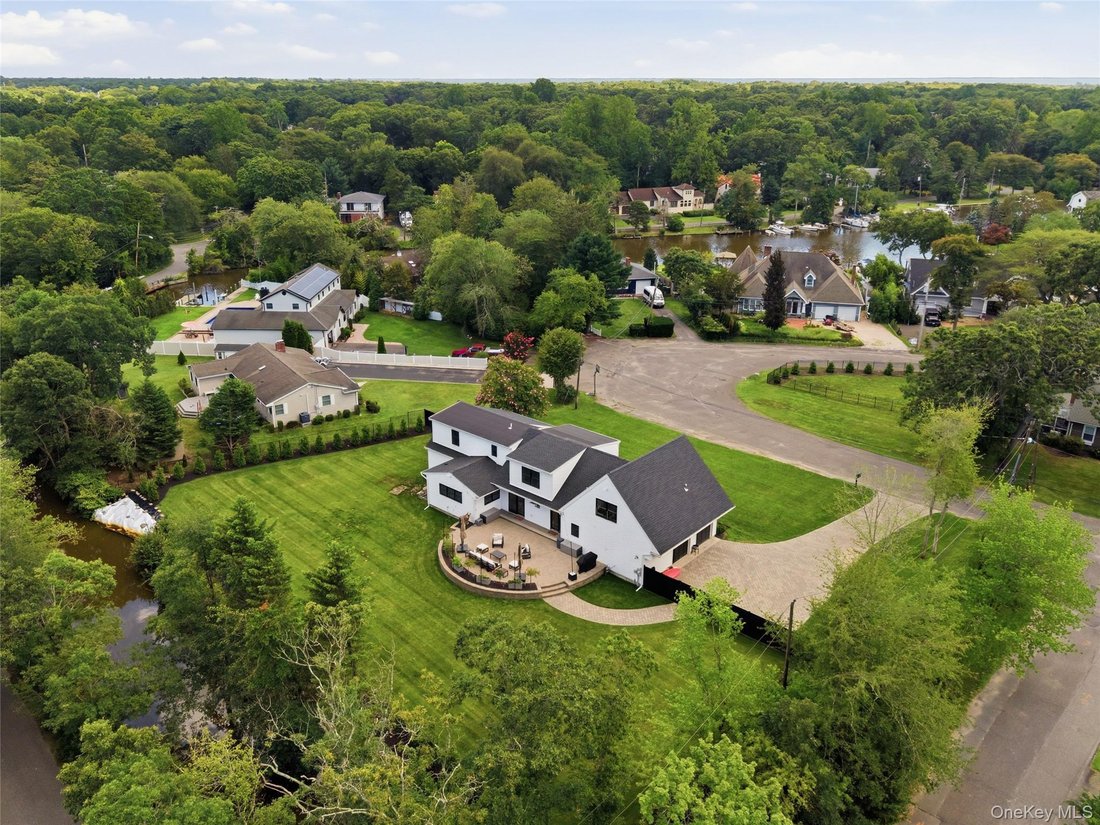
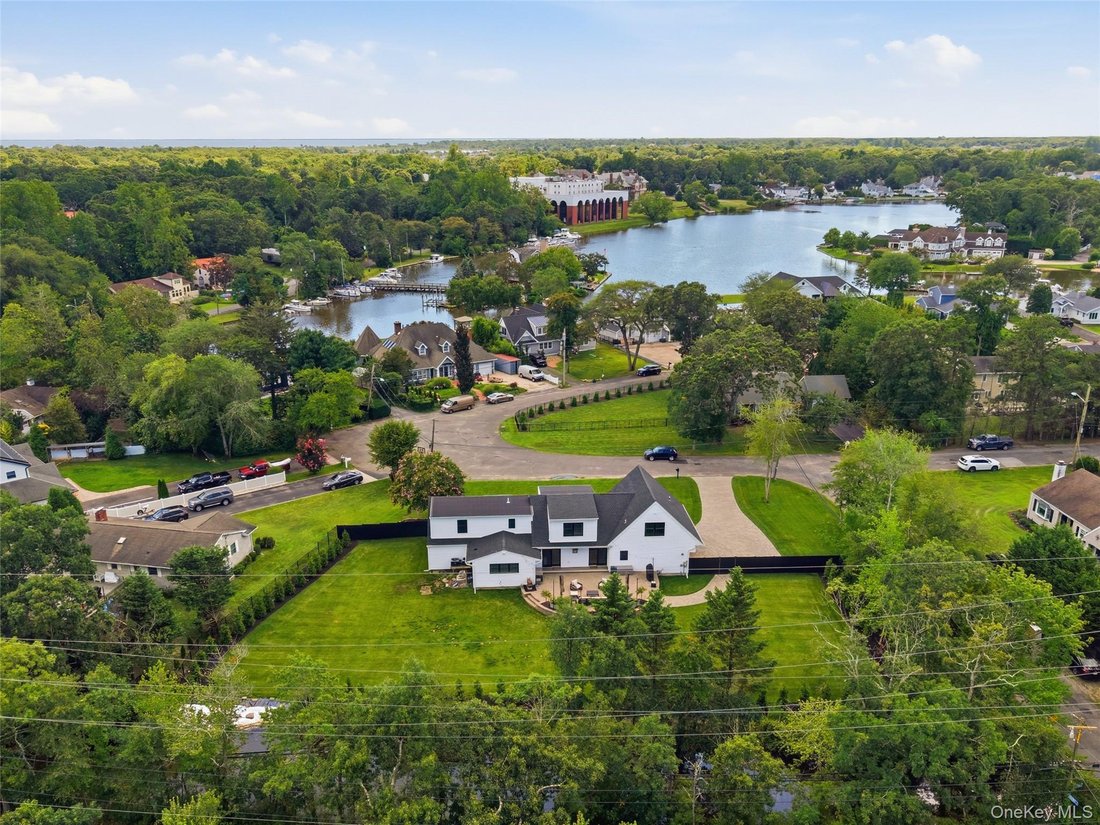
Tucked away on a private South of Montauk cul-de-sac in Oakdale’s coveted Idle Hour community, this exquisitely reimagined 3,700 sq. ft. coastal colonial rests on a beautifully landscaped 0.7-acre waterfront lot with direct water access—offering the rare ability to launch jet skis, kayaks, and paddleboards from your own backyard. Seamlessly blending timeless South Shore architecture with sophisticated modern smart-home features, the residence delivers an exceptional lifestyle in one of the area’s most desirable enclaves.
The sun-filled main level showcases an open-concept design with refined custom millwork, an elegant living room with gas fireplace and a chef’s eat-in kitchen appointed with quartz countertops, premium stainless appliances, and a built-in beverage center. The main-level primary suite offers a serene retreat, complete with dual walk-in closets and a stunning bath with smart-controlled heated tile floors, making it ideal for luxurious everyday living or private guest accommodations. Upstairs, three generously scaled bedrooms feature custom shiplap detailing, expansive closet space, and a beautifully finished full bath.
The exterior has been transformed with exceptional attention to detail, featuring a grand TimberTech front porch with sleek black aluminum metal roof, new planting beds, and mature American boxwoods. The resort-like backyard has been fully cleared, leveled, and hydroseeded with lush Kentucky bluegrass, then enclosed with black horizontal aluminum and estate fencing, framed by 60 Green Giant arborvitae for ultimate privacy. Additional highlights include a resurfaced patio and an 11-zone smart Hunter irrigation system. Perfectly positioned near the river, marinas, LIRR, and top-rated Connetquot schools, this remarkable home offers an unmatched blend of elegance, comfort, and coastal living south of Montauk Highway
The sun-filled main level showcases an open-concept design with refined custom millwork, an elegant living room with gas fireplace and a chef’s eat-in kitchen appointed with quartz countertops, premium stainless appliances, and a built-in beverage center. The main-level primary suite offers a serene retreat, complete with dual walk-in closets and a stunning bath with smart-controlled heated tile floors, making it ideal for luxurious everyday living or private guest accommodations. Upstairs, three generously scaled bedrooms feature custom shiplap detailing, expansive closet space, and a beautifully finished full bath.
The exterior has been transformed with exceptional attention to detail, featuring a grand TimberTech front porch with sleek black aluminum metal roof, new planting beds, and mature American boxwoods. The resort-like backyard has been fully cleared, leveled, and hydroseeded with lush Kentucky bluegrass, then enclosed with black horizontal aluminum and estate fencing, framed by 60 Green Giant arborvitae for ultimate privacy. Additional highlights include a resurfaced patio and an 11-zone smart Hunter irrigation system. Perfectly positioned near the river, marinas, LIRR, and top-rated Connetquot schools, this remarkable home offers an unmatched blend of elegance, comfort, and coastal living south of Montauk Highway
-
Property type
House
-
Year built
1954
-
Price/sqft
$398
Features
- Garage
- Fireplace
- Garden
- Walk In Closet
- Open Kitchen
- Waterfront
- Gas Stovetop
- Privacy
- Terrace
Features
Lot
- Water View
- Waterfront
- Privacy
Indoor
- Fireplace
- Kitchen island
- Gas Stovetop
- Bar
- Open Kitchen
- Stone Countertops
- Walk In Closet
Outdoor
- Terrace
- Garage
- Garden
Explore the Area
16 Twin River Drive, West Sayville, New York, United States
View on Google Maps
Price per sqft
Low
High
Joined 7 months ago
You have inquired about this property
The agent will contact you soon by
Listed by
3
Listings
2026
Joined
Book home tour with the agent
Choose a date and whether you'd like a virtual or in-person tour with the agent.
Preferred date
Tour type
Last updated
Yesterday
First listed
Aug 20
Listing reference
1039412
Listing status
The data relating to real estate for sale on this website comes in part from the Internet Data exchange of OneKey MLS. IDX information is provided exclusively for consumers' personal, non-commercial use and may not be used for any purpose other than to identify prospective properties consumers may be interested in purchasing. Information deemed reliable but not guaranteed. Copyright © 2026 OneKey MLS. All Rights Reserved
Trusted by the World's Leading Brokers
The agents behind the world's most exceptional properties list with JamesEdition.
- Listings from Sotheby's, Christie's, BARNES, and Engel & Völkers
- Every listing reviewed before it goes live
- Connect directly with verified listing agents
By continuing you agree to our Terms and Privacy Policy.
brokerages we
partnered with
partnered with