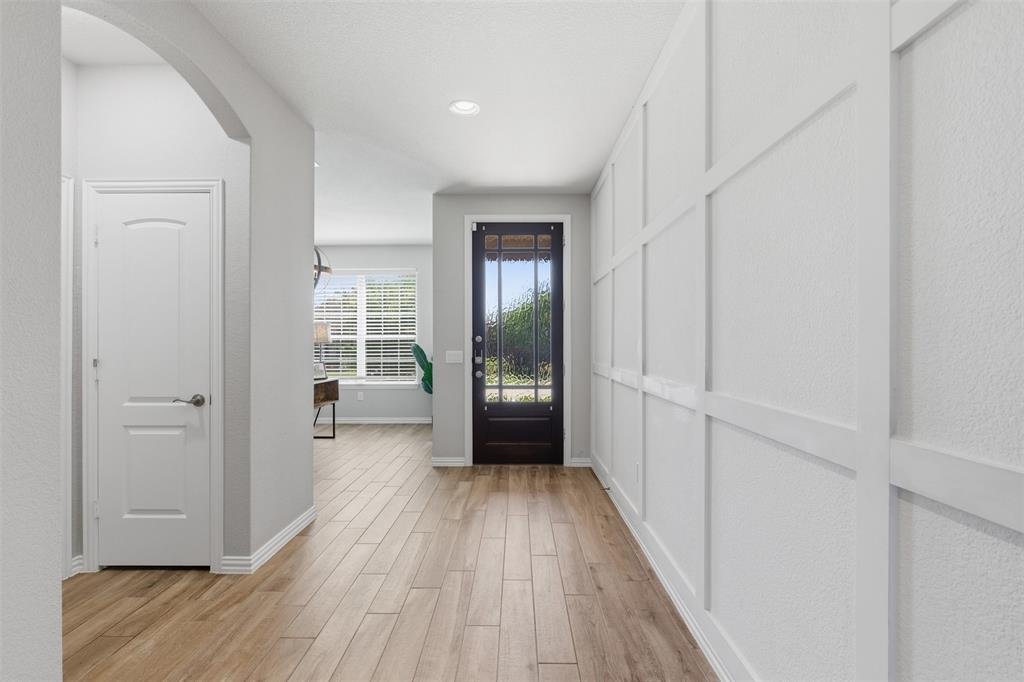
$519,900
Single Family Residence In Oak Point
- 4 Beds
- 3 Baths
- 2,946 Sqft
- 6,839 Sqft lot
- Updated: May 31
- Source: North Texas Real Estate Information Systems (NTREIS) MLS#21229379
About the Property
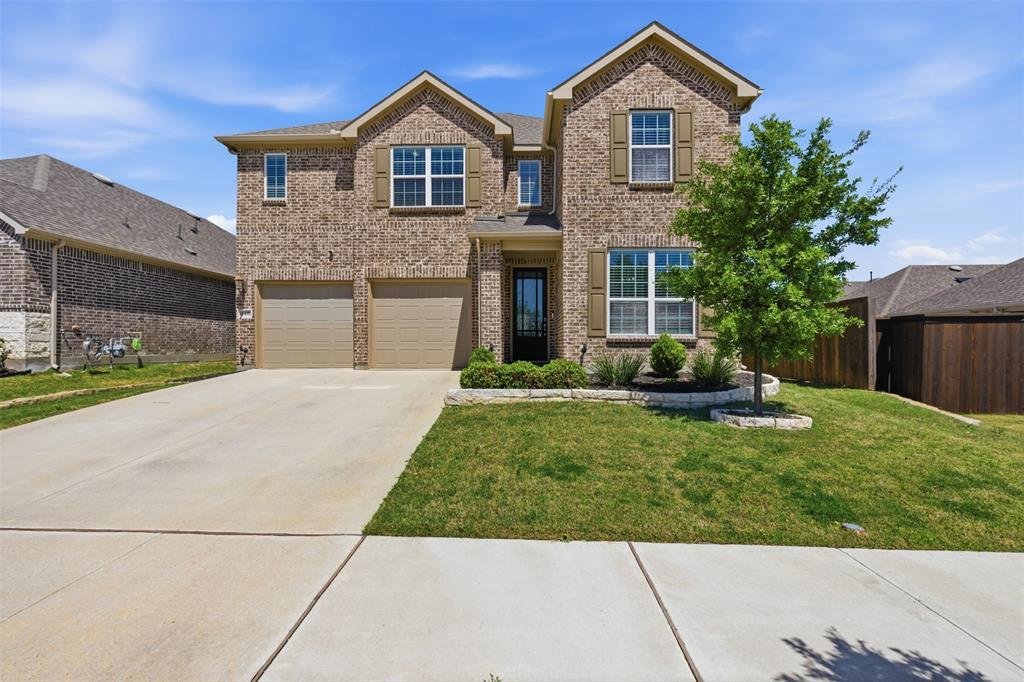
**1 percent buyer credit from lender at closing if buyer uses preferred lender** Beautiful home in master-planned Wildridge area! Just down the street from the community pool, playground, and pond is this like-new, thoughtfully designed home with a great layout. A bright entry opens into a spacious foyer with a dedicated front office both areas including custom board and batten wall details. The o
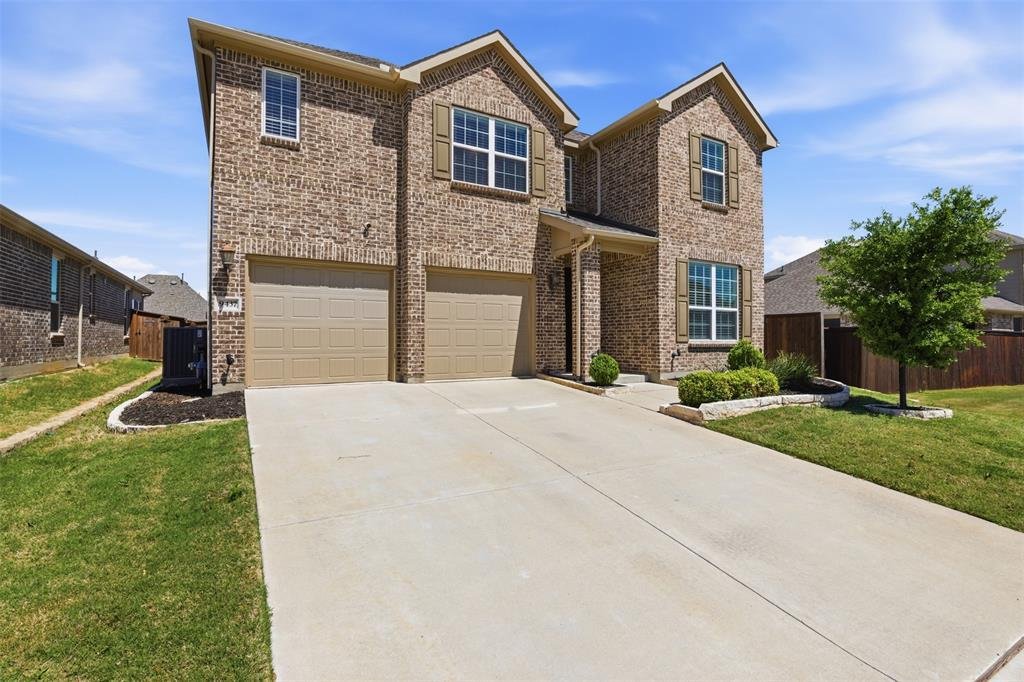
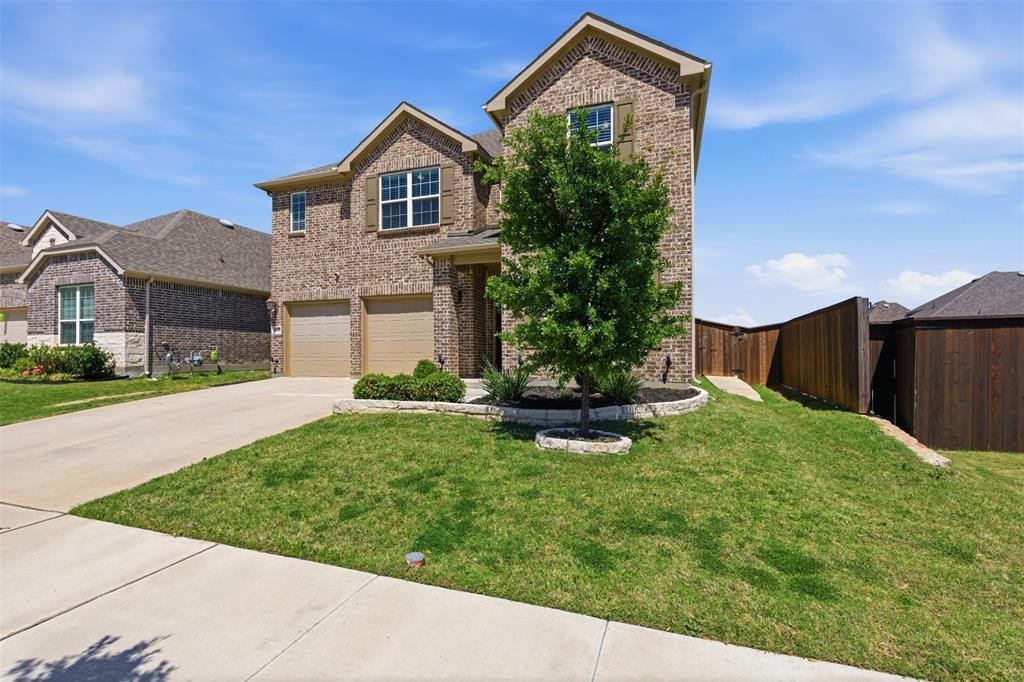
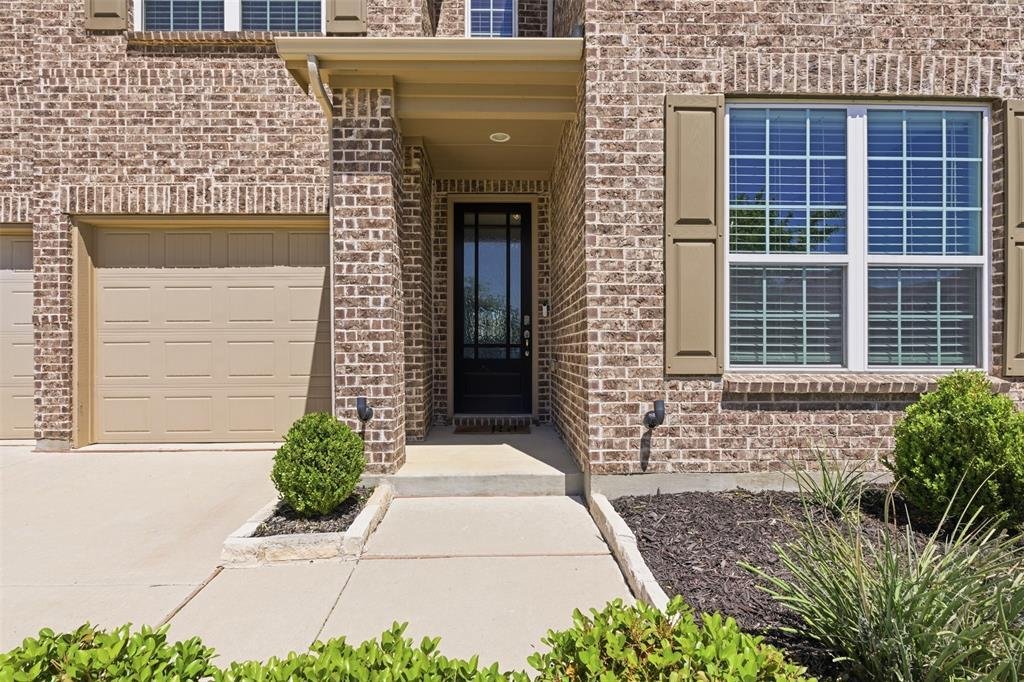
**1 percent buyer credit from lender at closing if buyer uses preferred lender** Beautiful home in master-planned Wildridge area! Just down the street from the community pool, playground, and pond is this like-new, thoughtfully designed home with a great layout. A bright entry opens into a spacious foyer with a dedicated front office both areas including custom board and batten wall details. The open concept living, kitchen, and dining space is perfect for comfortable daily living and entertaining. White kitchen cabinetry is complemented by light quartz counters, marble hex tile backsplash, decorative island lighting, and a stainless farm sink. The extra dry bar counter-space with lower cabinetry promises even more room for kitchen prep. Primary bedroom and ensuite bath is tucked away on the first floor and incorporates two large walk-in closets. A powder bath, laundry room, and mudroom drop zone with storage and bench seating are added first floor conveniences. Three secondary bedrooms with walk-in closets, a full bath with separate wet and dry areas, game room, and media room are upstairs. An unexpected 7x8 foot storage closet upstairs is sure to come in super handy! Relax outside on the covered patio with newly sealed concrete that includes connected paths leading around both sides of the home. A large storage outbuilding with AC, electric, and a finished interior is another great comfortable place to work or play. An additional small shed outside is included as well. The two car garage features epoxy flooring and sturdy shelving. With the lake and trails so close, everything you want is at your fingertips here!
-
Property type
House
-
Year built
2020
-
Price/sqft
$176
Features
- Garage
- Walk In Closet
- Pool
- Game Room
- Playground
- Laundry Room
- Bar
- Washer Dryer
- Office
Features
Indoor
- Office
- Kitchen island
- Washer Dryer
- Bar
- Laundry Room
- Game Room
- Walk In Closet
Outdoor
- Pool
- Garage
- Playground
Explore the Area
9437 Trailway Drive, Little Elm, Texas, United States
View on Google Maps
Price per sqft
Low
High
Joined 10 months ago
You have inquired about this property
The agent will contact you soon by
Listed by
22
Listings
2025
Joined
Book home tour with the agent
Choose a date and whether you'd like a virtual or in-person tour with the agent.
Preferred date
Tour type
Last updated
May 31
First listed
Apr 9
Listing reference
21229379
Listing status
The data relating to real estate for sale on this web site comes in part from the Broker Reciprocity Program of the NTREIS Multiple Listing Service. Real estate listings held by brokerage firms other than this broker are marked with the Broker Reciprocity logo and detailed information about them includes the name of the listing brokers.
Similar Properties Nearby
New Listings in Little Elm


Explore More Homes for Sale
Little Elm, TX, United States property types
Little Elm, TX, United States popular searches
- Properties with Fitness Center / Gym in Little Elm, TX, United States
- New Builds properties in Little Elm, TX, United States
- Properties with Tennis Court in Little Elm, TX, United States
- Modern properties in Little Elm, TX, United States
- Investment Property properties in Little Elm, TX, United States
- Properties with Steam Room in Little Elm, TX, United States
- High Altitude properties in Little Elm, TX, United States
- Mountain View properties in Little Elm, TX, United States
- Golf View properties in Little Elm, TX, United States
Related Guides & Stories
Trusted by the World's Leading Brokers
The agents behind the world's most exceptional properties list with JamesEdition.
- Listings from Sotheby's, Christie's, BARNES, and Engel & Völkers
- Every listing reviewed before it goes live
- Connect directly with verified listing agents
By continuing you agree to our Terms and Privacy Policy.
brokerages we
partnered with
partnered with