$895,000
Updated Red Hawk Home W/ Spacious Layout
- 3 Beds
- 4 Baths
- 1,951 Sqft
- 6,970 Sqft lot
- MLS#S1067982
About the Property
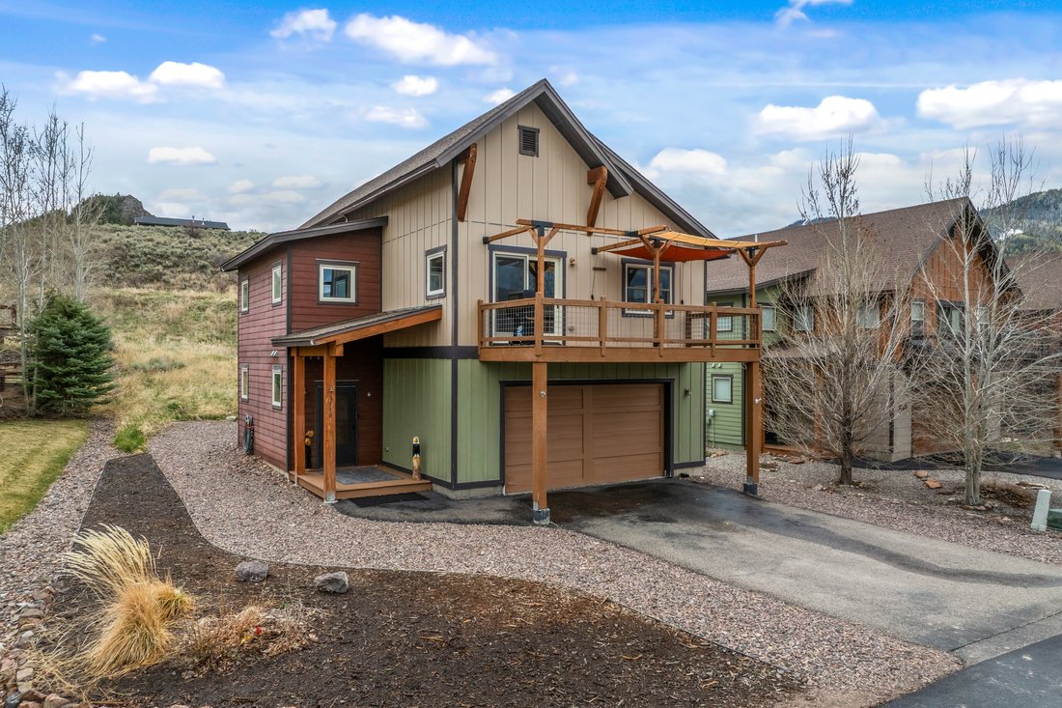
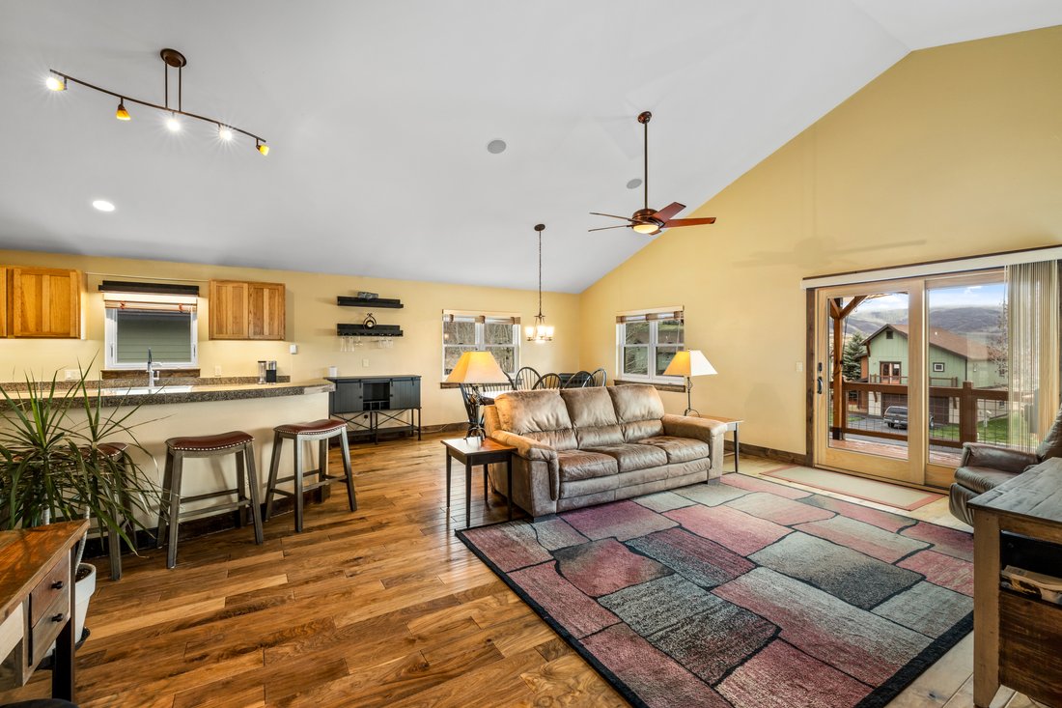
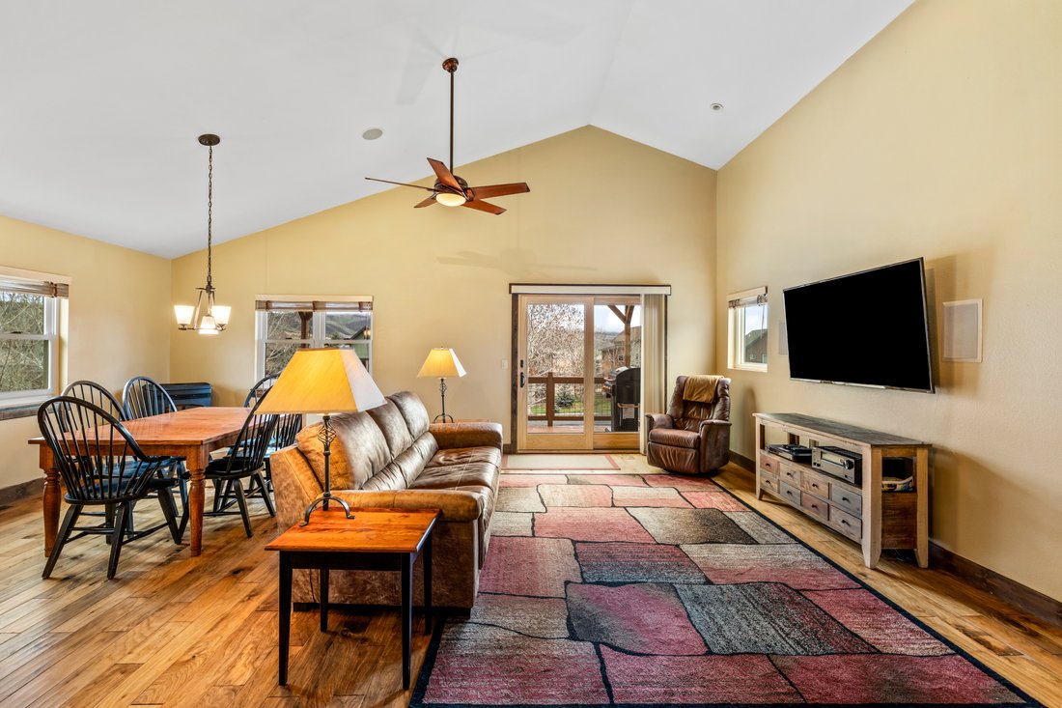
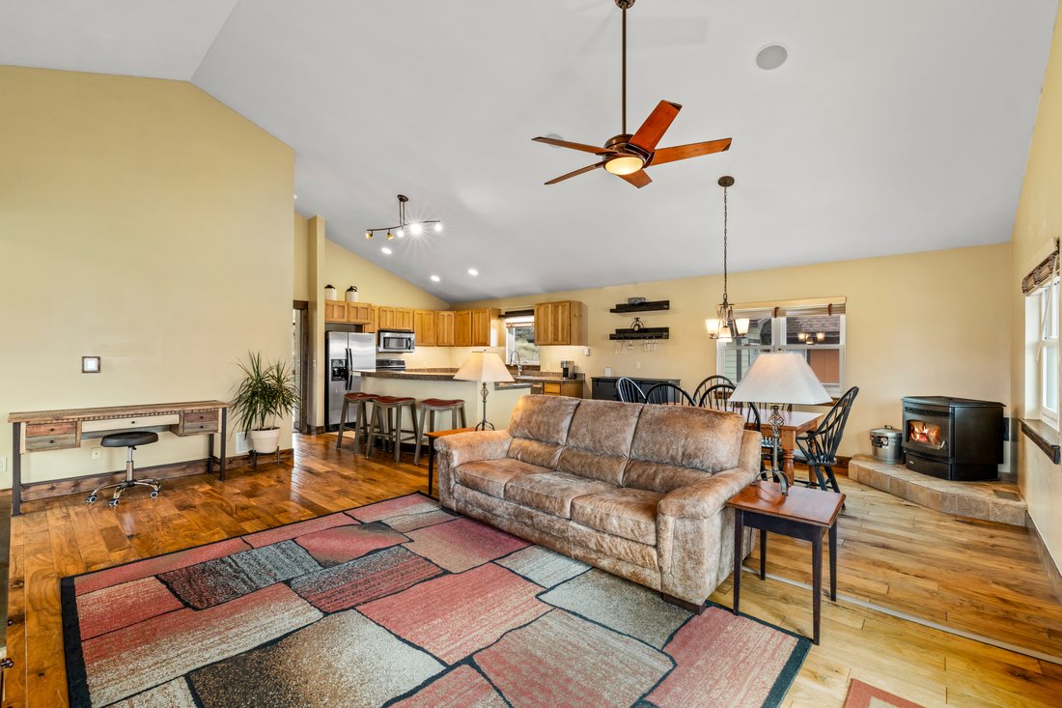
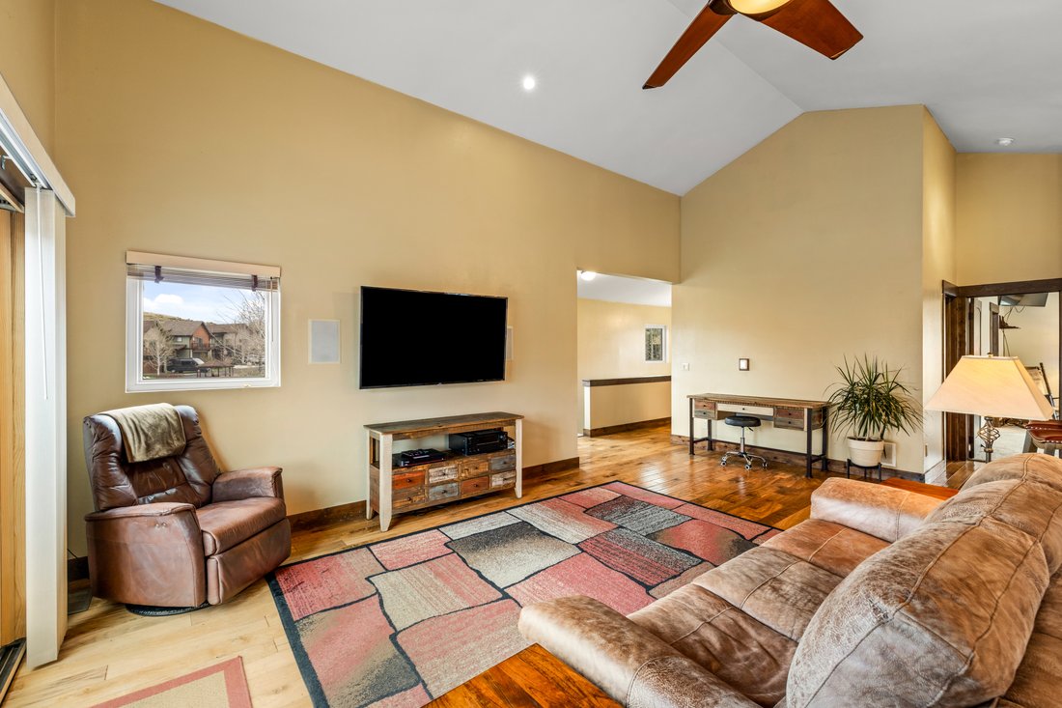
Located in the quiet community of Red Hawk Village, this thoughtfully updated 3BD/3.5BA single-family home offers a functional layout, quality upgrades, and open space behind the home. The lower level features two spacious bedrooms, each with its own full bath, a generous walk-in laundry closet, 9’ ceilings, and a convenient mudroom off the heated oversized two-car garage. Upstairs, vaulted ceilin
Located in the quiet community of Red Hawk Village, this thoughtfully updated 3BD/3.5BA single-family home offers a functional layout, quality upgrades, and open space behind the home. The lower level features two spacious bedrooms, each with its own full bath, a generous walk-in laundry closet, 9’ ceilings, and a convenient mudroom off the heated oversized two-car garage. Upstairs, vaulted ceilings and engineered wood flooring create a bright, open living space designed for both everyday living and entertaining. One of the standout features of this home—thanks to its larger floor plan—is the spacious kitchen with an oversized island, offering more prep space, seating, and flow. Stainless steel appliances, including a dual fuel range, complement the space, which opens seamlessly to the dining and living areas and out to the expansive deck. Enjoy surround sound speakers, a convenient half bath, and a flexible layout that adapts to your lifestyle. The upper level also includes a well-appointed primary suite with a walk-in closet and ample storage, while all bedrooms feature recently installed new carpet. Take in sunset views from the deck with an adaptable pergola. More recent improvements include all new Renewal by Andersen windows and sliding glass doors, freshly painted decks, along with numerous updates over the past four years such as a new kitchen sink and disposal, dishwasher, water heater, thermostats, window treatments, and all new toilets. The community is also planning a brand-new playground in the common area this summer, enhancing the neighborhood’s appeal. Ideally located near Stagecoach Reservoir and the surrounding trail system, this home offers easy access to year-round recreation while maintaining a peaceful, residential setting.
-
Property type
House
-
Year built
2006
-
Price/sqft
$458
Features
- Garage
- Walk In Closet
- Mountain View
- Fitness Center / Gym
- Pergola
- Stone Countertops
- Kitchen island
- Balcony
- High Ceiling
Features
Lot
- Mountain View
Indoor
- High Ceiling
- Kitchen island
- Washer Dryer
- Laundry Room
- Basement
- Stone Countertops
- Walk In Closet
- Fitness Center / Gym
Outdoor
- Balcony
- Garage
- Pergola
Explore the Area
23550 Sagebrush Circle , Oak Creek, CO 80467, Colorado, United States
View on Google Maps
Price per sqft
Low
High
Joined 11 years ago
You have inquired about this property
The agent will contact you soon by
Listed by
7
Listings
2015
Joined
Book home tour with Barkley Robinson
Choose a date and whether you'd like a virtual or in-person tour with the agent.
Preferred date
Tour type

Steamboat Sotheby's International Realty
610 Marketplace Plaza, 80487, Steamboat Springs, Colorado, United States
View agency profile
At the gateway to the Steamboat Ski Area, Steamboat Sotheby’s International Realty’s main office is located at 610
At the gateway to the Steamboat Ski Area, Steamboat Sotheby’s International Realty’s main office is located at 610 Marketplace Plaza, in Wildhorse Meadows Marketplace off of Mt. Werner Road. An inspired space, the large windows, architecture and design capture the natural light and views of the ski area, showcasing what makes Steamboat Springs such an incredible, extraordinary place. With three conference rooms, our main office provides a comfortable and relaxed setting for you to preview properties with one of our real estate professionals. Open 7 days a week, we offer Smart TV technology, Virtual Reality Tours, and AppleTV for you to begin your real estate search. Visit us today!
Languages: English Specialization: Historic Properties, New Construction, Relocation, Rental Properties, Resort Properties, Vacation Properties, Land & Acreage, Golf Properties Steamboat Sotheby’s International Realty has real estate listings in many locations in this area. Our real estate agents and brokers can provide you with all the help you need to buy or sell any property.
Languages: English Specialization: Historic Properties, New Construction, Relocation, Rental Properties, Resort Properties, Vacation Properties, Land & Acreage, Golf Properties Steamboat Sotheby’s International Realty has real estate listings in many locations in this area. Our real estate agents and brokers can provide you with all the help you need to buy or sell any property.
Last updated
April 17
First listed
April 17
Listing link
Listing reference
98W52B
Similar Properties Nearby
New Listings in Oak Creek

Explore More Homes for Sale
Oak Creek, CO, United States property types
Oak Creek, CO, United States popular searches
- Lake View properties in Oak Creek, CO, United States
- Hilltop properties in Oak Creek, CO, United States
- Lakefront properties in Oak Creek, CO, United States
- Investment Property properties in Oak Creek, CO, United States
- Gated Community properties in Oak Creek, CO, United States
- Waterfront properties in Oak Creek, CO, United States
- River View properties in Oak Creek, CO, United States
Related Guides & Stories
Trusted by the World's Leading Brokers
The agents behind the world's most exceptional properties list with JamesEdition.
- Listings from Sotheby's, Christie's, BARNES, and Engel & Völkers
- Every listing reviewed before it goes live
- Connect directly with verified listing agents
By continuing you agree to our Terms and Privacy Policy.
brokerages we
partnered with
partnered with