$783,484
O Porriño Villa
- 6 Beds
- 2 Baths
- 3,068 Sqft
- 22,540 Sqft lot
- Updated: July 14
- 1
About the Property
We are at the iconic Villa Anastasia, a house in the Indian style with over a hundred years of history.
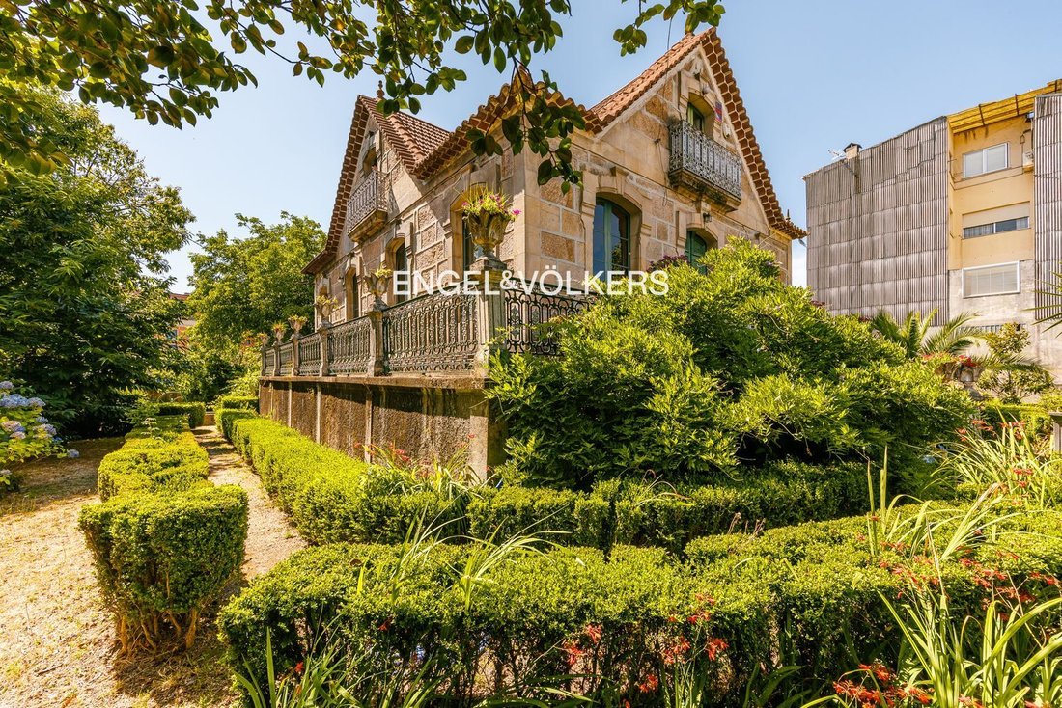
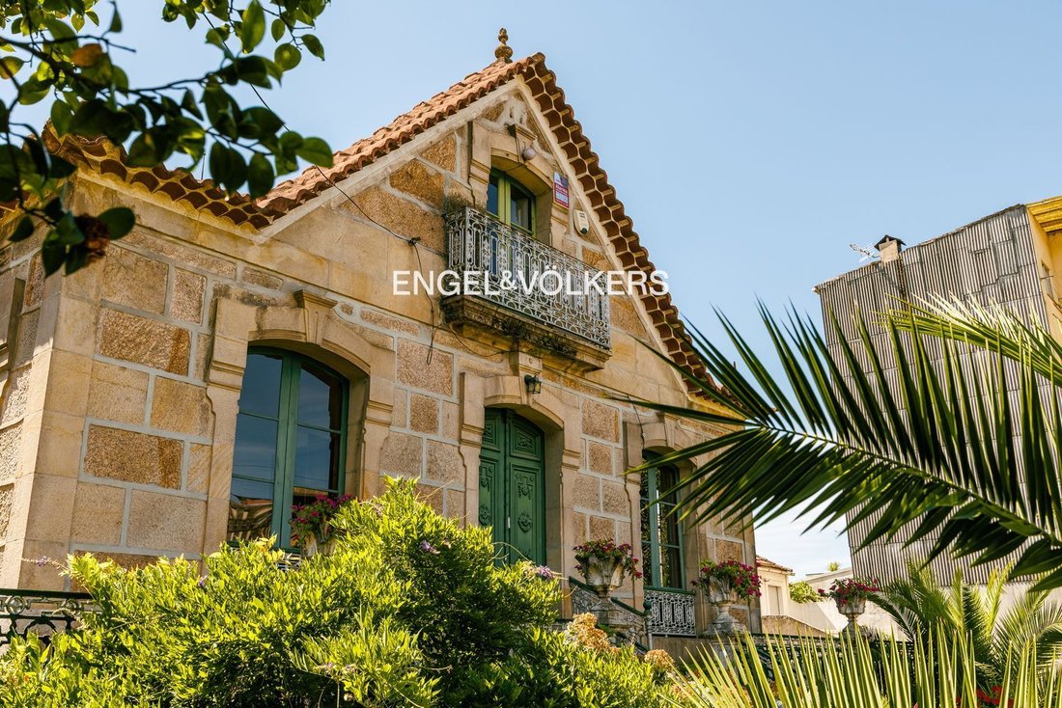
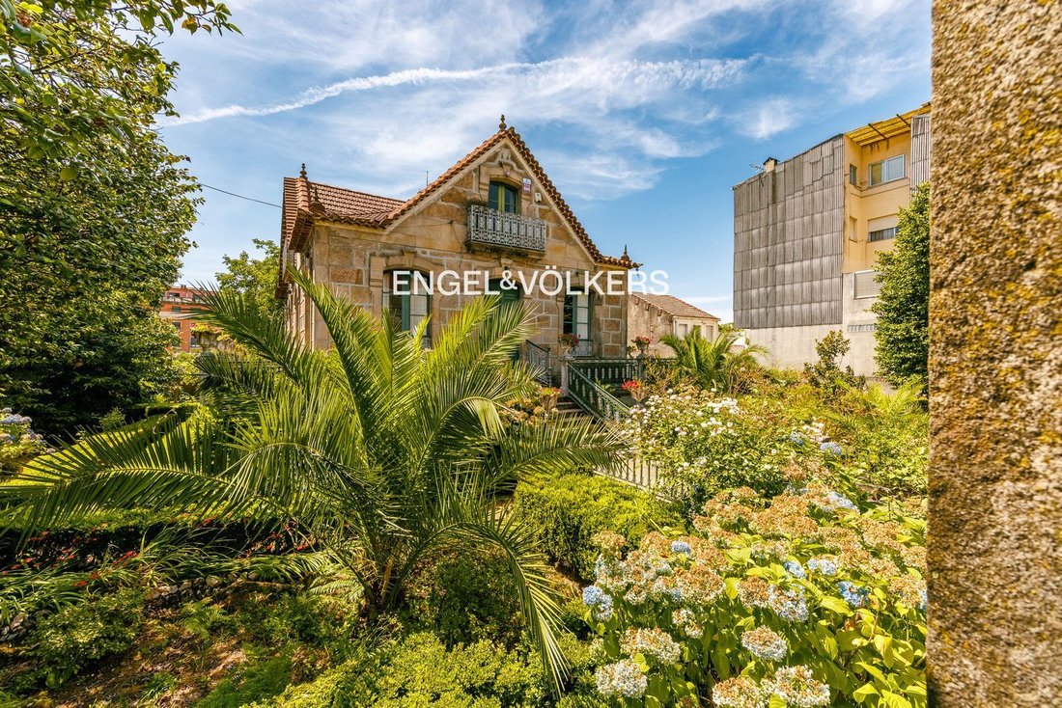
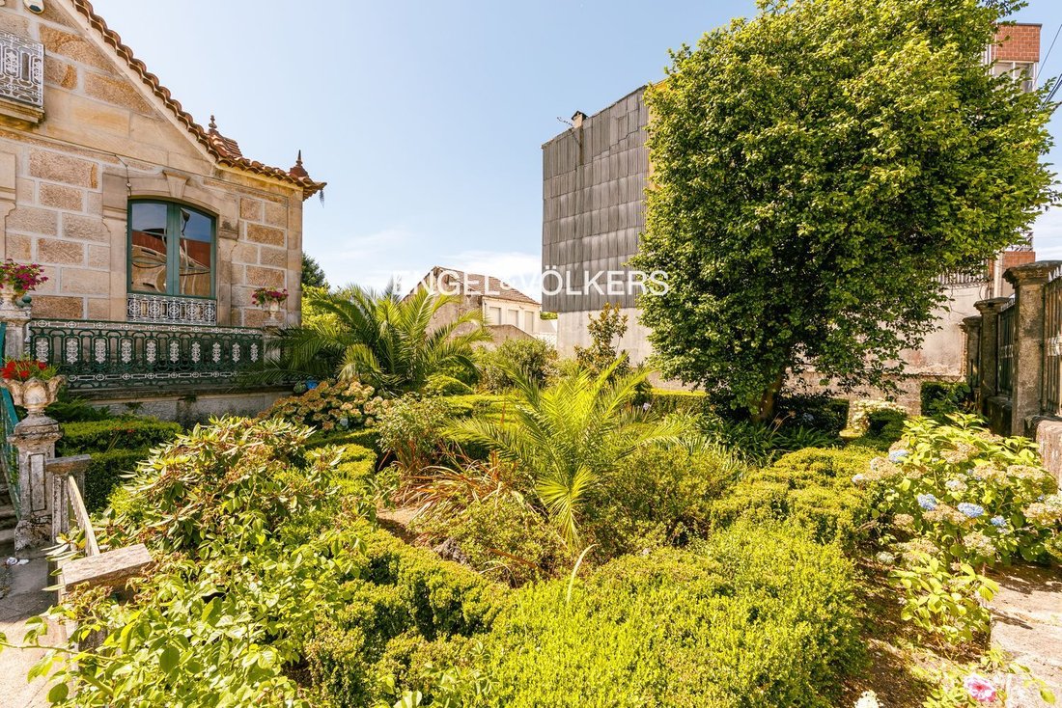
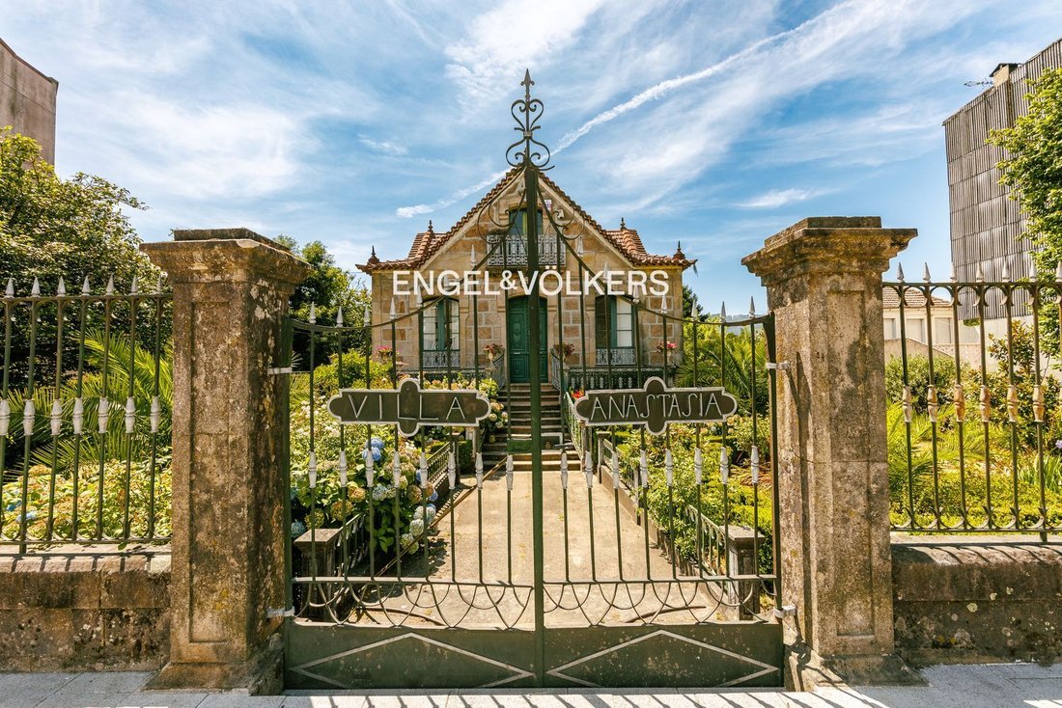
From the first moment, the architecture of the house conveys the character and elegance typical of the era. Its perfectly preserved stone facade is surrounded by a beautiful French-inspired garden, where boxwood hedges create a path that envelops the house with unique beauty.
T
From the first moment, the architecture of the house conveys the character and elegance typical of the era. Its perfectly preserved stone facade is surrounded by a beautiful French-inspired garden, where boxwood hedges create a path that envelops the house with unique beauty.
T
We are at the iconic Villa Anastasia, a house in the Indian style with over a hundred years of history.
From the first moment, the architecture of the house conveys the character and elegance typical of the era. Its perfectly preserved stone facade is surrounded by a beautiful French-inspired garden, where boxwood hedges create a path that envelops the house with unique beauty.
The access from the street already anticipates the level of the property. A portal with high wrought-iron railings and a uniquely designed main door create an entrance with a lot of personality.
As we cross the garden, we discover a plot of over 2,000 m² that completely surrounds the house. A carefully designed walkway leads us to elegant stone stairs that ascend towards the main entrance.
As soon as we enter the hall, the house makes it clear that it retains its entire essence. The original wooden floors, the period doors, and the quality of the materials reflect the excellent state of preservation of the property. This floor also features high ceilings and original moldings, details that define the architectural style of the era and provide a great sense of spaciousness.
The layout revolves around a large central corridor that connects all the rooms.
To the right, we find an elegant study with an integrated library and large east-facing windows, a perfect space for working with abundant natural light.
On the opposite side, a spectacular, large living room opens up, divided into two areas connected by a beautiful decorative arch, adding continuity and character to the space.
Continuing down the corridor, we find the main dining room on the right again, with capacity to comfortably seat ten diners.
A few steps further, we find the stairs that connect to the upper floor. If we continue to the end, to the left, we find a cozy living room with large west-facing windows, a particularly pleasant corner during the last hours of the day.
From this area, we access a spacious kitchen with a breakfast nook. Additionally, from here, you can directly access an outdoor terrace that, via stairs, connects to the garden.
Next to the kitchen is a bathroom that serves this floor.
At the end of the main corridor, we also find another exit to the outside, a terrace located at the rear of the house that again connects to the garden.
Going up the stairs, we reach the first floor, dedicated to the sleeping area. As soon as we arrive, the impressive exposed funnel-shaped beams, a very unusual architectural element that gives this level a unique personality, immediately catch the eye.
On this floor, we find a bathroom and three bedrooms: two rooms located on either side of the landing and a spacious master bedroom.
All of them enjoy magnificent views of the garden and excellent natural light throughout the day, reinforcing the sense of tranquility that the house conveys.
Outside, the spectacular French garden once again takes center stage. The boxwood hedges accompany the entire path around the house and make every stroll a special experience.
At the far end of the plot, we find a second access, where old vines cover the path and create one of the most charming corners of the entire property, putting the finishing touch on a historic villa that retains its entire essence intact.
**The SALE price does not include ITP or VAT taxes as applicable, nor registration, notary, or other expenses derived from the transaction.**
This advertisement is purely informative and may contain contractual errors.
From the first moment, the architecture of the house conveys the character and elegance typical of the era. Its perfectly preserved stone facade is surrounded by a beautiful French-inspired garden, where boxwood hedges create a path that envelops the house with unique beauty.
The access from the street already anticipates the level of the property. A portal with high wrought-iron railings and a uniquely designed main door create an entrance with a lot of personality.
As we cross the garden, we discover a plot of over 2,000 m² that completely surrounds the house. A carefully designed walkway leads us to elegant stone stairs that ascend towards the main entrance.
As soon as we enter the hall, the house makes it clear that it retains its entire essence. The original wooden floors, the period doors, and the quality of the materials reflect the excellent state of preservation of the property. This floor also features high ceilings and original moldings, details that define the architectural style of the era and provide a great sense of spaciousness.
The layout revolves around a large central corridor that connects all the rooms.
To the right, we find an elegant study with an integrated library and large east-facing windows, a perfect space for working with abundant natural light.
On the opposite side, a spectacular, large living room opens up, divided into two areas connected by a beautiful decorative arch, adding continuity and character to the space.
Continuing down the corridor, we find the main dining room on the right again, with capacity to comfortably seat ten diners.
A few steps further, we find the stairs that connect to the upper floor. If we continue to the end, to the left, we find a cozy living room with large west-facing windows, a particularly pleasant corner during the last hours of the day.
From this area, we access a spacious kitchen with a breakfast nook. Additionally, from here, you can directly access an outdoor terrace that, via stairs, connects to the garden.
Next to the kitchen is a bathroom that serves this floor.
At the end of the main corridor, we also find another exit to the outside, a terrace located at the rear of the house that again connects to the garden.
Going up the stairs, we reach the first floor, dedicated to the sleeping area. As soon as we arrive, the impressive exposed funnel-shaped beams, a very unusual architectural element that gives this level a unique personality, immediately catch the eye.
On this floor, we find a bathroom and three bedrooms: two rooms located on either side of the landing and a spacious master bedroom.
All of them enjoy magnificent views of the garden and excellent natural light throughout the day, reinforcing the sense of tranquility that the house conveys.
Outside, the spectacular French garden once again takes center stage. The boxwood hedges accompany the entire path around the house and make every stroll a special experience.
At the far end of the plot, we find a second access, where old vines cover the path and create one of the most charming corners of the entire property, putting the finishing touch on a historic villa that retains its entire essence intact.
**The SALE price does not include ITP or VAT taxes as applicable, nor registration, notary, or other expenses derived from the transaction.**
This advertisement is purely informative and may contain contractual errors.
-
Property type
Villa
-
Year built
1930
-
Price/sqft
$255
Explore the Area
O Porriño, 36400, Spain
View on Google Maps
Price per sqft
Low
High
Joined 3 years ago
You have inquired about this property
The agent will contact you soon by
Listed by
44
Listings
2023
Joined
Book home tour with the agent
Choose a date and whether you'd like a virtual or in-person tour with the agent.
Preferred date
Tour type
Last updated
July 14
First listed
July 14
Listing reference
W-04ANI7
Trusted by the World's Leading Brokers
The agents behind the world's most exceptional properties list with JamesEdition.
- Listings from Sotheby's, Christie's, BARNES, and Engel & Völkers
- Every listing reviewed before it goes live
- Connect directly with verified listing agents
By continuing you agree to our Terms and Privacy Policy.