$1,031,355
O Grove Building
- 3 Beds
- 2 Baths
- 15,102 Sqft
- 5,716 Sqft lot
- Updated: Today
About the Property
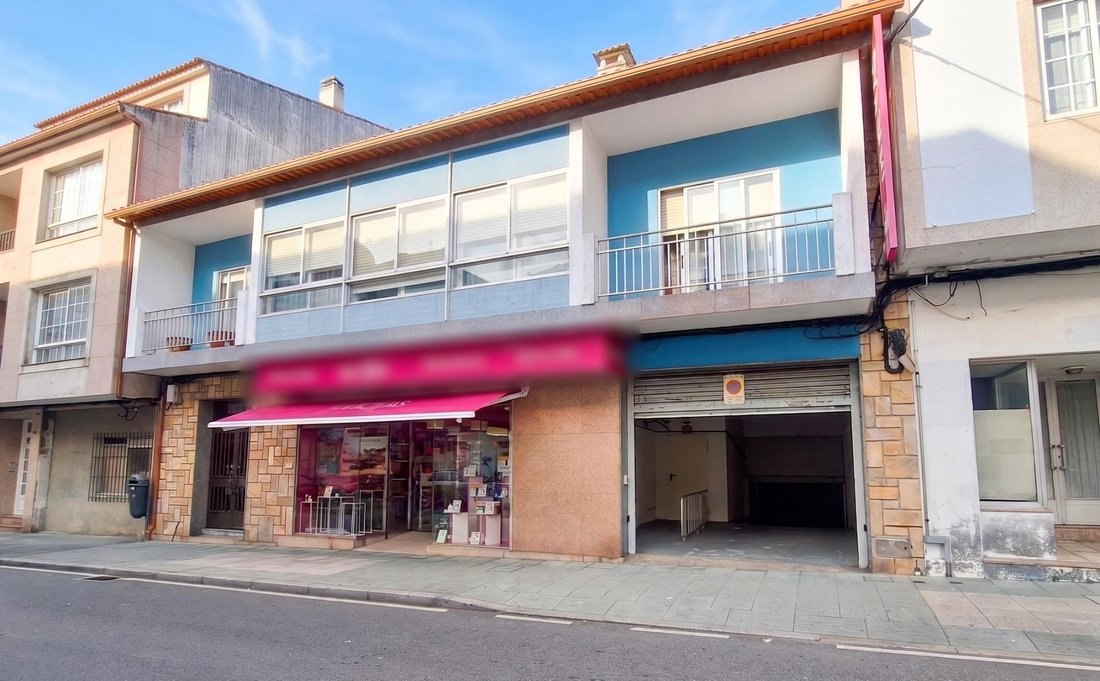
Excellent investment opportunity in the center of O Grove. A 4-story building is for sale with an approximate built area of 1,403 m2 on a 531 m2 plot. The property stands out for offering immediate profitability and significant urban development potential for developers, investors, or individuals.
The building has a 14-meter facade and is distributed as follows:
- Basement (-1): Used
The building has a 14-meter facade and is distributed as follows:
- Basement (-1): Used
Excellent investment opportunity in the center of O Grove. A 4-story building is for sale with an approximate built area of 1,403 m2 on a 531 m2 plot. The property stands out for offering immediate profitability and significant urban development potential for developers, investors, or individuals.
The building has a 14-meter facade and is distributed as follows:
- Basement (-1): Used for parking, it has enough space to accommodate 17 parking spots, a highly demanded asset in the town center. This floor also houses a large cellar and the boiler room.
- Ground floor (Street level): Features a spacious commercial space of approximately 470 m2, open-plan with multiple possibilities. It is currently rented and fully operational, generating high demonstrable returns.
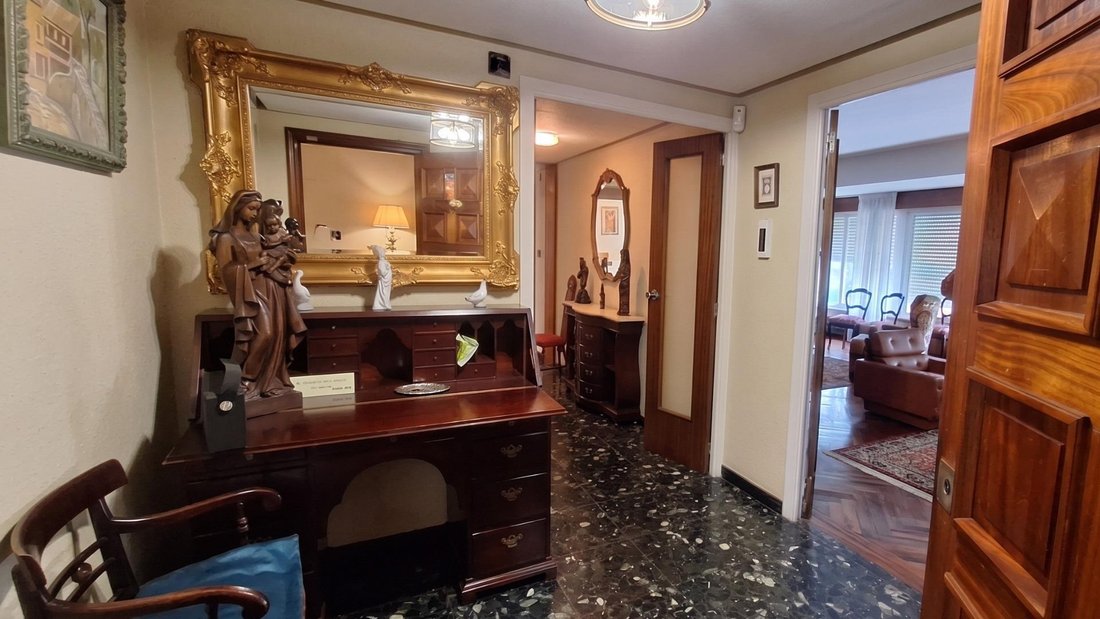
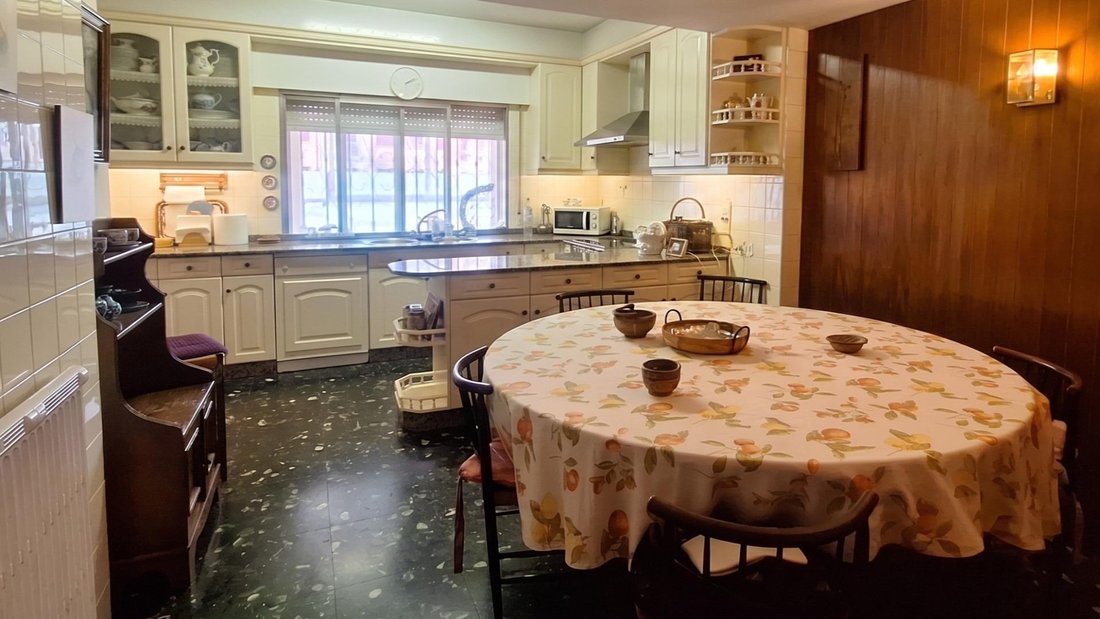
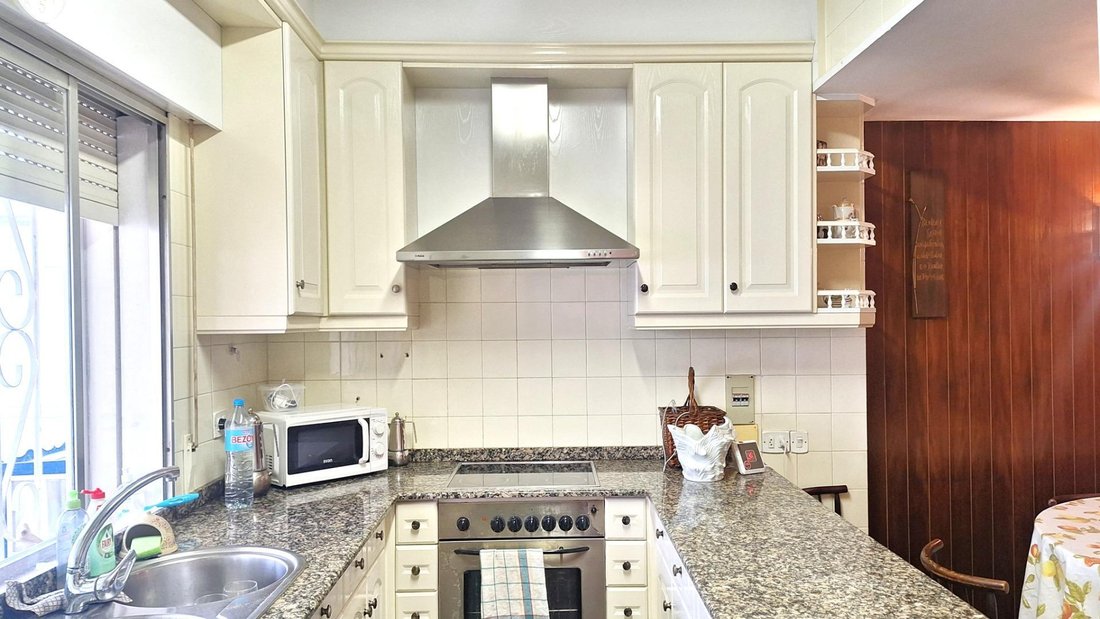
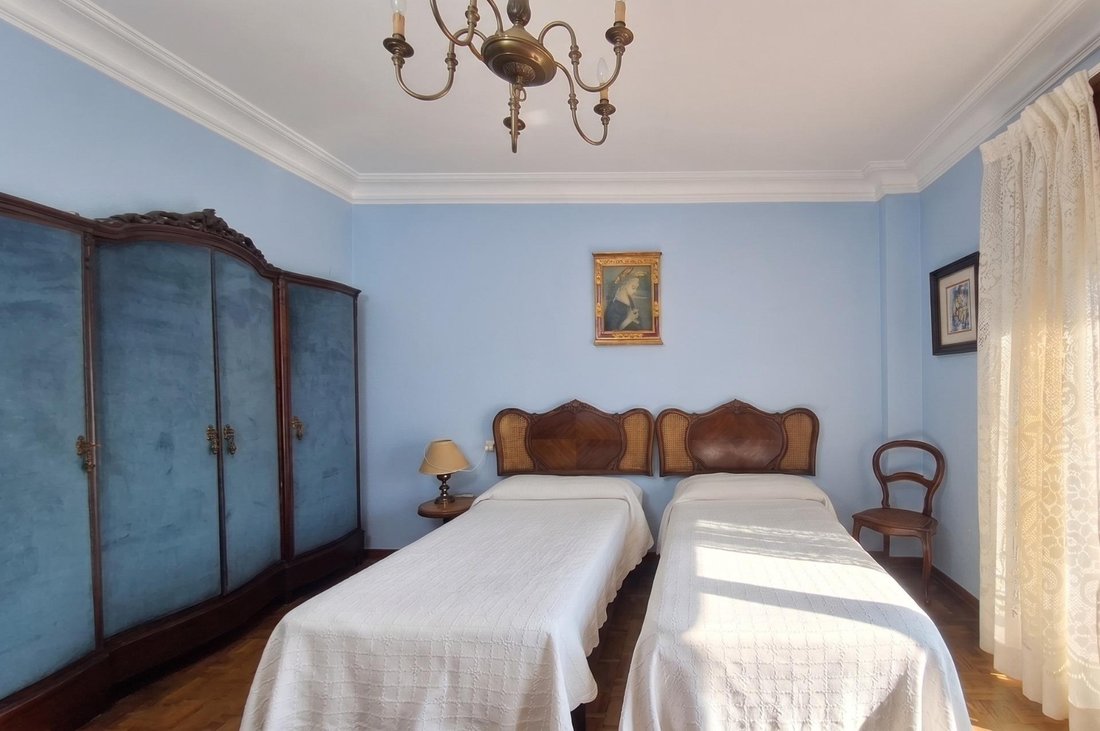
- First floor (Residence): With independent street access, there is a large and bright apartment. It includes 4 bedrooms, 2 bathrooms, a very spacious living room, a kitchen equipped with a dining area, and two balconies facing the main street.
The main attraction of this floor is its fantastic private terrace of over 200 m2. This outdoor area offers the possibility of urban development, allowing the construction of an additional dwelling.
- Attic floor: Currently configured as an office or extra bedroom and a large attic storage area. It is an open and unused space with technical feasibility to build another independent floor.
Exploitation and development possibilities:
This property represents a highly versatile investment option:
- Comprehensive investment: Maintain the commercial lease, market the parking spaces, and rent out the first-floor residence, either traditionally or as a tourist rental.
- New development: Opportunity to maximize buildable area according to the current urban planning, constructing new units on the terrace and developing the attic.
- Mixed use: Live in the first-floor residence while earning passive income from the other units.
- Tourist sector: Due to its prime location in O Grove, it is an ideal building for creating tourist apartments or a hotel project.
Basic features:
- 4-story residential building
- 1,403 m2 built (approx. 1,100 m2 usable)
- Main residence with 4 bedrooms and 2 bathrooms
- 200 m2 terrace and balconies
- 17 parking spaces included in the price
- Cellar and storage room
- Second-hand / good condition
- Year built: 1965
The building has a 14-meter facade and is distributed as follows:
- Basement (-1): Used for parking, it has enough space to accommodate 17 parking spots, a highly demanded asset in the town center. This floor also houses a large cellar and the boiler room.
- Ground floor (Street level): Features a spacious commercial space of approximately 470 m2, open-plan with multiple possibilities. It is currently rented and fully operational, generating high demonstrable returns.
- First floor (Residence): With independent street access, there is a large and bright apartment. It includes 4 bedrooms, 2 bathrooms, a very spacious living room, a kitchen equipped with a dining area, and two balconies facing the main street.
The main attraction of this floor is its fantastic private terrace of over 200 m2. This outdoor area offers the possibility of urban development, allowing the construction of an additional dwelling.
- Attic floor: Currently configured as an office or extra bedroom and a large attic storage area. It is an open and unused space with technical feasibility to build another independent floor.
Exploitation and development possibilities:
This property represents a highly versatile investment option:
- Comprehensive investment: Maintain the commercial lease, market the parking spaces, and rent out the first-floor residence, either traditionally or as a tourist rental.
- New development: Opportunity to maximize buildable area according to the current urban planning, constructing new units on the terrace and developing the attic.
- Mixed use: Live in the first-floor residence while earning passive income from the other units.
- Tourist sector: Due to its prime location in O Grove, it is an ideal building for creating tourist apartments or a hotel project.
Basic features:
- 4-story residential building
- 1,403 m2 built (approx. 1,100 m2 usable)
- Main residence with 4 bedrooms and 2 bathrooms
- 200 m2 terrace and balconies
- 17 parking spaces included in the price
- Cellar and storage room
- Second-hand / good condition
- Year built: 1965
-
Property type
Other
-
Year built
1965
-
Price/sqft
$68
Features
- Terrace
- Garage
- Fireplace
- Wine Cellar
- Investment Property
- Basement
- Office
- Bar
- Stone Countertops
Features
Lot
Indoor
- Office
- Fireplace
- Bar
- Wine Cellar
- Basement
- Stone Countertops
Outdoor
- Terrace
- Balcony
- Parking
- Garage
Explore the Area
Centro, O Grove, 36980, Spain
View on Google Maps
Price per sqft
Low
High
Joined 6 months ago
You have inquired about this property
The agent will contact you soon by
Listed by
14
Listings
2026
Joined
Book home tour with the agent
Choose a date and whether you'd like a virtual or in-person tour with the agent.
Preferred date
Tour type
Last updated
Today
First listed
Jul 18
Listing reference
0100030001/13436
Similar Properties Nearby
New Listings in O Grove (District)




Explore More Homes for Sale
O Grove (District), Spain property types
O Grove (District), Spain popular searches
- Properties with Game Room in O Grove (District), Spain
- Properties with Office in O Grove (District), Spain
- Properties with Elevator in O Grove (District), Spain
- Golf View properties in O Grove (District), Spain
- Coastal properties in O Grove (District), Spain
- Gated Community properties in O Grove (District), Spain
- Investment Property properties in O Grove (District), Spain
- Properties with Fitness Center / Gym in O Grove (District), Spain
- Properties with Library in O Grove (District), Spain
- Properties with Wine Cellar in O Grove (District), Spain
- Properties with Tennis Court in O Grove (District), Spain
- Renovated properties in O Grove (District), Spain
- Properties with Indoor Pool in O Grove (District), Spain
- Ocean View properties in O Grove (District), Spain
Related Guides & Stories
Trusted by the World's Leading Brokers
The agents behind the world's most exceptional properties list with JamesEdition.
- Listings from Sotheby's, Christie's, BARNES, and Engel & Völkers
- Every listing reviewed before it goes live
- Connect directly with verified listing agents
By continuing you agree to our Terms and Privacy Policy.