$918,974
Single Family Residence In O'fallon
- 4 Beds
- 4 Baths
- 3,869 Sqft
- 12,633 Sqft lot
- Updated: November 10
- Source: MARIS MLS MLS#26070594
About the Property
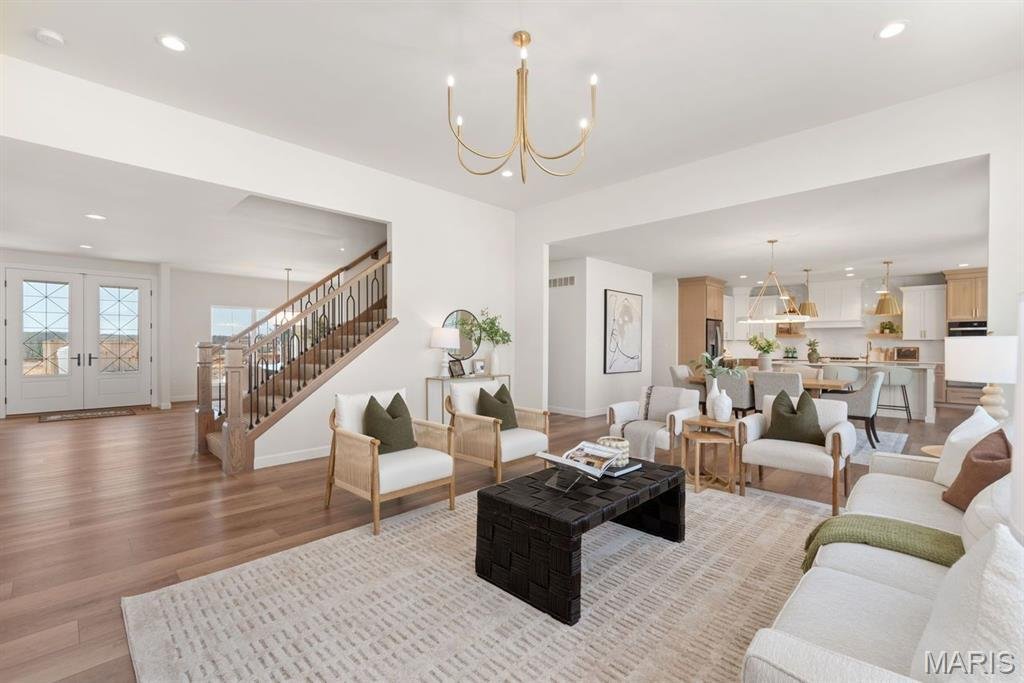
New Construction opportunity! Stunning, 4 bedroom, 3.5 bath, 1.5 story in the highly desirable Harvest neighborhood by Fischer and Frichtel! The popular Wyndham plan offers 3,869 sq ft of open, smart living space with a main floor Primary Suite, a dynamic window wall in the Great Room with 11 ft ceilings, on-trend gourmet Kitchen, gas fireplace, a main floor Office, formal Dining Room, walk in clo
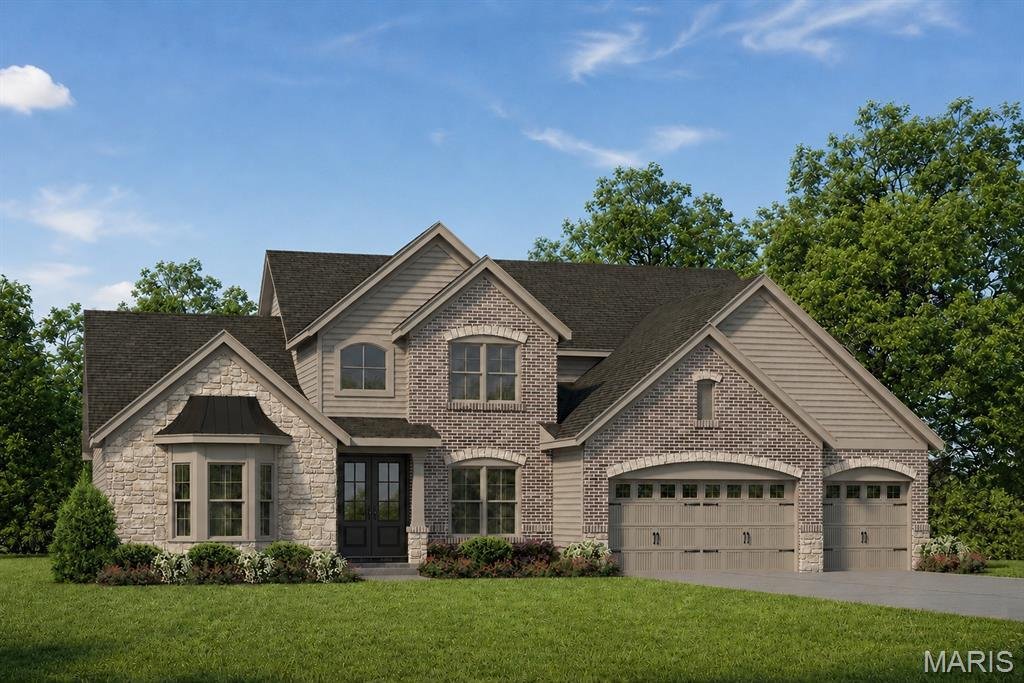
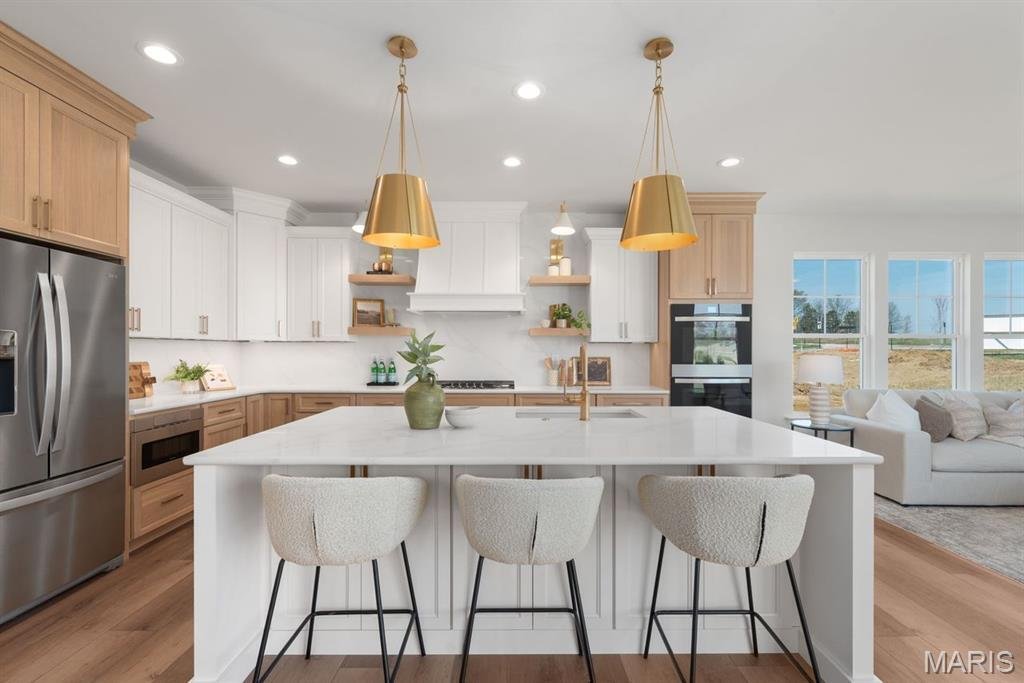
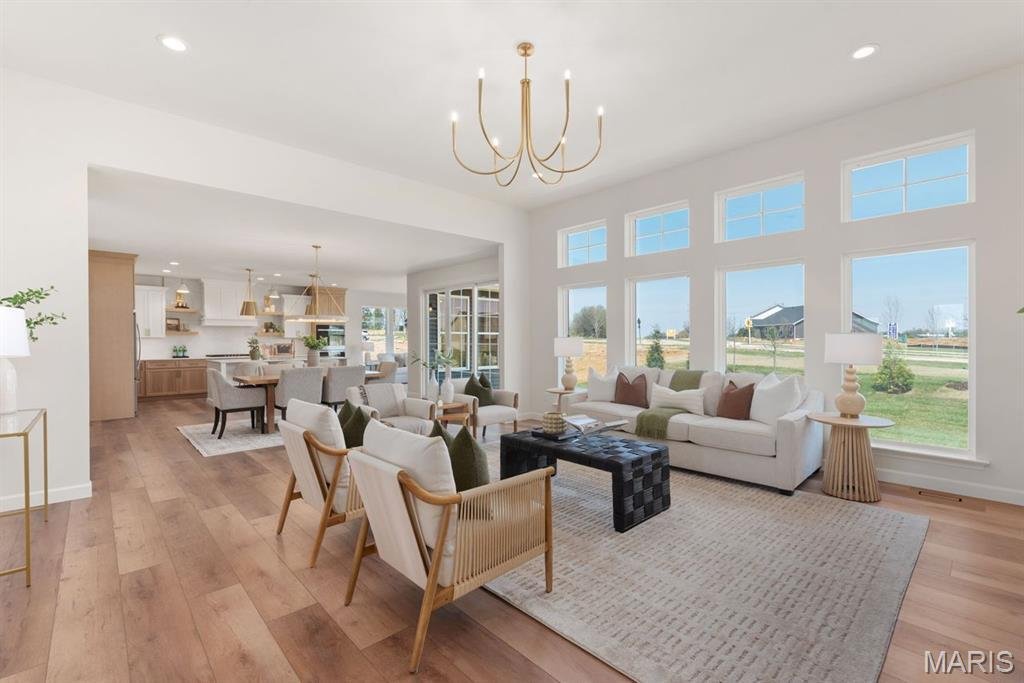
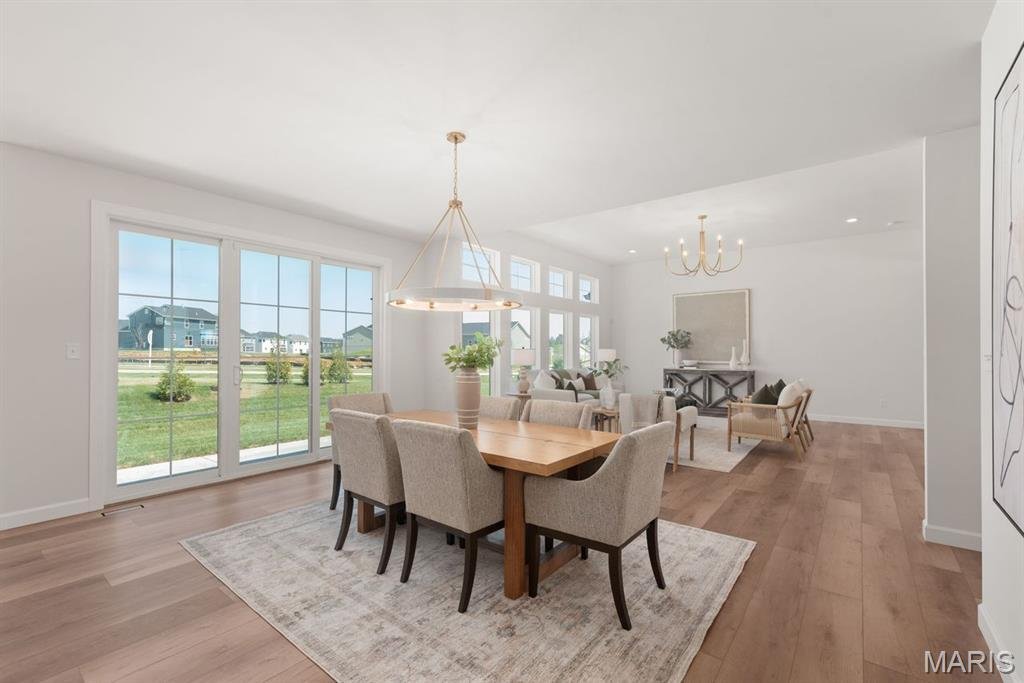
New Construction opportunity! Stunning, 4 bedroom, 3.5 bath, 1.5 story in the highly desirable Harvest neighborhood by Fischer and Frichtel! The popular Wyndham plan offers 3,869 sq ft of open, smart living space with a main floor Primary Suite, a dynamic window wall in the Great Room with 11 ft ceilings, on-trend gourmet Kitchen, gas fireplace, a main floor Office, formal Dining Room, walk in closets in every bedroom, large step-up Bonus Room, an oversized 3 car garage and so much more. The curb appeal is exquisite with a brick and stone exterior, architectural shingles, carriage style garage doors, 8 ft tall double front door, landscaping, full yard sod and lawn irrigation. The backyard has a landscaping package for added privacy. The Great Room has 11 ft ceilings and there are 9 ft ceilings throughout the balance of the main floor. The Kitchen will wow you with 48 inch cabinets with crown molding, soft close feature, trash can drawer, large island, seating bar, quartz countertops, tile backsplash, stainless steel appliances, gas range with range hood, microwave, dishwasher and more. The Primary Suite offers a window wall, ceramic tile floor in the Primary Bath, raised height double bowl vanities, soaking tub, marble shower with bench seat and a frameless shower door. There is luxury vinyl plank flooring throughout the main floor, 8 ft tall solid core doors on the main floor, a Powder Room, main floor Laundry, black iron stair balusters and more to cap off the incredible first floor. The upstairs has a large step-up up Bonus Room, Loft area, 3 spacious bedrooms, all with walk in closets, a shared bath and one of the bedrooms has a private bath. Added features include a dual, zoned HVAC system, Low E windows, 50 gallon water heater, insulated garage doors and a rough in bath. This incredible community offers amazing amenities including 47 acres of common ground, a 13+ acre town square, lakes, dog parks, food truck court, farmers market, orchards, pumpkin patch, community garden, pickle ball courts, bocce ball courts, playgrounds, nature play area with water feature and a civic lawn area. Spectacular home, top selling floor plan, on-trend finishes! This home is under construction and scheduled for a February 2027 completion.
-
Property type
House
-
Price/sqft
$237
Features
- Garage
- Walk In Closet
- Fireplace
- Garden
- Playground
- Open Kitchen
- Privacy
- Parking
- Office
Features
Lot
Indoor
- High Ceiling
- Office
- Fireplace
- Kitchen island
- Gas Stovetop
- Bar
- Laundry Room
- Open Kitchen
- Walk In Closet
Outdoor
- Parking
- Garage
- Playground
- Garden
Explore the Area
301 Silo Hill Court, O'Fallon, Missouri, United States
View on Google Maps
Price per sqft
Low
High
Joined 11 months ago
You have inquired about this property
The agent will contact you soon by
Listed by
Berkshire Hathaway HomeServices Select Properties - O'Fallon
Missouri, United States
View agency profile
51
Listings
2025
Joined
Book home tour with the agent
Choose a date and whether you'd like a virtual or in-person tour with the agent.
Preferred date
Tour type
Berkshire Hathaway HomeServices Select Properties - O'Fallon
O'Fallon, Missouri, United States
View agency profile
Last updated
November 10
First listed
November 10
Listing reference
26070594
Listing status
Based on information submitted to the MLS GRID as of 2026. All data is obtained from various sources and may not have been verified by broker or MLS GRID. Supplied Open House Information is subject to change without notice. All information should be independently reviewed and verified for accuracy. Properties may or may not be listed by the office/agent presenting the information.
Trusted by the World's Leading Brokers
The agents behind the world's most exceptional properties list with JamesEdition.
- Listings from Sotheby's, Christie's, BARNES, and Engel & Völkers
- Every listing reviewed before it goes live
- Connect directly with verified listing agents
By continuing you agree to our Terms and Privacy Policy.
Brokerages we
partnered with
partnered with