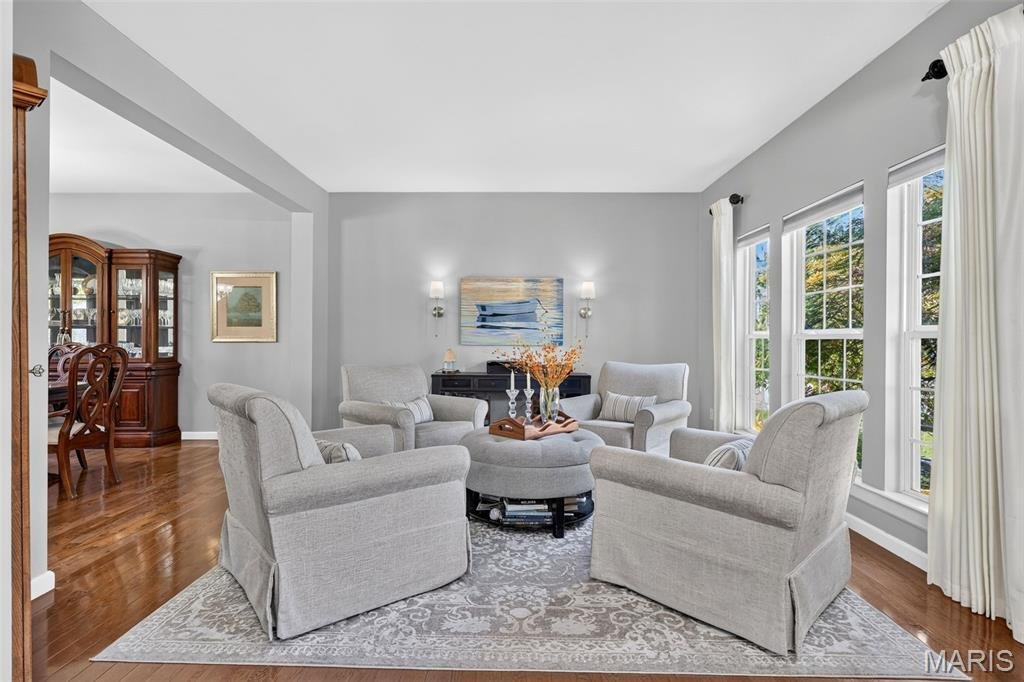
$595,000
Single Family Residence In O'fallon
- 4 Beds
- 5 Baths
- 3,963 Sqft
- 9,584 Sqft lot
- Updated: September 16
- Source: MARIS MLS MLS#26055936
About the Property
Space, Style & Comfort in Every Level
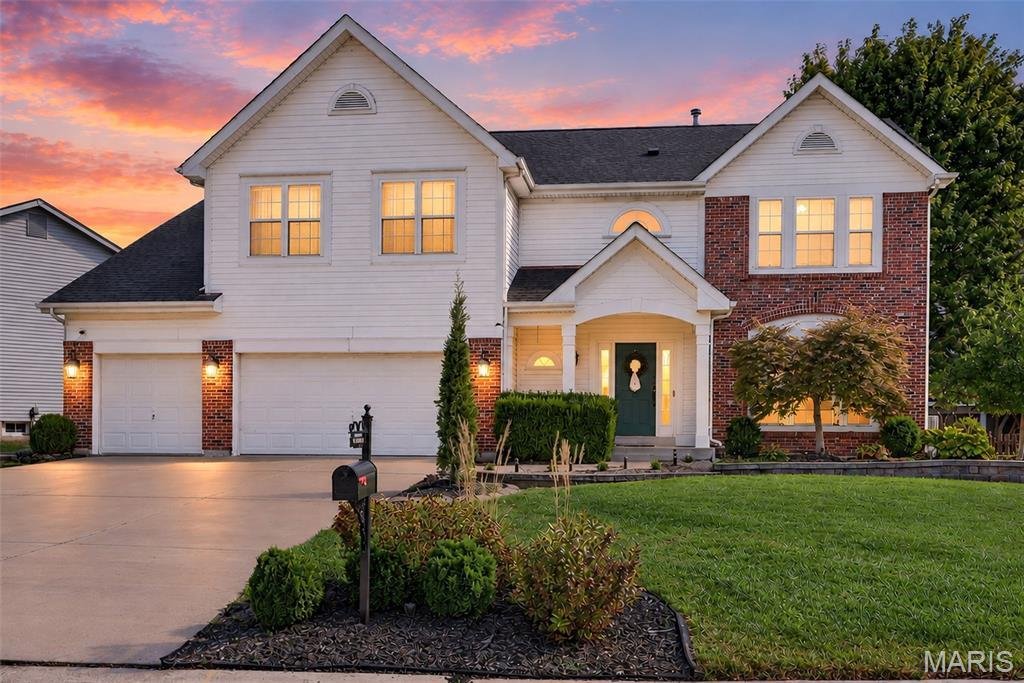
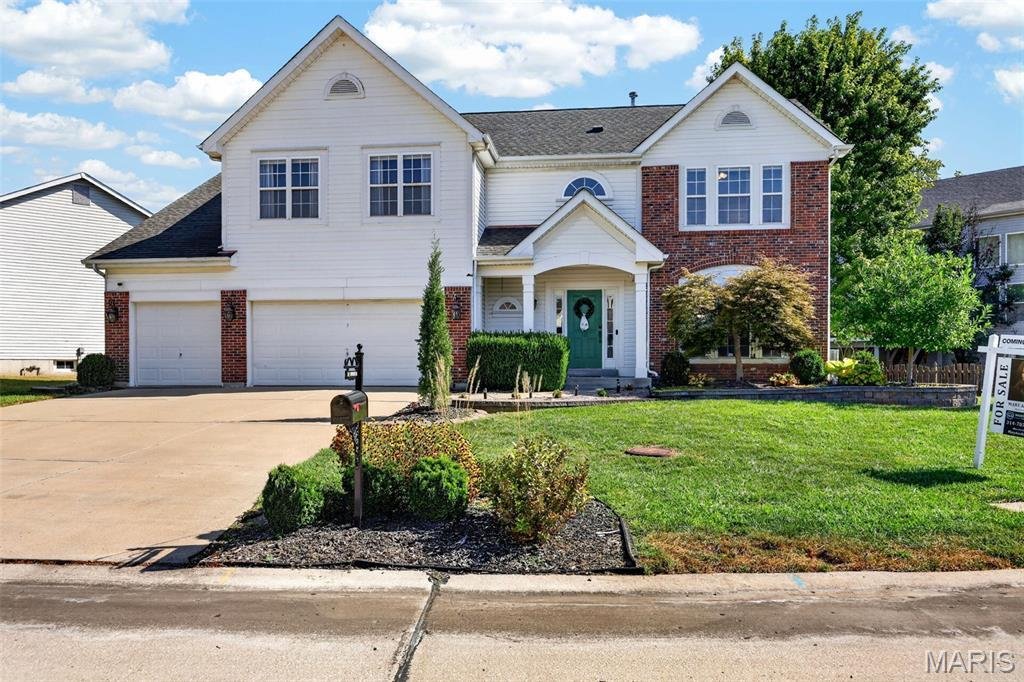
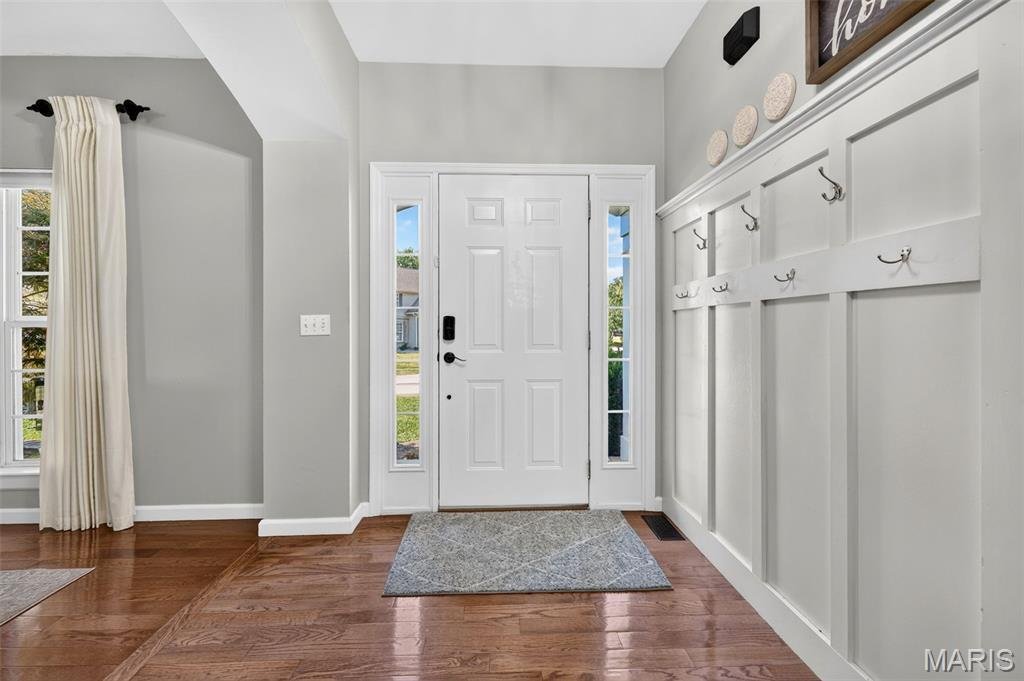
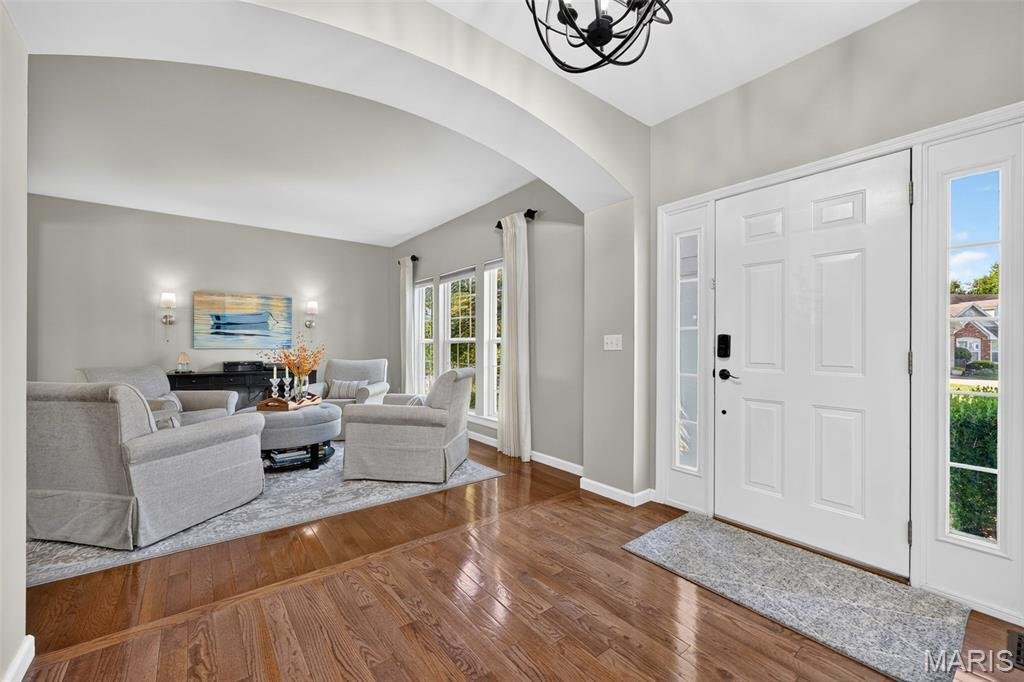
Welcome home to a beautifully designed two-story residence offering the perfect blend of sophisticated style, everyday functionality, and exceptional space. With a spacious three-car garage and thoughtfully finished living areas throughout, this home is designed for both comfortable family living and effortless entertaining.
At the heart
Welcome home to a beautifully designed two-story residence offering the perfect blend of sophisticated style, everyday functionality, and exceptional space. With a spacious three-car garage and thoughtfully finished living areas throughout, this home is designed for both comfortable family living and effortless entertaining.
At the heart
Space, Style & Comfort in Every Level
Welcome home to a beautifully designed two-story residence offering the perfect blend of sophisticated style, everyday functionality, and exceptional space. With a spacious three-car garage and thoughtfully finished living areas throughout, this home is designed for both comfortable family living and effortless entertaining.
At the heart of the home is an impressive kitchen featuring 42-inch cabinetry with crown molding, beautiful granite countertops, and abundant storage. The inviting living room is anchored by a gas fireplace, creating the perfect space to gather and unwind. A formal dining room and private main-level den offer additional flexibility for entertaining, working from home, or enjoying quiet time.
Upstairs, four generously sized bedrooms provide plenty of space for family and guests. The private owner’s suite has been newly renovated, creating a beautiful retreat at the end of the day. Two of the secondary bedrooms share a convenient Jack-and-Jill bathroom, while the fourth bedroom features its own private full bathroom—ideal for guests, older children, or extended family.
A dedicated second-floor laundry room adds everyday convenience, while the spacious loft provides a versatile bonus area perfect for a home office, playroom, reading lounge, or additional gathering space.
The finished lower level delivers even more room to spread out, featuring a versatile sleeping room or office, full bathroom, wet bar, and dedicated theatre area. From movie nights to entertaining guests, this level offers incredible flexibility and feels like an extension of the home rather than simply additional basement space.
Outside, the fully fenced yard provides a private backdrop for relaxing, entertaining, or enjoying time outdoors.
With four bedrooms, multiple full bathrooms, a newly renovated owner’s suite, private bath for the fourth bedroom, second-floor laundry, loft, finished lower-level entertainment space, and a three-car garage, this home offers the rare combination of space, flexibility, and style that buyers are looking for.
Welcome home to a beautifully designed two-story residence offering the perfect blend of sophisticated style, everyday functionality, and exceptional space. With a spacious three-car garage and thoughtfully finished living areas throughout, this home is designed for both comfortable family living and effortless entertaining.
At the heart of the home is an impressive kitchen featuring 42-inch cabinetry with crown molding, beautiful granite countertops, and abundant storage. The inviting living room is anchored by a gas fireplace, creating the perfect space to gather and unwind. A formal dining room and private main-level den offer additional flexibility for entertaining, working from home, or enjoying quiet time.
Upstairs, four generously sized bedrooms provide plenty of space for family and guests. The private owner’s suite has been newly renovated, creating a beautiful retreat at the end of the day. Two of the secondary bedrooms share a convenient Jack-and-Jill bathroom, while the fourth bedroom features its own private full bathroom—ideal for guests, older children, or extended family.
A dedicated second-floor laundry room adds everyday convenience, while the spacious loft provides a versatile bonus area perfect for a home office, playroom, reading lounge, or additional gathering space.
The finished lower level delivers even more room to spread out, featuring a versatile sleeping room or office, full bathroom, wet bar, and dedicated theatre area. From movie nights to entertaining guests, this level offers incredible flexibility and feels like an extension of the home rather than simply additional basement space.
Outside, the fully fenced yard provides a private backdrop for relaxing, entertaining, or enjoying time outdoors.
With four bedrooms, multiple full bathrooms, a newly renovated owner’s suite, private bath for the fourth bedroom, second-floor laundry, loft, finished lower-level entertainment space, and a three-car garage, this home offers the rare combination of space, flexibility, and style that buyers are looking for.
-
Property type
House
-
Year built
2003
-
Price/sqft
$150
Features
Explore the Area
522 Ironwood Drive, O'Fallon, Missouri, United States
View on Google Maps
Price per sqft
Low
High
Joined 9 months ago
You have inquired about this property
The agent will contact you soon by
Listed by
41
Listings
2025
Joined
Book home tour with the agent
Choose a date and whether you'd like a virtual or in-person tour with the agent.
Preferred date
Tour type
Last updated
September 16
First listed
Sep 16
Listing reference
26055936
Listing status
Based on information submitted to the MLS GRID as of 2026. All data is obtained from various sources and may not have been verified by broker or MLS GRID. Supplied Open House Information is subject to change without notice. All information should be independently reviewed and verified for accuracy. Properties may or may not be listed by the office/agent presenting the information.
Trusted by the World's Leading Brokers
The agents behind the world's most exceptional properties list with JamesEdition.
- Listings from Sotheby's, Christie's, BARNES, and Engel & Völkers
- Every listing reviewed before it goes live
- Connect directly with verified listing agents
By continuing you agree to our Terms and Privacy Policy.
brokerages we
partnered with
partnered with