$788,800
Single Family Residence in O'Fallon
- 5 Beds
- 4 Baths
- 4,080 Sqft
- 14,375 Sqft lot
- Updated: November 16
- Source: MARIS MLS MLS#26072501
About the Property
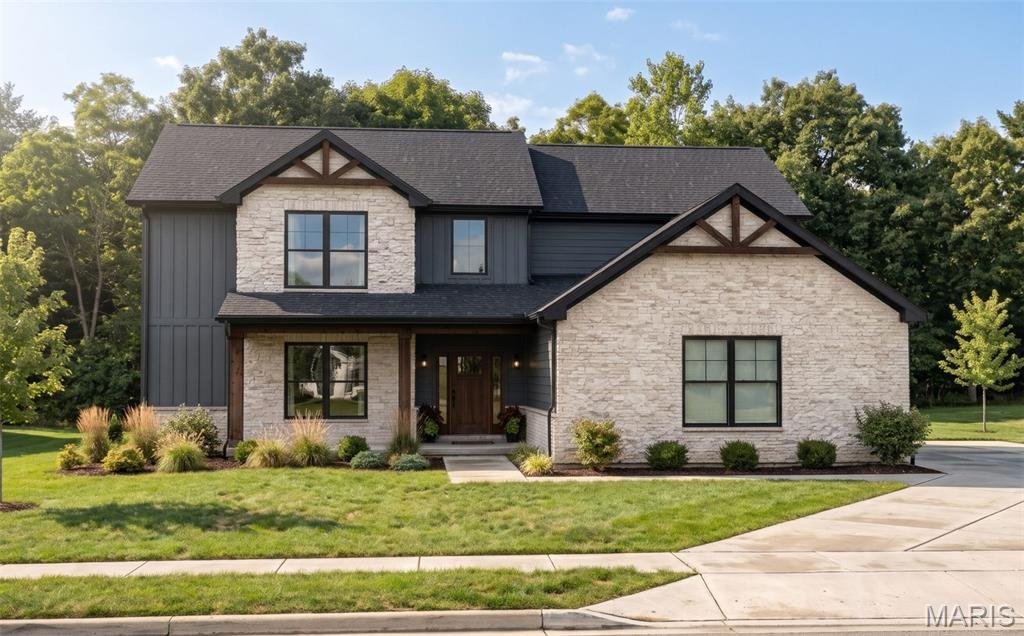
Welcome to this new look OAK floor plan Built by MJ Holland! This 1.5-story home with more than 4,000 finished square feet, 5 bedrooms and 4 baths, on a corner lot in the highly sought after subdivision Augusta Greens. Quality construction isn’t just an added feature here—it’s what sets this home apart, with its 2x6 exterior framing, extra brick on the exterior, dual HVAC systems, a tankless water
Welcome to this new look OAK floor plan Built by MJ Holland! This 1.5-story home with more than 4,000 finished square feet, 5 bedrooms and 4 baths, on a corner lot in the highly sought after subdivision Augusta Greens. Quality construction isn’t just an added feature here—it’s what sets this home apart, with its 2x6 exterior framing, extra brick on the exterior, dual HVAC systems, a tankless water heater, and irrigation system.
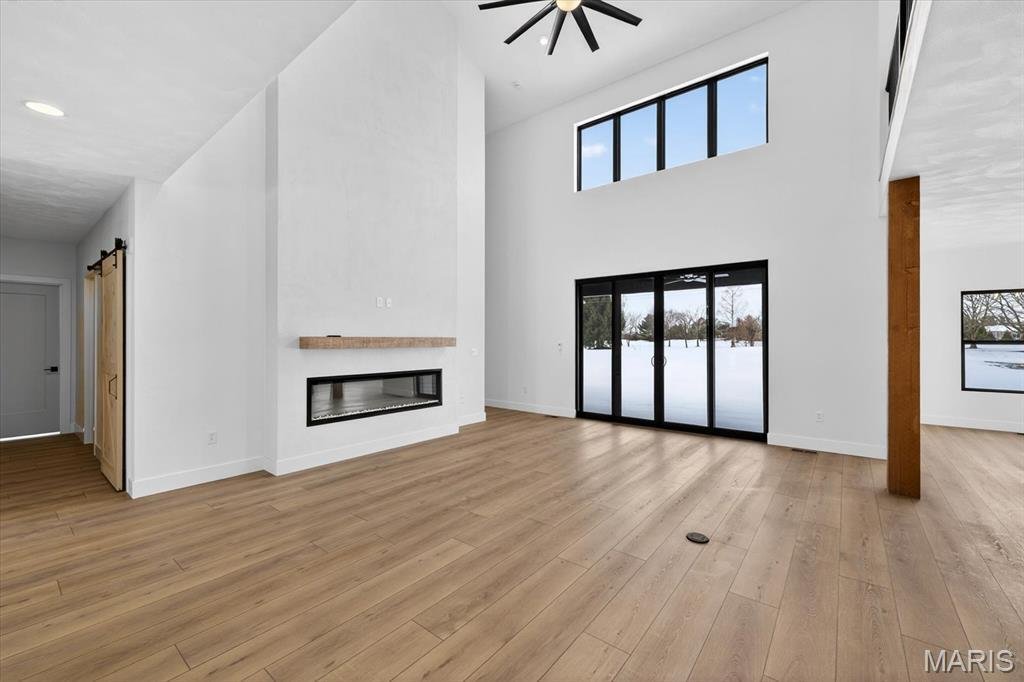
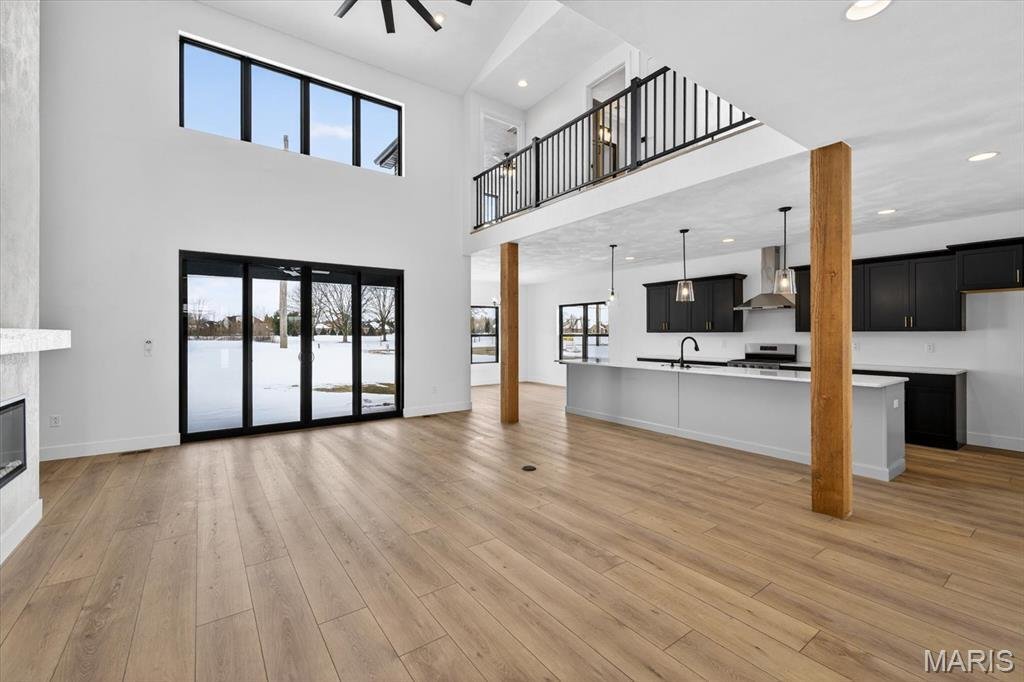
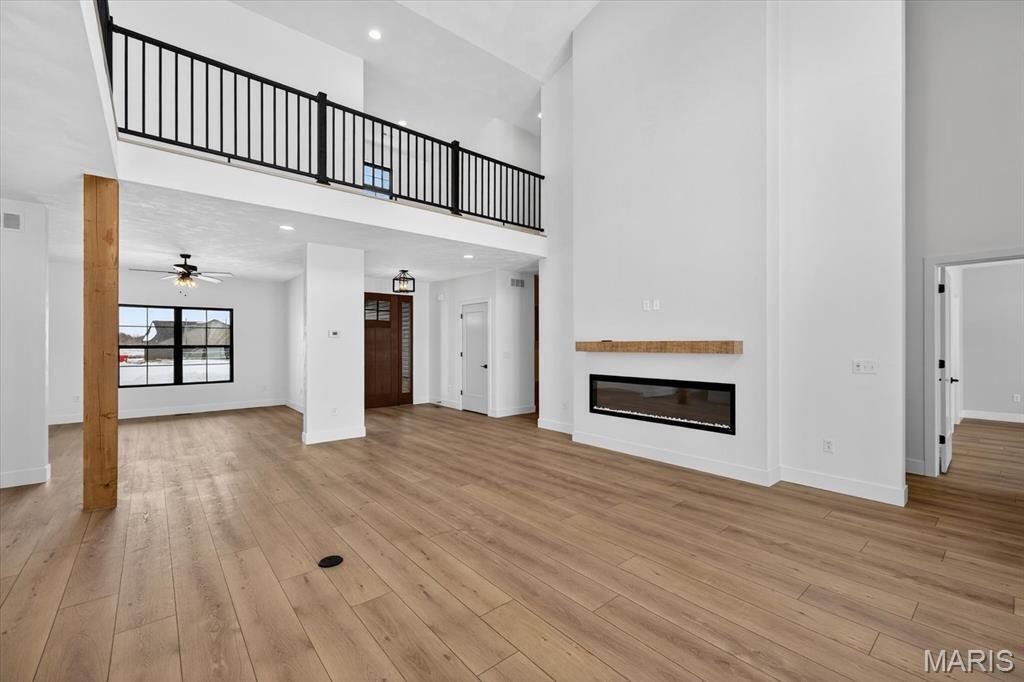
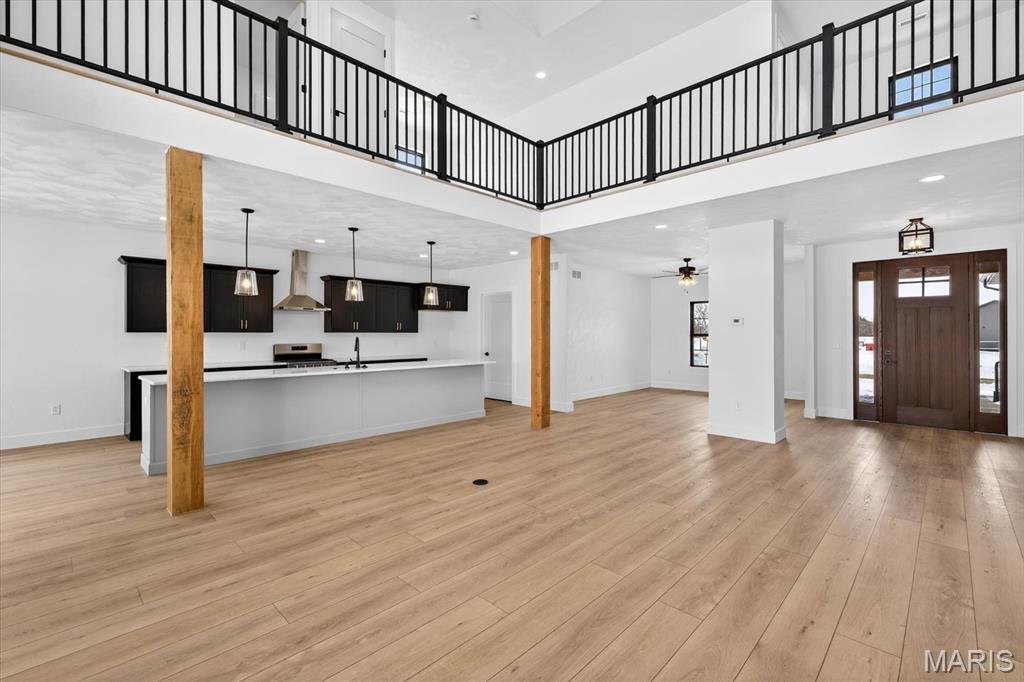
Step inside to 10-foot ceilings on the main level and luxury vinyl plank flooring throughout. The great room’s vaulted ceiling rises to 23 feet, and a 72-inch floor-to-ceiling bump-out fireplace anchors the room. The oversized gourmet kitchen has a 14-foot quartz island for cooking, gathering and entertaining, and it opens to a sunny breakfast room. An oversized flex room works as a home office or formal dining room.
The main-level primary suite is a private retreat. It has a large tiled spa-style bathroom with separate shower and soaking tub, and a massive walk-in closet. Upstairs are two oversized bedrooms with one of them having a walk in closet, a full bath, and 2 bonus loft areas perfect for office space or lounge areas. The finished lower level adds a large family room, two more good-sized bedrooms, another full bath, and ample storage. It provides plenty of space for guests, hobbies, a home gym or a media room.
The craftsmanship shows in the details: 8-foot solid-core interior and exterior doors, 8-foot insulated doors on the oversized 3-car garage, quartz vanities, custom shelving in pantry and mudroom, top of the line cabinetry, and more. You can relax outside on the 21-foot covered front porch or host friends on the 21-foot covered back patio.
This beautiful new construction home is scheduled to be completed middle of March and is one you will want to call home. Call listing agent for information on the house today!
Step inside to 10-foot ceilings on the main level and luxury vinyl plank flooring throughout. The great room’s vaulted ceiling rises to 23 feet, and a 72-inch floor-to-ceiling bump-out fireplace anchors the room. The oversized gourmet kitchen has a 14-foot quartz island for cooking, gathering and entertaining, and it opens to a sunny breakfast room. An oversized flex room works as a home office or formal dining room.
The main-level primary suite is a private retreat. It has a large tiled spa-style bathroom with separate shower and soaking tub, and a massive walk-in closet. Upstairs are two oversized bedrooms with one of them having a walk in closet, a full bath, and 2 bonus loft areas perfect for office space or lounge areas. The finished lower level adds a large family room, two more good-sized bedrooms, another full bath, and ample storage. It provides plenty of space for guests, hobbies, a home gym or a media room.
The craftsmanship shows in the details: 8-foot solid-core interior and exterior doors, 8-foot insulated doors on the oversized 3-car garage, quartz vanities, custom shelving in pantry and mudroom, top of the line cabinetry, and more. You can relax outside on the 21-foot covered front porch or host friends on the 21-foot covered back patio.
This beautiful new construction home is scheduled to be completed middle of March and is one you will want to call home. Call listing agent for information on the house today!
-
Property type
House
-
Price/sqft
$193
Features
- Fireplace
- Garage
- Walk In Closet
- Fitness Center / Gym
- Basement
- Kitchen island
- High Ceiling
Explore the Area
545 Tea Olive Boulevard, Caseyville, Illinois, United States
View on Google Maps
Price per sqft
Low
High
Joined 11 months ago
You have inquired about this property
The agent will contact you soon by
Listed by
4
Listings
2025
Joined
Book home tour with the agent
Choose a date and whether you'd like a virtual or in-person tour with the agent.
Preferred date
Tour type
Judy Dempcy Homes Powered by KW Pinnacle - O Fallon
O Fallon, Illinois, United States
View agency profile
Last updated
November 16
First listed
November 16
Listing reference
26072501
Listing status
Based on information submitted to the MLS GRID as of 2026. All data is obtained from various sources and may not have been verified by broker or MLS GRID. Supplied Open House Information is subject to change without notice. All information should be independently reviewed and verified for accuracy. Properties may or may not be listed by the office/agent presenting the information.
Similar Properties Nearby
New Listings in Caseyville

Explore More Homes for Sale
Caseyville, IL, United States popular searches
- Properties with Garage in Caseyville, IL, United States
- Properties with Air Conditioning in Caseyville, IL, United States
- Properties with Open Kitchen in Caseyville, IL, United States
- Properties with Office in Caseyville, IL, United States
- Properties with Pool in Caseyville, IL, United States
- Properties with Garden in Caseyville, IL, United States
- Golf View properties in Caseyville, IL, United States
- New Builds properties in Caseyville, IL, United States
- Modern properties in Caseyville, IL, United States
Related Guides & Stories
Trusted by the World's Leading Brokers
The agents behind the world's most exceptional properties list with JamesEdition.
- Listings from Sotheby's, Christie's, BARNES, and Engel & Völkers
- Every listing reviewed before it goes live
- Connect directly with verified listing agents
By continuing you agree to our Terms and Privacy Policy.
Brokerages we
partnered with
partnered with