$499,900
Single Family Residence In O'fallon
- 4 Beds
- 3 Baths
- 2,777 Sqft
- 11,326 Sqft lot
- Updated: Today
- Source: MARIS MLS MLS#26016878
About the Property
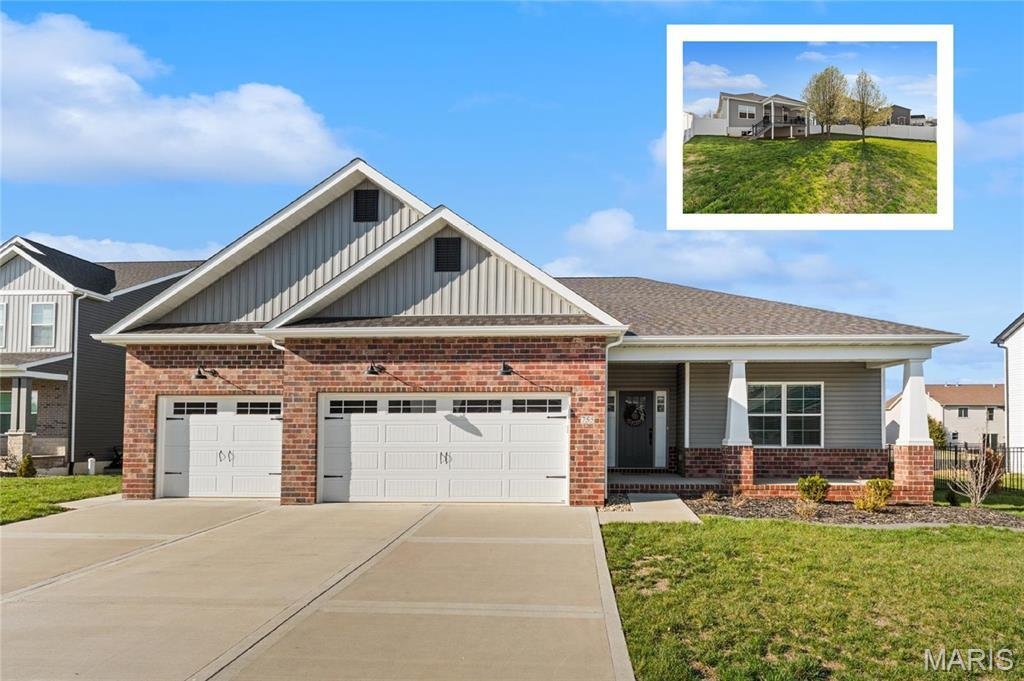

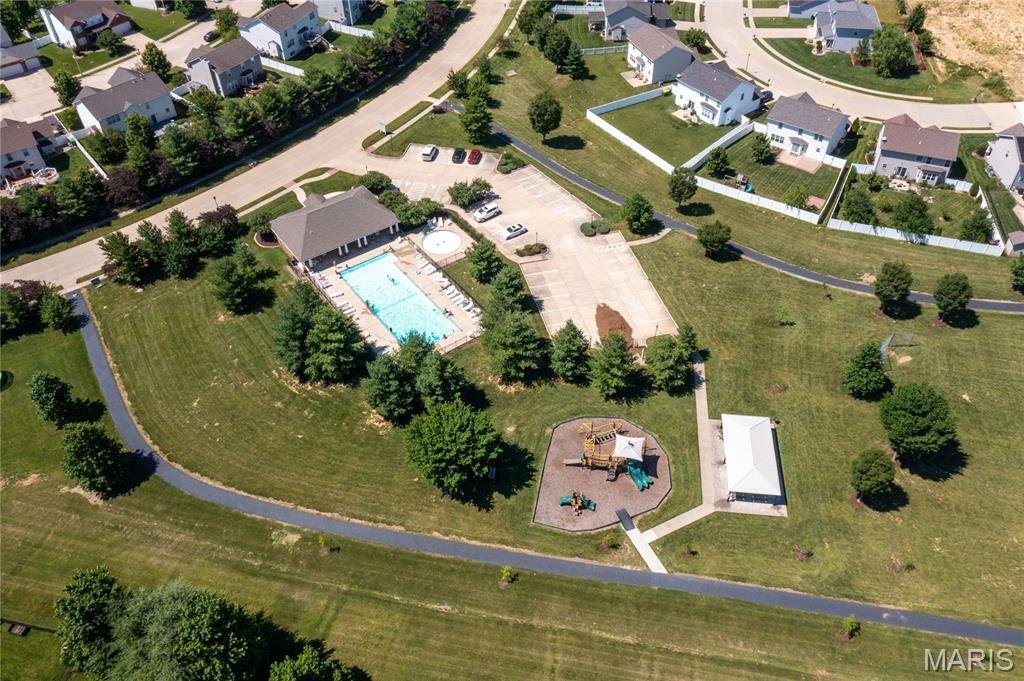
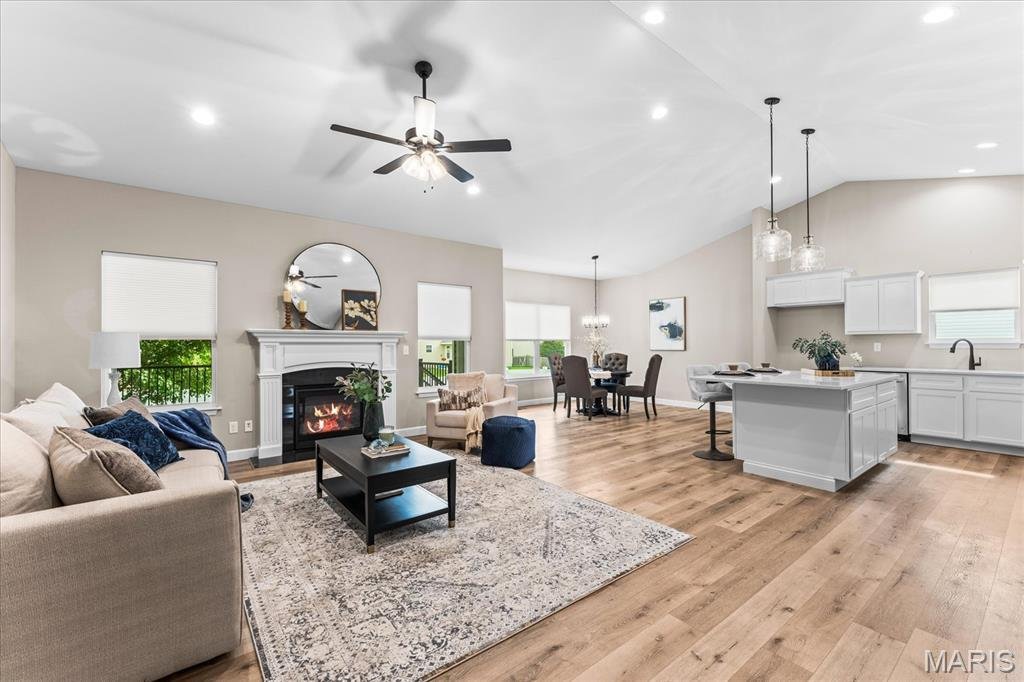
Over 2,700 total finished square feet without the wait, inflation, or post-closing expense of building new! Positioned on a quiet cul-de-sac lot in Savannah Hills, this turnkey 2024 custom-built 1-story ranch offers 2,777 total finished square feet, 4 bedrooms, 3 full baths, and an oversized 3-car garage. Do not forget immediate savings of over $20,000 with completed post-build upgrades: Custom 6-
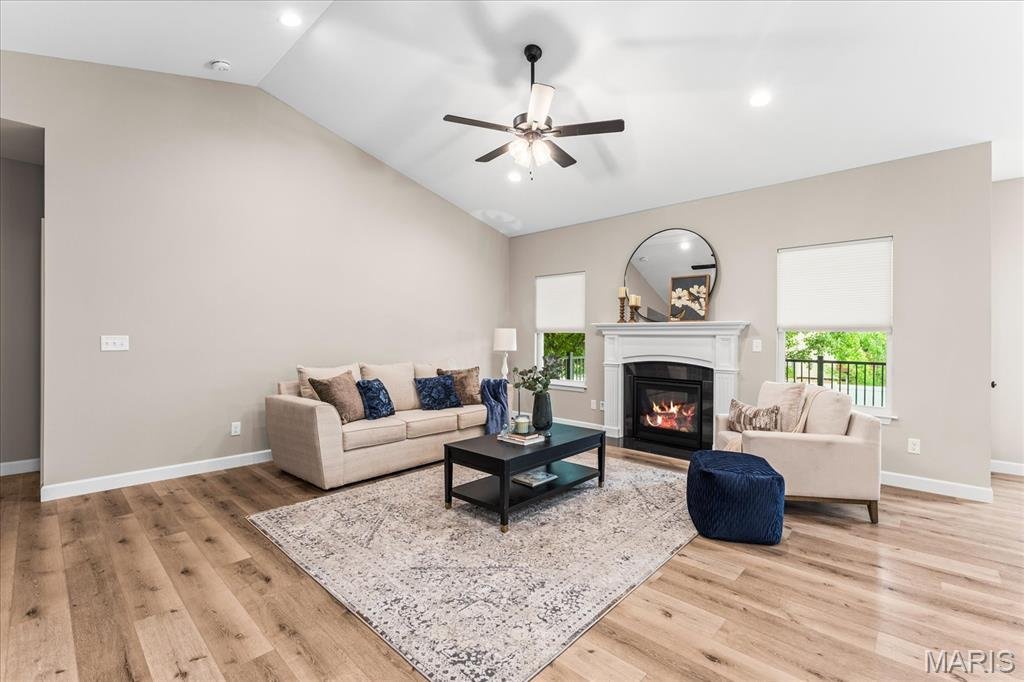
Over 2,700 total finished square feet without the wait, inflation, or post-closing expense of building new! Positioned on a quiet cul-de-sac lot in Savannah Hills, this turnkey 2024 custom-built 1-story ranch offers 2,777 total finished square feet, 4 bedrooms, 3 full baths, and an oversized 3-car garage. Do not forget immediate savings of over $20,000 with completed post-build upgrades: Custom 6-ft white vinyl privacy fence. Custom low-maintenance deck-to-patio staircase. Full-home custom window blinds throughout. The open main-level floor plan showcases vaulted ceilings, recessed lighting, a cozy gas fireplace, and low-maintenance luxury vinyl plank flooring throughout the bright living space and primary retreat. The modern open kitchen centers around a white staggered-cabinetry design, center island, pendant lights, walk-in pantry, and an extended dining area that flows directly onto an oversized, covered, maintenance-free deck. The main level split master suite features a tray ceiling, dual vanities, a separate soaking tub, a custom tile shower, a private commode, and a large walk-in closet. Two additional main-floor guest bedrooms, a full hall bath, and a dedicated main-level laundry room with a drop zone complete the primary living areas. Downstairs, the finished lookout basement with tall 9-foot ceilings doubles your living and entertaining space. Designed for family gatherings, kids, long-term guests, or multi-generational living, it boasts a massive family and recreation area with a built-in custom dry bar, a private 4th bedroom, a 3rd full bath, and an extensive unfinished storage area. Enjoy top-tier neighborhood amenities including a swimming pool, clubhouse, walking trails, and park/playground, all within the top-ranked O’Fallon District 90/204 (K-12) school district. Located just minutes from Scott Air Force Base, Downtown O’Fallon, and I-64, this home delivers complete, hassle-free luxury from day one. Must see before building!
-
Property type
House
-
Year built
2024
-
Price/sqft
$180
Features
- Garage
- Walk In Closet
- Fireplace
- Open Kitchen
- Playground
- Pool
- Privacy
- Bar
- Kitchen island
Features
Lot
- Privacy
Indoor
- Fireplace
- Kitchen island
- Bar
- Laundry Room
- Open Kitchen
- Basement
- Walk In Closet
Outdoor
- Pool
- Garage
- Playground
Explore the Area
755 Seagate Drive, O'Fallon, Illinois, United States
View on Google Maps
Price per sqft
Low
High
Joined 10 months ago
You have inquired about this property
The agent will contact you soon by
Listed by
10
Listings
2025
Joined
Book home tour with the agent
Choose a date and whether you'd like a virtual or in-person tour with the agent.
Preferred date
Tour type
Judy Dempcy Homes Powered by KW Pinnacle - O Fallon
O Fallon, Illinois, United States
View agency profile
Last updated
Today
First listed
March 27
Listing reference
26016878
Listing status
Based on information submitted to the MLS GRID as of 2026. All data is obtained from various sources and may not have been verified by broker or MLS GRID. Supplied Open House Information is subject to change without notice. All information should be independently reviewed and verified for accuracy. Properties may or may not be listed by the office/agent presenting the information.
Similar Properties Nearby
New Listings in O'Fallon

Explore More Homes for Sale
O'Fallon, IL, United States popular searches
- Properties with Open Kitchen in O'Fallon, IL, United States
- New Builds properties in O'Fallon, IL, United States
- Properties with Jacuzzi in O'Fallon, IL, United States
- Modern properties in O'Fallon, IL, United States
- Waterfront properties in O'Fallon, IL, United States
- Properties with Terrace in O'Fallon, IL, United States
- Properties with Vineyard / Winery in O'Fallon, IL, United States
- Panoramic / Scenic View properties in O'Fallon, IL, United States
- Properties with Fitness Center / Gym in O'Fallon, IL, United States
- Properties with Balcony in O'Fallon, IL, United States
- Properties with Sauna in O'Fallon, IL, United States
- Properties with Air Conditioning in O'Fallon, IL, United States
- Properties with Cinema in O'Fallon, IL, United States
- Water View properties in O'Fallon, IL, United States
- Equestrian properties in O'Fallon, IL, United States
- Properties with Outdoor Kitchen in O'Fallon, IL, United States
- Properties with Indoor Pool in O'Fallon, IL, United States
- Duplex properties in O'Fallon, IL, United States
Related Guides & Stories
Trusted by the World's Leading Brokers
The agents behind the world's most exceptional properties list with JamesEdition.
- Listings from Sotheby's, Christie's, BARNES, and Engel & Völkers
- Every listing reviewed before it goes live
- Connect directly with verified listing agents
By continuing you agree to our Terms and Privacy Policy.
brokerages we
partnered with
partnered with