$575,000
Single Family Residence In O'fallon
- 4 Beds
- 4 Baths
- 3,000 Sqft
- 15,682 Sqft lot
- Updated: May 28
- Source: MARIS MLS MLS#26009266
About the Property
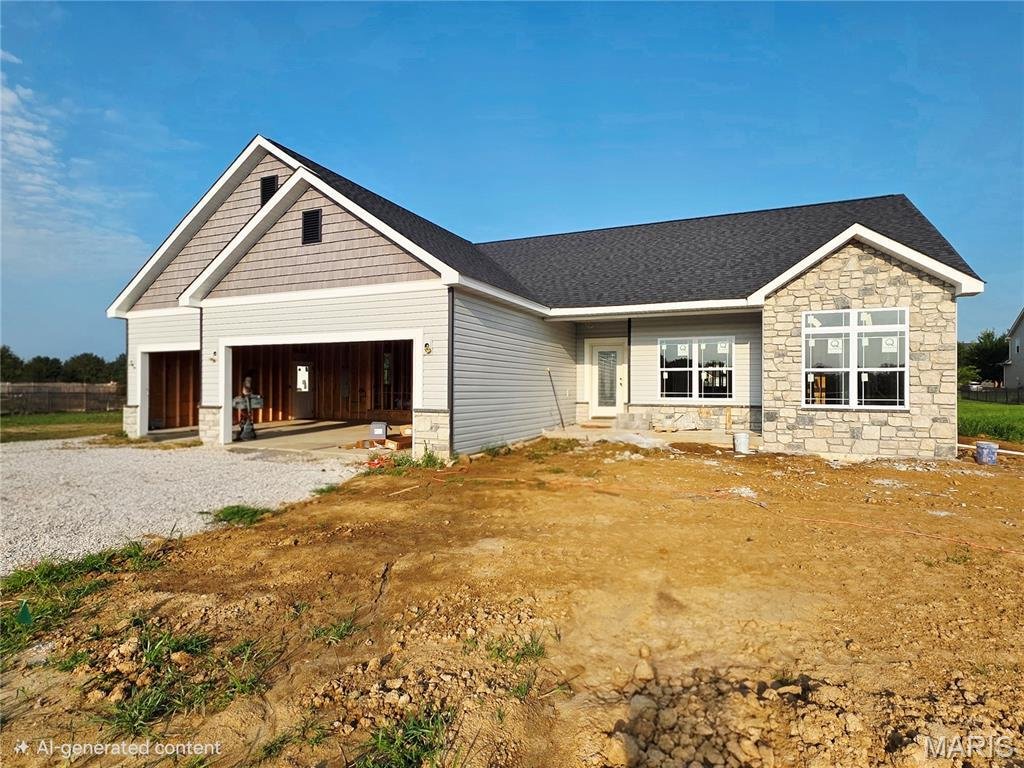
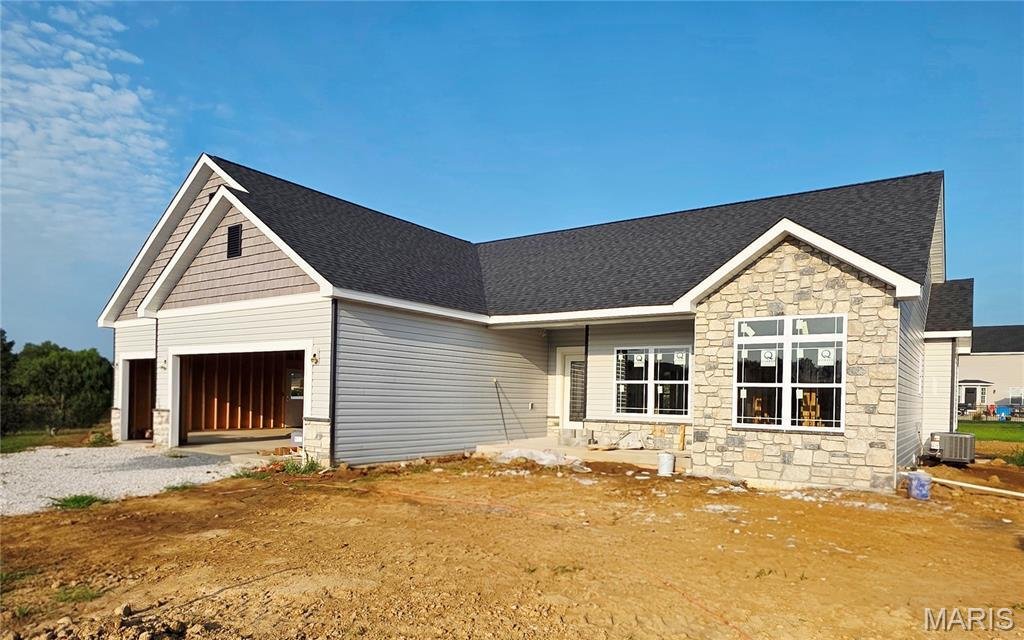
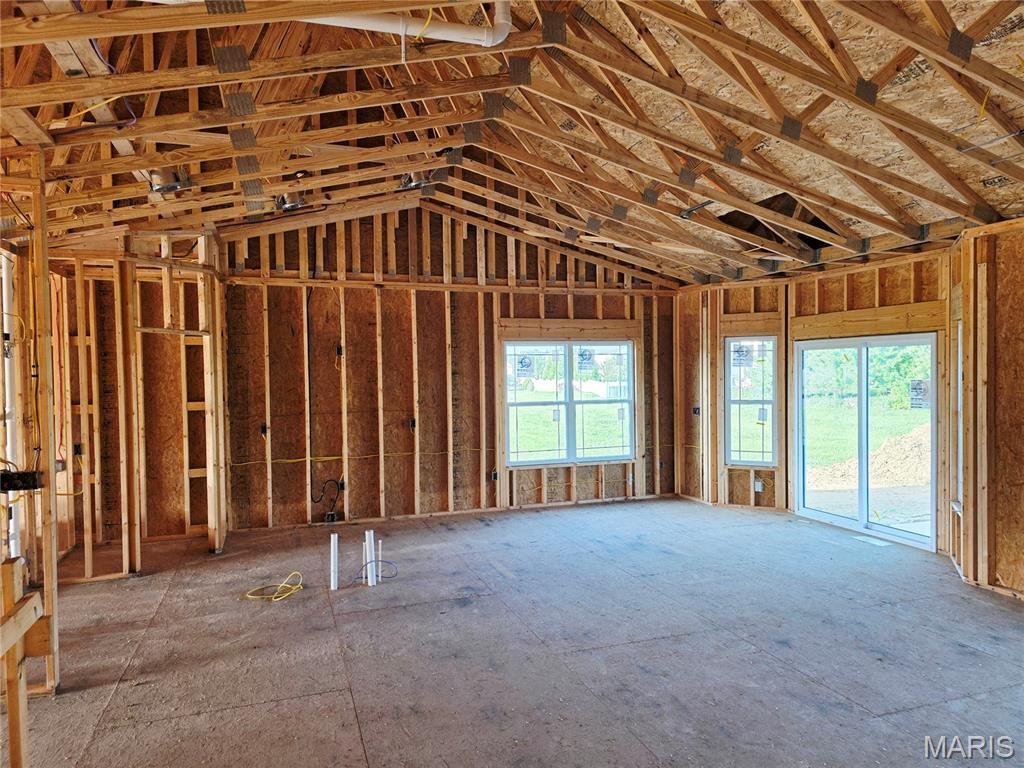
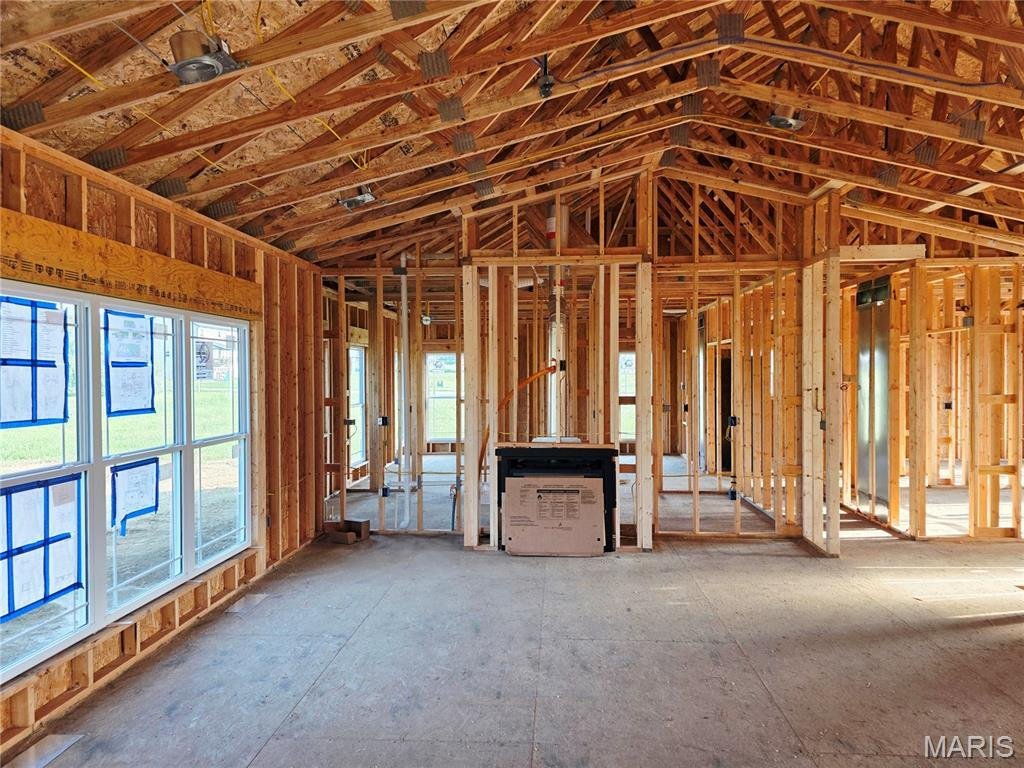
Discover elevated living with the Devonshire by CNR Homes—a thoughtfully designed home offering the perfect blend of style, space, and functionality. The main level features approximately 1,900 square feet with 3 spacious bedrooms and 2.5 baths, all highlighted by soaring 9’ ceilings that create an open, airy feel throughout. The heart of the home is a stunning chef-inspired kitchen complete with
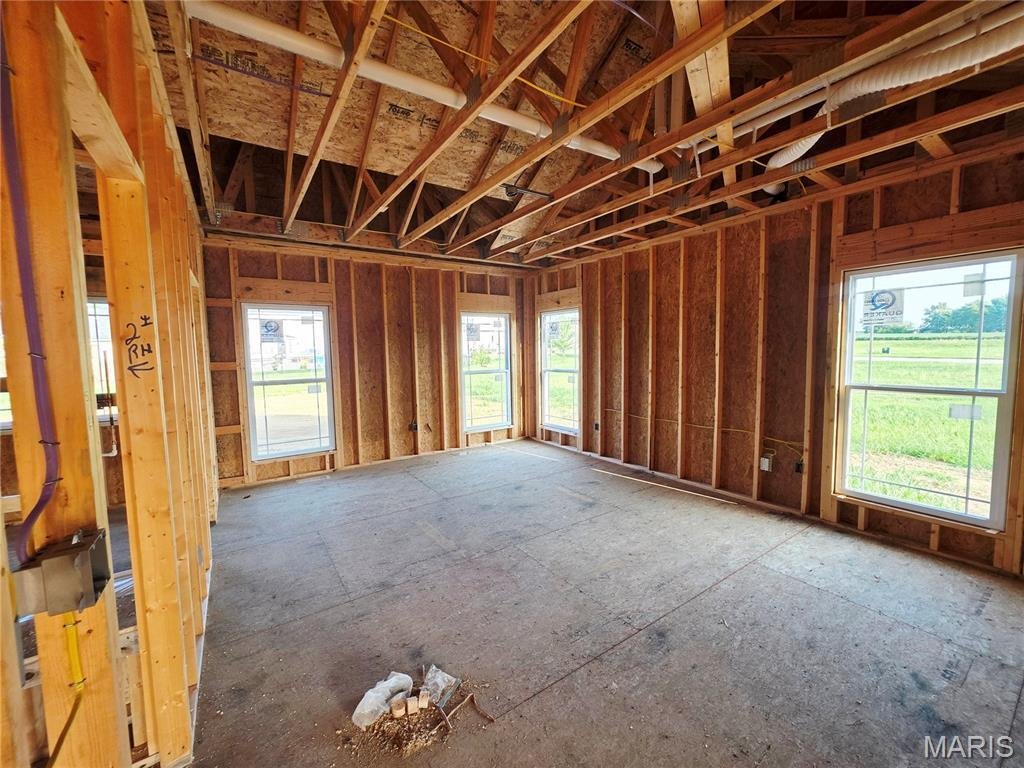
Discover elevated living with the Devonshire by CNR Homes—a thoughtfully designed home offering the perfect blend of style, space, and functionality. The main level features approximately 1,900 square feet with 3 spacious bedrooms and 2.5 baths, all highlighted by soaring 9’ ceilings that create an open, airy feel throughout. The heart of the home is a stunning chef-inspired kitchen complete with a large center island, designer backsplash, and seamless flow into the dining and living areas—ideal for both entertaining and everyday living. Step outside to the oversized covered patio, extending your living space and providing the perfect setting for relaxing evenings or weekend gatherings. A 3-car garage offers ample storage and everyday convenience. The finished 9’ basement expands your living space even further, featuring an additional bedroom, full bath, and spacious family room—perfect for guests, a recreation area, or multi-generational living. And the best part? There’s still time to personalize every detail. From flooring and cabinetry to fixtures and finishes, you can bring your vision to life and truly make this home your own. The Devonshire delivers exceptional craftsmanship, intentional design, and the flexibility today’s homeowners are looking for. pictures are of a previously completed model. Colors & details will vary. Estimated Completion August 2026
-
Property type
House
-
Price/sqft
$191
Features
- Garage
- High Ceiling
- Kitchen island
- Laundry Room
- Basement
Explore the Area
6821 Timberstone Drive, O'Fallon, Illinois, United States
View on Google Maps
Price per sqft
Low
High
Joined 10 months ago
You have inquired about this property
The agent will contact you soon by
Listed by
12
Listings
2025
Joined
Book home tour with the agent
Choose a date and whether you'd like a virtual or in-person tour with the agent.
Preferred date
Tour type
Last updated
May 28
First listed
March 7
Listing reference
26009266
Listing status
Active under contract
Based on information submitted to the MLS GRID as of 2026. All data is obtained from various sources and may not have been verified by broker or MLS GRID. Supplied Open House Information is subject to change without notice. All information should be independently reviewed and verified for accuracy. Properties may or may not be listed by the office/agent presenting the information.
Similar Properties Nearby
New Listings in O'Fallon

Explore More Homes for Sale
O'Fallon, IL, United States popular searches
- Properties with Open Kitchen in O'Fallon, IL, United States
- New Builds properties in O'Fallon, IL, United States
- Properties with Jacuzzi in O'Fallon, IL, United States
- Modern properties in O'Fallon, IL, United States
- Waterfront properties in O'Fallon, IL, United States
- Properties with Terrace in O'Fallon, IL, United States
- Properties with Vineyard / Winery in O'Fallon, IL, United States
- Panoramic / Scenic View properties in O'Fallon, IL, United States
- Properties with Fitness Center / Gym in O'Fallon, IL, United States
- Properties with Balcony in O'Fallon, IL, United States
- Properties with Sauna in O'Fallon, IL, United States
- Properties with Air Conditioning in O'Fallon, IL, United States
- Properties with Cinema in O'Fallon, IL, United States
- Water View properties in O'Fallon, IL, United States
- Equestrian properties in O'Fallon, IL, United States
- Properties with Outdoor Kitchen in O'Fallon, IL, United States
- Properties with Indoor Pool in O'Fallon, IL, United States
- Duplex properties in O'Fallon, IL, United States
Related Guides & Stories
Trusted by the World's Leading Brokers
The agents behind the world's most exceptional properties list with JamesEdition.
- Listings from Sotheby's, Christie's, BARNES, and Engel & Völkers
- Every listing reviewed before it goes live
- Connect directly with verified listing agents
By continuing you agree to our Terms and Privacy Policy.
brokerages we
partnered with
partnered with