$674,791
Vente Villa
- 4 Beds
- 1 Baths
- 1,400 Sqft
- 37,943 Sqft lot
- Updated: August 4
About the Property
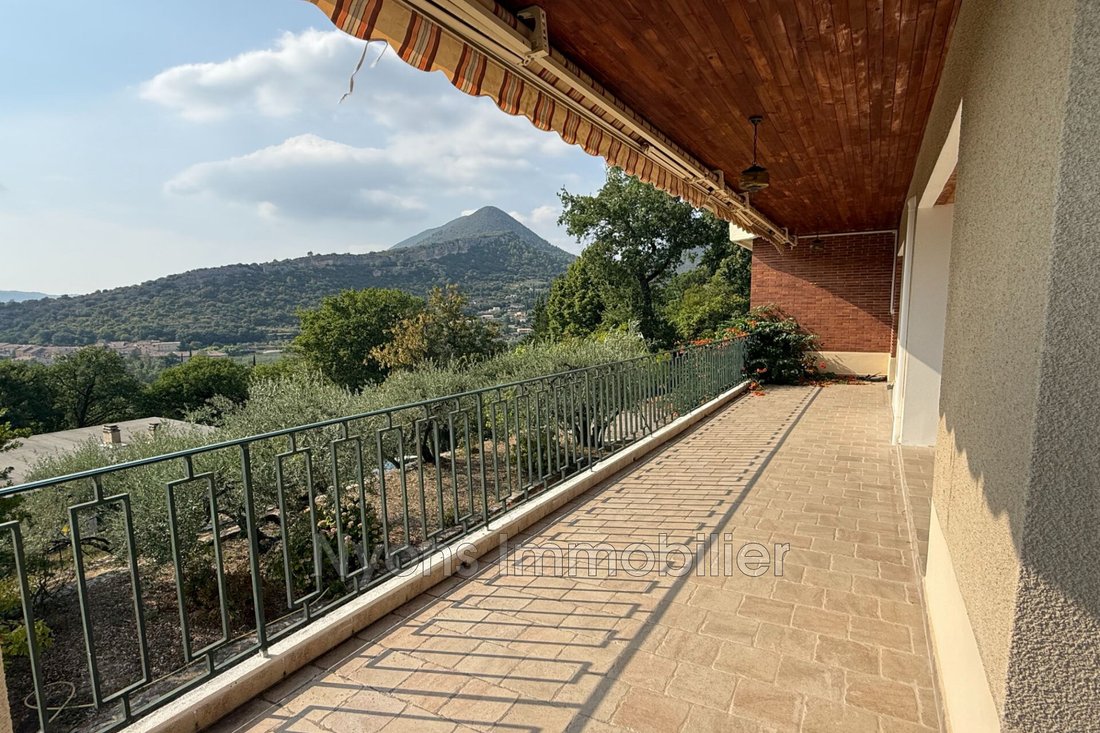
On the Heights of NYONS with Beautiful View of the City
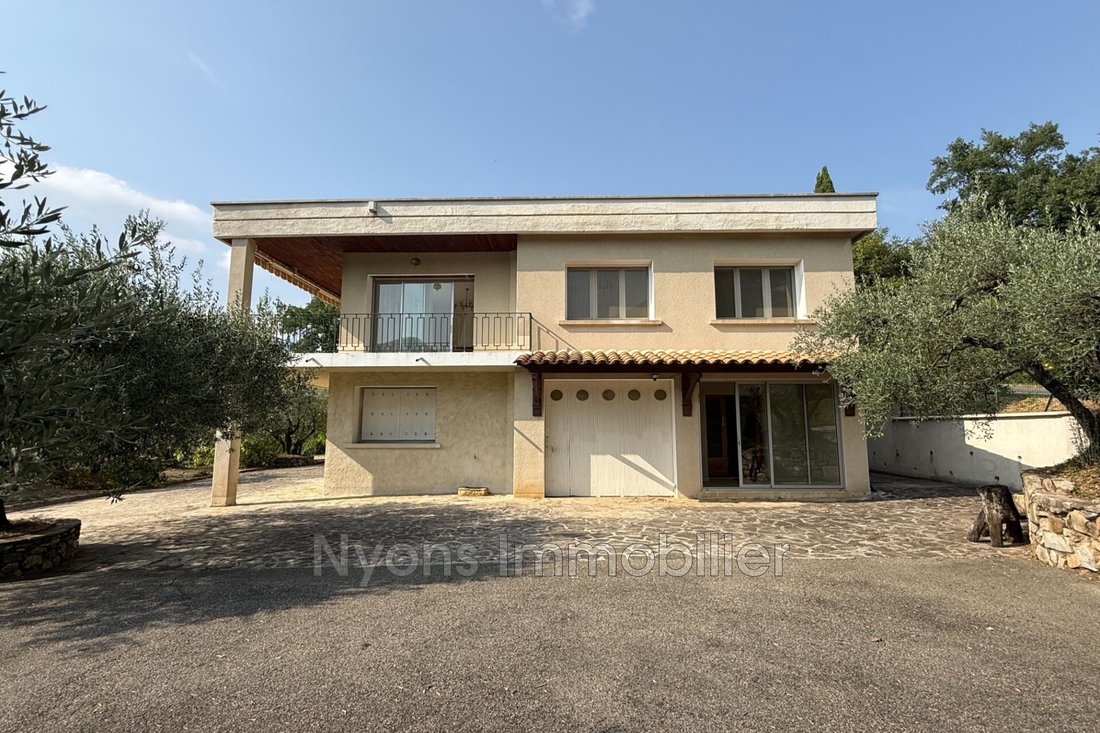
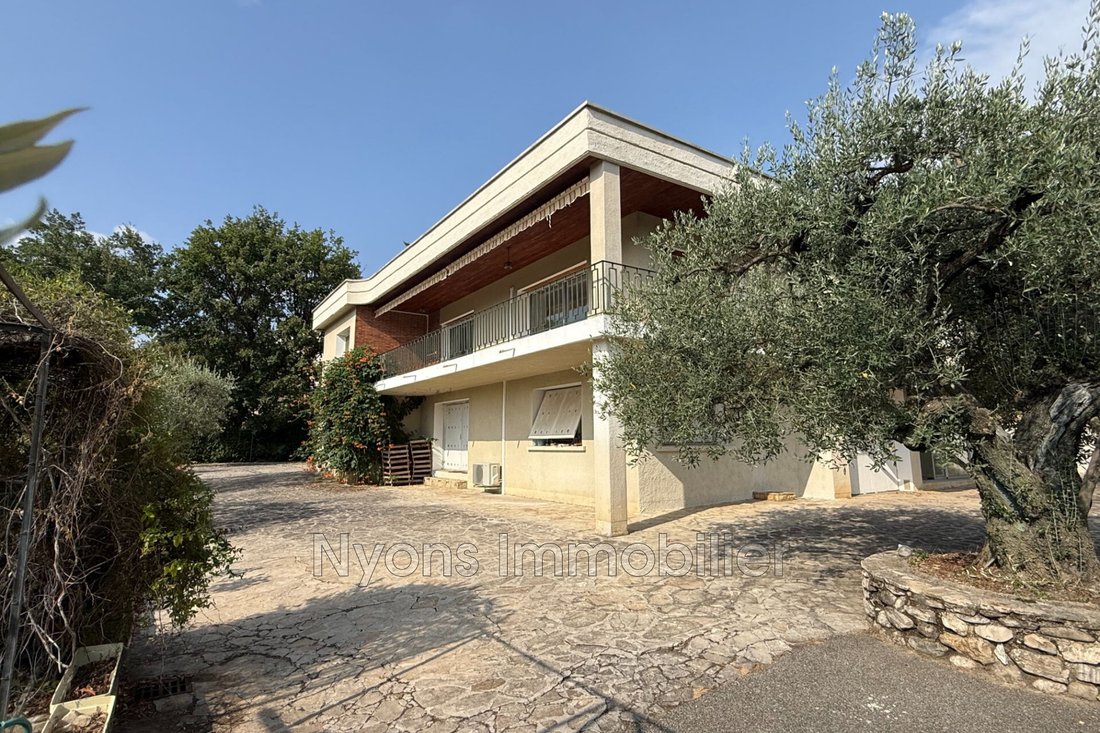
Villa built in 1973 with a living area of approximately 131 m² plus summer kitchen and outbuildings
Ground Floor: Apartment to be finished of about 57 m², Large Garage 55 m², 2 Cellars, Workshop
First Floor: Entrance Hall, Living Room 36 m² opening onto a Terrace with Beautiful View, Separate Kitchen 15 m², Pantry,
Villa built in 1973 with a living area of approximately 131 m² plus summer kitchen and outbuildings
Ground Floor: Apartment to be finished of about 57 m², Large Garage 55 m², 2 Cellars, Workshop
First Floor: Entrance Hall, Living Room 36 m² opening onto a Terrace with Beautiful View, Separate Kitchen 15 m², Pantry,
On the Heights of NYONS with Beautiful View of the City
Villa built in 1973 with a living area of approximately 131 m² plus summer kitchen and outbuildings
Ground Floor: Apartment to be finished of about 57 m², Large Garage 55 m², 2 Cellars, Workshop
First Floor: Entrance Hall, Living Room 36 m² opening onto a Terrace with Beautiful View, Separate Kitchen 15 m², Pantry, Office or Bedroom 10 m², Hallway, 3 Bedrooms of 9, 10, and 12 m², Bathroom (bathtub and shower), separate toilet
- Double-glazed wooden joinery
- Electric roller shutters
- Mosquito screens
- Water softener
- Connection to the main sewer
- Municipal water + Well
- Masser heating (Canadian well) + Air conditioning
Outbuildings of 60 m² divided into two levels
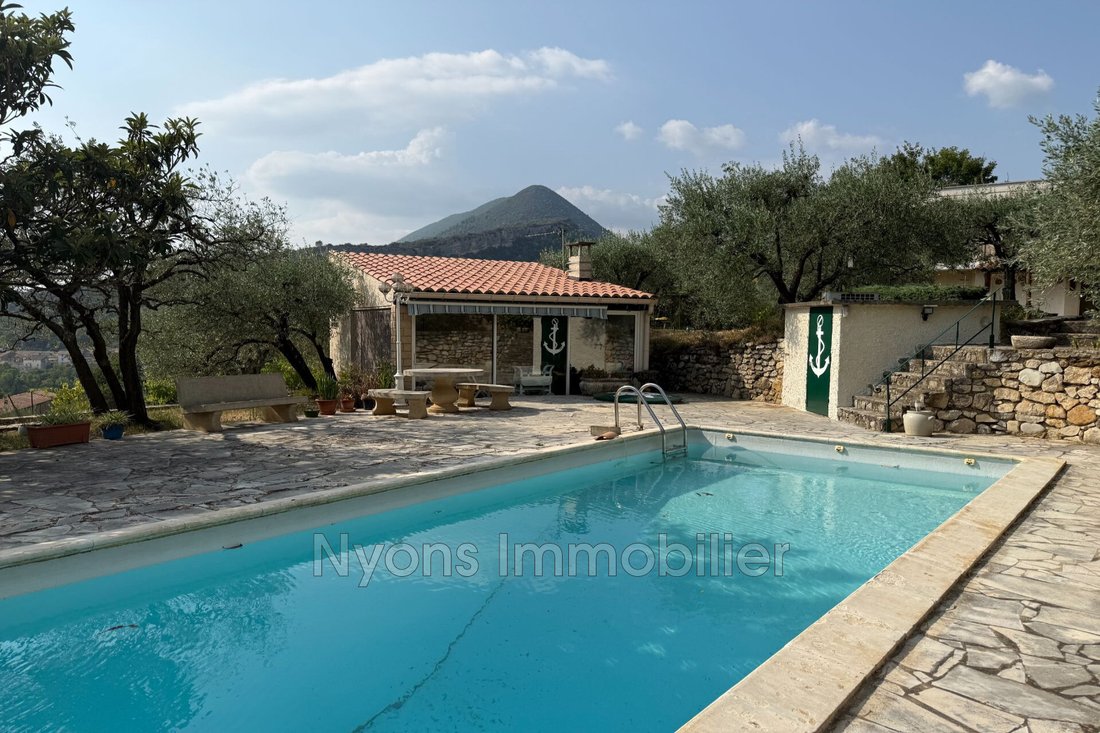
Heated pool area with 27 m² summer kitchen including barbecue, air conditioning, and toilet
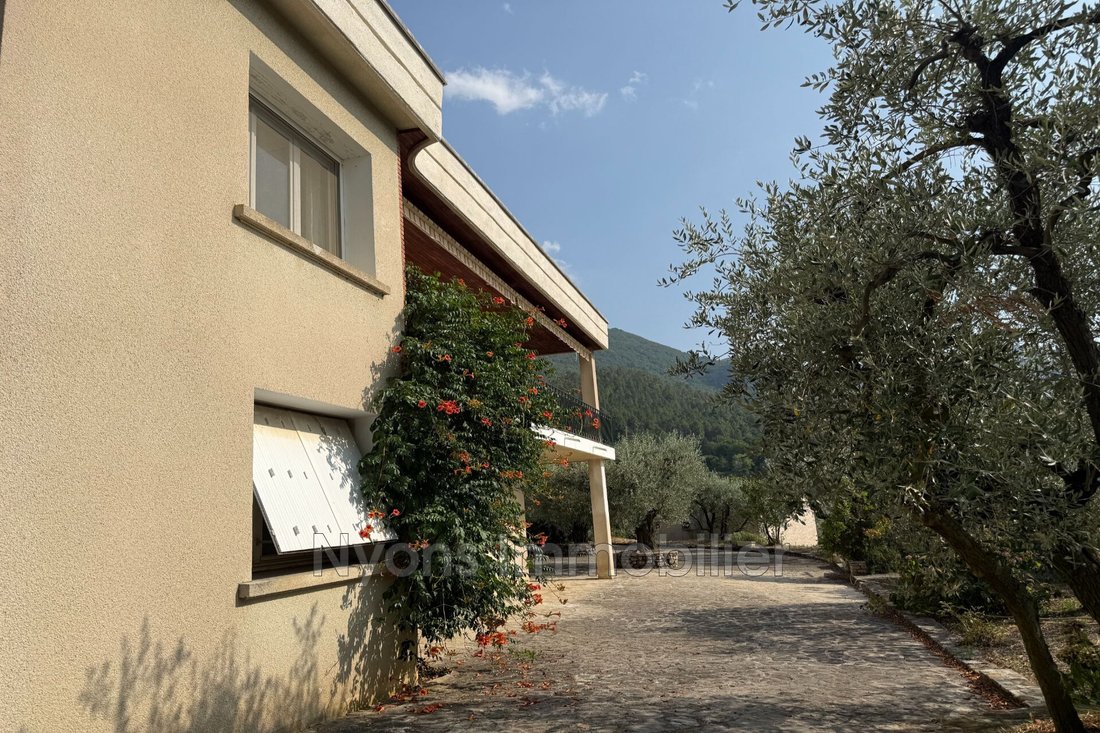
Pleasant enclosed and wooded land of 3,525 m² (30 olive trees)
Information on the risks to which this property is exposed is available on the Géorisques website: https://www.georisques.gouv.fr/
Villa built in 1973 with a living area of approximately 131 m² plus summer kitchen and outbuildings
Ground Floor: Apartment to be finished of about 57 m², Large Garage 55 m², 2 Cellars, Workshop
First Floor: Entrance Hall, Living Room 36 m² opening onto a Terrace with Beautiful View, Separate Kitchen 15 m², Pantry, Office or Bedroom 10 m², Hallway, 3 Bedrooms of 9, 10, and 12 m², Bathroom (bathtub and shower), separate toilet
- Double-glazed wooden joinery
- Electric roller shutters
- Mosquito screens
- Water softener
- Connection to the main sewer
- Municipal water + Well
- Masser heating (Canadian well) + Air conditioning
Outbuildings of 60 m² divided into two levels
Heated pool area with 27 m² summer kitchen including barbecue, air conditioning, and toilet
Pleasant enclosed and wooded land of 3,525 m² (30 olive trees)
Information on the risks to which this property is exposed is available on the Géorisques website: https://www.georisques.gouv.fr/
-
Property type
Villa
-
Year built
1973
-
Price/sqft
$482
Explore the Area
Les Hauteurs de Nyons, Nyons, 26110, France
View on Google Maps
Price per sqft
Low
High
Joined 4 years ago
You have inquired about this property
The agent will contact you soon by
Listed by
5
Listings
2023
Joined
Book home tour with the agent
Choose a date and whether you'd like a virtual or in-person tour with the agent.
Preferred date
Tour type
Last updated
August 4
First listed
May 22, 2025
Listing reference
635V1734M
Similar Properties Nearby
New Listings in Centre

Explore More Homes for Sale
Centre property types
Centre popular searches
- Panoramic / Scenic View properties in Centre
- Properties with Terrace in Centre
- Properties with Bar in Centre
- Properties with Office in Centre
- Mountain View properties in Centre
- Properties with Garden in Centre
- Privacy properties in Centre
- Investment Property properties in Centre
- Modern properties in Centre
- Equestrian properties in Centre
- New Builds properties in Centre
- Properties with Fitness Center / Gym in Centre
- Properties with Sauna in Centre
- Properties with Air Conditioning in Centre
- Properties with Wine Cellar in Centre
- Properties with Jacuzzi in Centre
- Properties with Fireplace in Centre
- Properties with Pool in Centre
- Properties with Garage in Centre
- Properties with Balcony in Centre
- Mansion properties in Centre
- Properties with Open Kitchen in Centre
- Renovated properties in Centre
Related Guides & Stories
Trusted by the World's Leading Brokers
The agents behind the world's most exceptional properties list with JamesEdition.
- Listings from Sotheby's, Christie's, BARNES, and Engel & Völkers
- Every listing reviewed before it goes live
- Connect directly with verified listing agents
By continuing you agree to our Terms and Privacy Policy.