$1,128,702
Nyons Villa
- 1,766 Sqft
- Updated: August 10
About the Property
164 m² of living space
9 rooms
1,600 m² land
Swimming pool 11.5 × 4 m
35 olive trees
SALE PRICE: €990,000
In Nyons, in the heart of the Drôme Provençale, this detached villa in a commanding position combines the charm of a Provençal farmhouse, immediate proximity to the town center, and a particularly quiet residential environment. Located in a private dead-end street
9 rooms
1,600 m² land
Swimming pool 11.5 × 4 m
35 olive trees
SALE PRICE: €990,000
In Nyons, in the heart of the Drôme Provençale, this detached villa in a commanding position combines the charm of a Provençal farmhouse, immediate proximity to the town center, and a particularly quiet residential environment. Located in a private dead-end street
164 m² of living space
9 rooms
1,600 m² land
Swimming pool 11.5 × 4 m
35 olive trees
SALE PRICE: €990,000
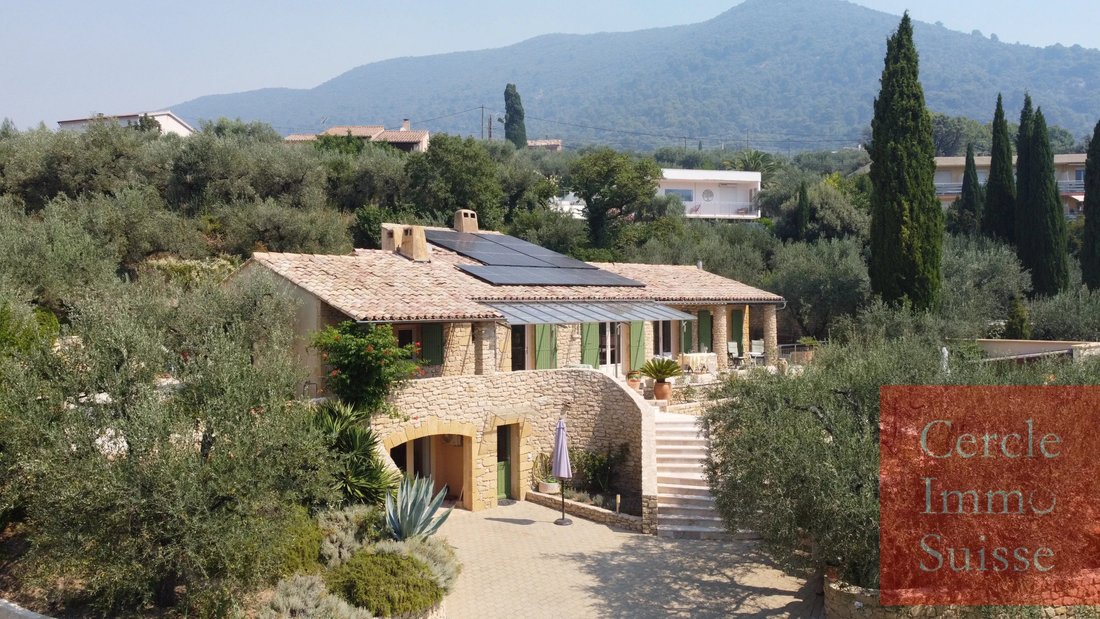
In Nyons, in the heart of the Drôme Provençale, this detached villa in a commanding position combines the charm of a Provençal farmhouse, immediate proximity to the town center, and a particularly quiet residential environment. Located in a private dead-end street with no through traffic, set back and barely visible from the street, it enjoys a beautiful view and a setting planted with olive trees. The seller’s file indicates that the town center, its shops, and restaurants can be reached in about a 10-minute walk, and a public shuttle stop is very close by.
Nyons is a classified tourist resort and is listed among the ”Most Beautiful Detours of France.” Nicknamed ”Little Nice,” the town is known for its Mediterranean climate, abundant sunshine, mild winters, and protection from the Mistral wind. Its identity is closely linked to the black olive of Nyons and the AOP olive oil, its Provençal markets, historical heritage, and the landscapes of the Baronnies Provençales. The town also offers a free urban service, NyonsBus, operated with a 100% electric shuttle, as well as a TER bus connection between Nyons and Montélimar.
Key features
• Living area: 164 m²
• Enclosed land: 1,600 m²
• Number of rooms: 9
• Bedrooms / office: 4
• Swimming pool: 11.5 × 4 m
• Tanche olive trees: 35
• Photovoltaic panels: 23
• Carport: 36 m²
A privileged location in Nyons
The property offers a sought-after balance: the tranquility of a private dead-end, a commanding position, and proximity to the heart of Nyons. The presentation file highlights the absence of through traffic, discreet location, unobstructed views, and a 10-minute walk to the town center. Shops, market, restaurants, and city services are easily accessible without sacrificing the privacy of a tree-lined property.
Nyons’ traditional market has enlivened the center every Thursday morning for centuries; a Provençal market is also held on Sunday mornings from mid-May to mid-September. Outdoor enthusiasts enjoy discovery trails, the olive grove, vineyards, and the landscapes of the Baronnies Provençales Regional Natural Park.
A character villa, modernized over the years
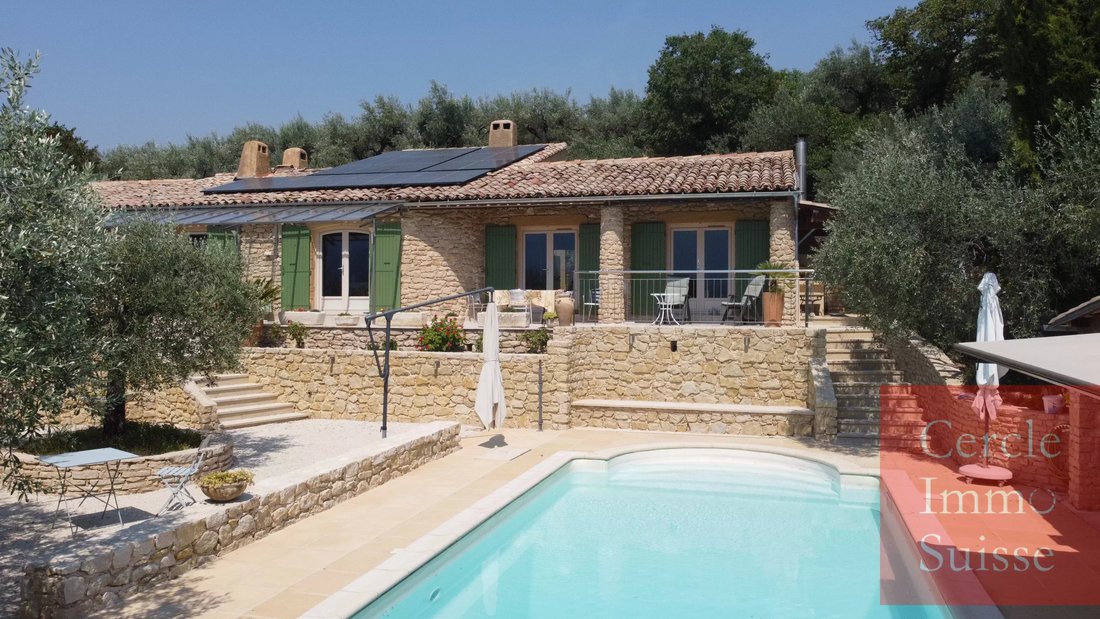
Built in 1985 and modernized and enhanced from 2008 to today, the property offers 164 m² of living space over two levels. Its Provençal farmhouse-style architecture is distinguished by a main southeast-facing facade made of natural stone, protected by an awning and blinds. The volumes, materials, and fittings have been designed for comfortable living in all seasons.
Ground floor:
- Modern fully equipped kitchen of about 10 m²
- Spacious living room of about 48 m² with fireplace area
- Mezzanine of about 12 m²
- 3 bedrooms of about 12, 11, and 9 m²
- 1 bedroom/office of about 7 m²
- 2 shower rooms and 2 toilets
Basement and additional spaces:
- Living area of about 20 m², currently set up as an office, with large bay window
- Laundry and storage room of about 20 m²
- Multi-purpose room of about 18 m², currently used as a workshop
- Toilet
- Internal and external access; door with anti-burglary glazing
- Crawl space under the entire house, partially used; the seller’s file mentions the possibility of extension
Outdoors: pool, olive grove, and Provençal lifestyle
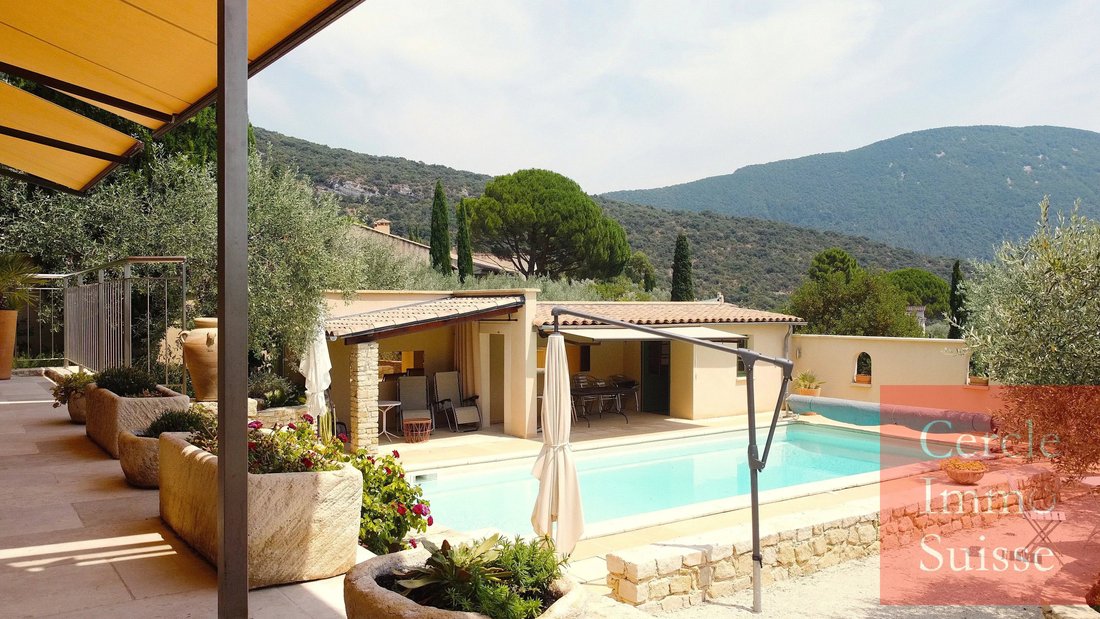
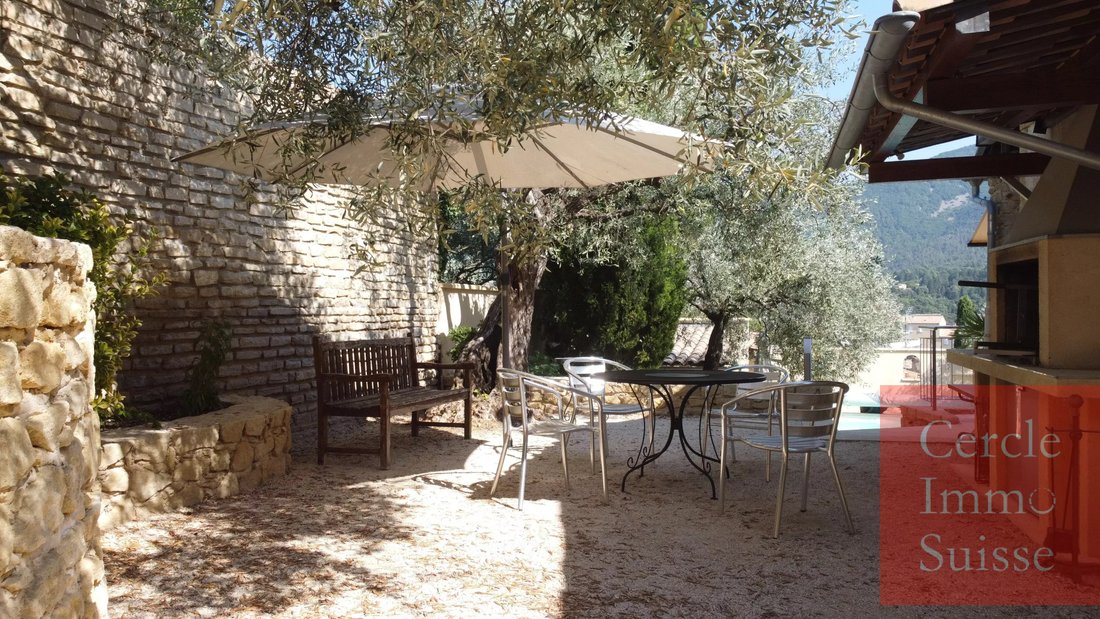
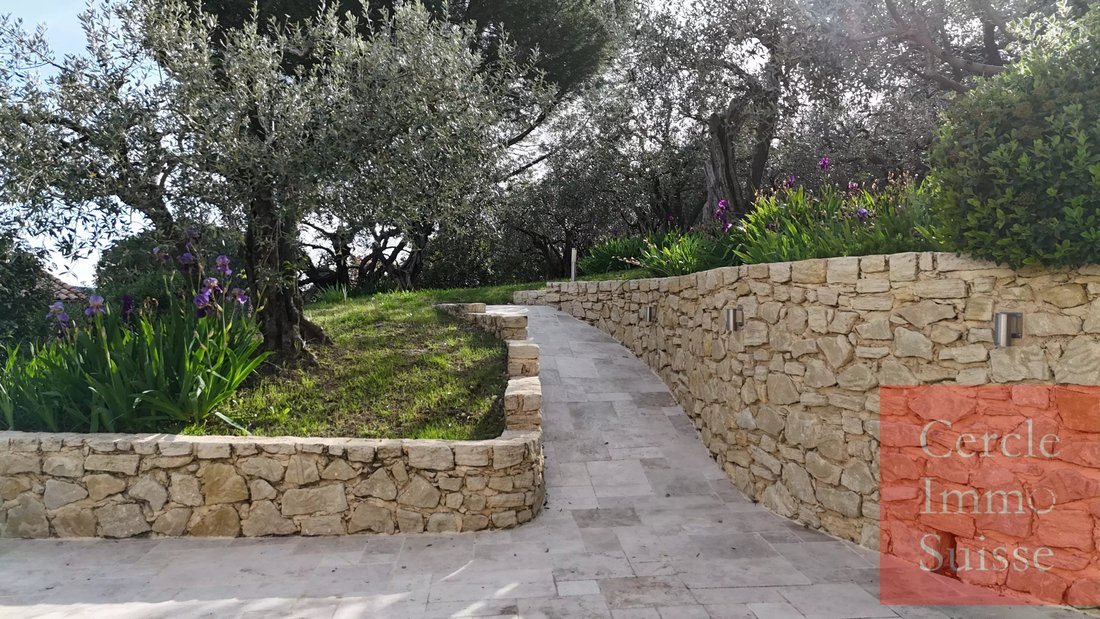
The enclosed 1,600 m² land is accessible via an electric remote-controlled gate. The garden, structured by numerous natural stone masonry walls in the spirit of the house, includes 35 Tanche olive trees in full production. The 11.5 × 4 m pool is accompanied by a pool shelter with a relaxation area, sink, and toilet. A barbecue area under an awning, equipped with lighting, running water, and a sink, completes the outdoor amenities.
At the entrance to the property, a carport of about 36 m² has a mezzanine and a water point.
Comfort, energy, and equipment
- 23 photovoltaic panels; the file indicates a maximum production of 9 kWh
- Heating and air conditioning by 2 air-to-air heat pumps and 8 indoor units
- Partially air-conditioned basement
- Water softener on the internal network
- Drinking water filtered by osmosis
- Fiber optic internet connection
- Verisure security system
- Two satellite dishes, Hotbird and Astra, discreetly installed
Energy performance: Class C, 170 kWh/m²/year; greenhouse gas emissions: Class B, 6 kg CO₂/m²/year, according to the chart provided in the file
Construction
The seller’s file describes foundations made of concrete beams anchored in a very stable safre soil. The walls are made of concrete blocks, internally insulated with glass wool and bricks. The south facade combines concrete blocks with a natural stone masonry facing, with a wall thickness of about 50 cm. The windows are PVC with thermal insulation glazing; the aluminum bay window is equipped with anti-burglary glazing.
In summary:
A rare property for those seeking a villa with a pool in Nyons, a modernized Provençal farmhouse, a house with an olive grove in the Drôme Provençale, or a character residence close to the town center. Its 1,600 m² land, 35 olive trees, energy equipment, spacious rooms, and quiet location near shops offer qualities suitable for both a main residence and a secondary home.
Information on the risks to which this property is exposed is available on the Géorisques website: https://www.georisques.gouv.fr/
9 rooms
1,600 m² land
Swimming pool 11.5 × 4 m
35 olive trees
SALE PRICE: €990,000
In Nyons, in the heart of the Drôme Provençale, this detached villa in a commanding position combines the charm of a Provençal farmhouse, immediate proximity to the town center, and a particularly quiet residential environment. Located in a private dead-end street with no through traffic, set back and barely visible from the street, it enjoys a beautiful view and a setting planted with olive trees. The seller’s file indicates that the town center, its shops, and restaurants can be reached in about a 10-minute walk, and a public shuttle stop is very close by.
Nyons is a classified tourist resort and is listed among the ”Most Beautiful Detours of France.” Nicknamed ”Little Nice,” the town is known for its Mediterranean climate, abundant sunshine, mild winters, and protection from the Mistral wind. Its identity is closely linked to the black olive of Nyons and the AOP olive oil, its Provençal markets, historical heritage, and the landscapes of the Baronnies Provençales. The town also offers a free urban service, NyonsBus, operated with a 100% electric shuttle, as well as a TER bus connection between Nyons and Montélimar.
Key features
• Living area: 164 m²
• Enclosed land: 1,600 m²
• Number of rooms: 9
• Bedrooms / office: 4
• Swimming pool: 11.5 × 4 m
• Tanche olive trees: 35
• Photovoltaic panels: 23
• Carport: 36 m²
A privileged location in Nyons
The property offers a sought-after balance: the tranquility of a private dead-end, a commanding position, and proximity to the heart of Nyons. The presentation file highlights the absence of through traffic, discreet location, unobstructed views, and a 10-minute walk to the town center. Shops, market, restaurants, and city services are easily accessible without sacrificing the privacy of a tree-lined property.
Nyons’ traditional market has enlivened the center every Thursday morning for centuries; a Provençal market is also held on Sunday mornings from mid-May to mid-September. Outdoor enthusiasts enjoy discovery trails, the olive grove, vineyards, and the landscapes of the Baronnies Provençales Regional Natural Park.
A character villa, modernized over the years
Built in 1985 and modernized and enhanced from 2008 to today, the property offers 164 m² of living space over two levels. Its Provençal farmhouse-style architecture is distinguished by a main southeast-facing facade made of natural stone, protected by an awning and blinds. The volumes, materials, and fittings have been designed for comfortable living in all seasons.
Ground floor:
- Modern fully equipped kitchen of about 10 m²
- Spacious living room of about 48 m² with fireplace area
- Mezzanine of about 12 m²
- 3 bedrooms of about 12, 11, and 9 m²
- 1 bedroom/office of about 7 m²
- 2 shower rooms and 2 toilets
Basement and additional spaces:
- Living area of about 20 m², currently set up as an office, with large bay window
- Laundry and storage room of about 20 m²
- Multi-purpose room of about 18 m², currently used as a workshop
- Toilet
- Internal and external access; door with anti-burglary glazing
- Crawl space under the entire house, partially used; the seller’s file mentions the possibility of extension
Outdoors: pool, olive grove, and Provençal lifestyle
The enclosed 1,600 m² land is accessible via an electric remote-controlled gate. The garden, structured by numerous natural stone masonry walls in the spirit of the house, includes 35 Tanche olive trees in full production. The 11.5 × 4 m pool is accompanied by a pool shelter with a relaxation area, sink, and toilet. A barbecue area under an awning, equipped with lighting, running water, and a sink, completes the outdoor amenities.
At the entrance to the property, a carport of about 36 m² has a mezzanine and a water point.
Comfort, energy, and equipment
- 23 photovoltaic panels; the file indicates a maximum production of 9 kWh
- Heating and air conditioning by 2 air-to-air heat pumps and 8 indoor units
- Partially air-conditioned basement
- Water softener on the internal network
- Drinking water filtered by osmosis
- Fiber optic internet connection
- Verisure security system
- Two satellite dishes, Hotbird and Astra, discreetly installed
Energy performance: Class C, 170 kWh/m²/year; greenhouse gas emissions: Class B, 6 kg CO₂/m²/year, according to the chart provided in the file
Construction
The seller’s file describes foundations made of concrete beams anchored in a very stable safre soil. The walls are made of concrete blocks, internally insulated with glass wool and bricks. The south facade combines concrete blocks with a natural stone masonry facing, with a wall thickness of about 50 cm. The windows are PVC with thermal insulation glazing; the aluminum bay window is equipped with anti-burglary glazing.
In summary:
A rare property for those seeking a villa with a pool in Nyons, a modernized Provençal farmhouse, a house with an olive grove in the Drôme Provençale, or a character residence close to the town center. Its 1,600 m² land, 35 olive trees, energy equipment, spacious rooms, and quiet location near shops offer qualities suitable for both a main residence and a secondary home.
Information on the risks to which this property is exposed is available on the Géorisques website: https://www.georisques.gouv.fr/
-
Property type
Villa
-
Price/sqft
$639
Features
- Garden
- Pool
- Fireplace
- Mountain View
- Renovated
- Panoramic / Scenic View
- Basement
- Gate
- Office
Explore the Area
Joined 2 years ago
You have inquired about this property
The agent will contact you soon by
Listed by
76
Listings
2024
Joined
Book home tour with the agent
Choose a date and whether you'd like a virtual or in-person tour with the agent.
Preferred date
Tour type
Last updated
August 10
First listed
August 10
Listing reference
87270629
Similar Properties Nearby
New Listings in Centre

Explore More Homes for Sale
Centre property types
Centre popular searches
- Panoramic / Scenic View properties in Centre
- Properties with Terrace in Centre
- Properties with Bar in Centre
- Properties with Office in Centre
- Mountain View properties in Centre
- Properties with Garden in Centre
- Privacy properties in Centre
- Investment Property properties in Centre
- Modern properties in Centre
- Equestrian properties in Centre
- New Builds properties in Centre
- Properties with Fitness Center / Gym in Centre
- Properties with Sauna in Centre
- Properties with Air Conditioning in Centre
- Properties with Wine Cellar in Centre
- Properties with Jacuzzi in Centre
- Properties with Fireplace in Centre
- Properties with Pool in Centre
- Properties with Garage in Centre
- Properties with Balcony in Centre
- Mansion properties in Centre
- Properties with Open Kitchen in Centre
- Renovated properties in Centre
Related Guides & Stories
Trusted by the World's Leading Brokers
The agents behind the world's most exceptional properties list with JamesEdition.
- Listings from Sotheby's, Christie's, BARNES, and Engel & Völkers
- Every listing reviewed before it goes live
- Connect directly with verified listing agents
By continuing you agree to our Terms and Privacy Policy.