$2,137,028
Place With Character! Historic Building! Perfect For Your Work Life Balance
- 4 Beds
- 2 Baths
- 3,445 Sqft
- 11,087 Sqft lot
- Updated: May 29
- 15
About the Property
Cultivated quality of life between cultural landscape, old town and new university.
THE division (analogous to the floor area calculation DIN 277):
The living area approx. 319.53 sqm:
Ground floor private rooms:
- Entrance area
- Utility room with fitted kitchen/ alternatively checkroom, etc.
- Open staircase with access to the current commercial unit
THE division (analogous to the floor area calculation DIN 277):
The living area approx. 319.53 sqm:
Ground floor private rooms:
- Entrance area
- Utility room with fitted kitchen/ alternatively checkroom, etc.
- Open staircase with access to the current commercial unit
Cultivated quality of life between cultural landscape, old town and new university.
THE division (analogous to the floor area calculation DIN 277):
The living area approx. 319.53 sqm:
Ground floor private rooms:
- Entrance area
- Utility room with fitted kitchen/ alternatively checkroom, etc.
- Open staircase with access to the current commercial unit
Ground floor current commercial use (approx. 105 sqm):
- separate entrance
- open reception with reception desk
- hallway with waiting area
- 2 smaller rooms (one with water connection)
- large meeting room
- passage room
- Kitchen/laboratory
- Guest WC (with hatch to the laboratory)
- Access to the residential building
FIRST FLOOR:
- hallway
- large living room
- spacious kitchen with kitchen island incl. fitted kitchen with large electrical appliances
- Office or dining room
- Bedroom/children’s/guest room 1 with en-suite shower/bathroom 1 and tiled stove
LAST FLOOR:
- Master bedroom
- Bathroom en suite 2 with corner shower, bathtub
and optional infrared sauna cabin (for a fair price)
- Spacious walk-in dressing room with many built-in wardrobes and water connection
- Small storage room
- Technical room for the house’s ventilation system
Cellar:
- Vaulted cellar (perfect for use as a wine cellar)
- Preparations have already been made for external access via the garden
The plot of land approx. 1,030 sqm:
- two entrances/driveways
- 3 parking spaces
- wonderful spacious garden visually divided into 3 areas
- large variety of plants with natural monument oak
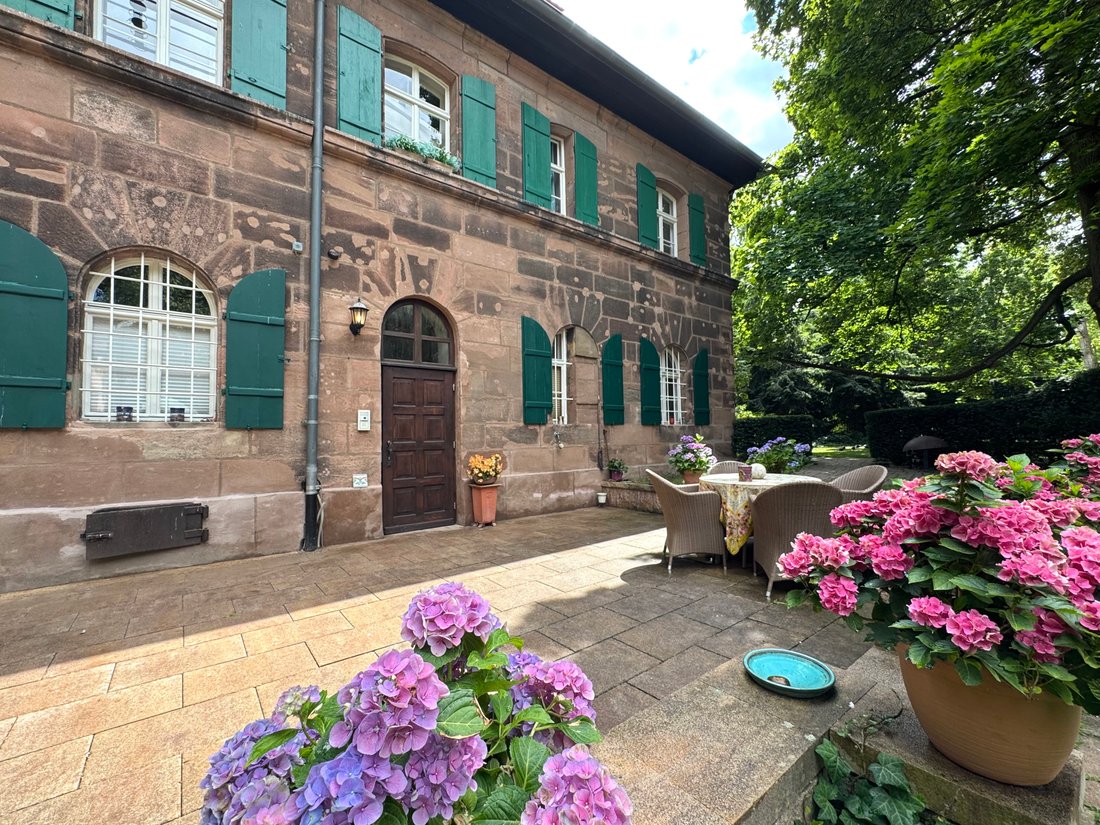
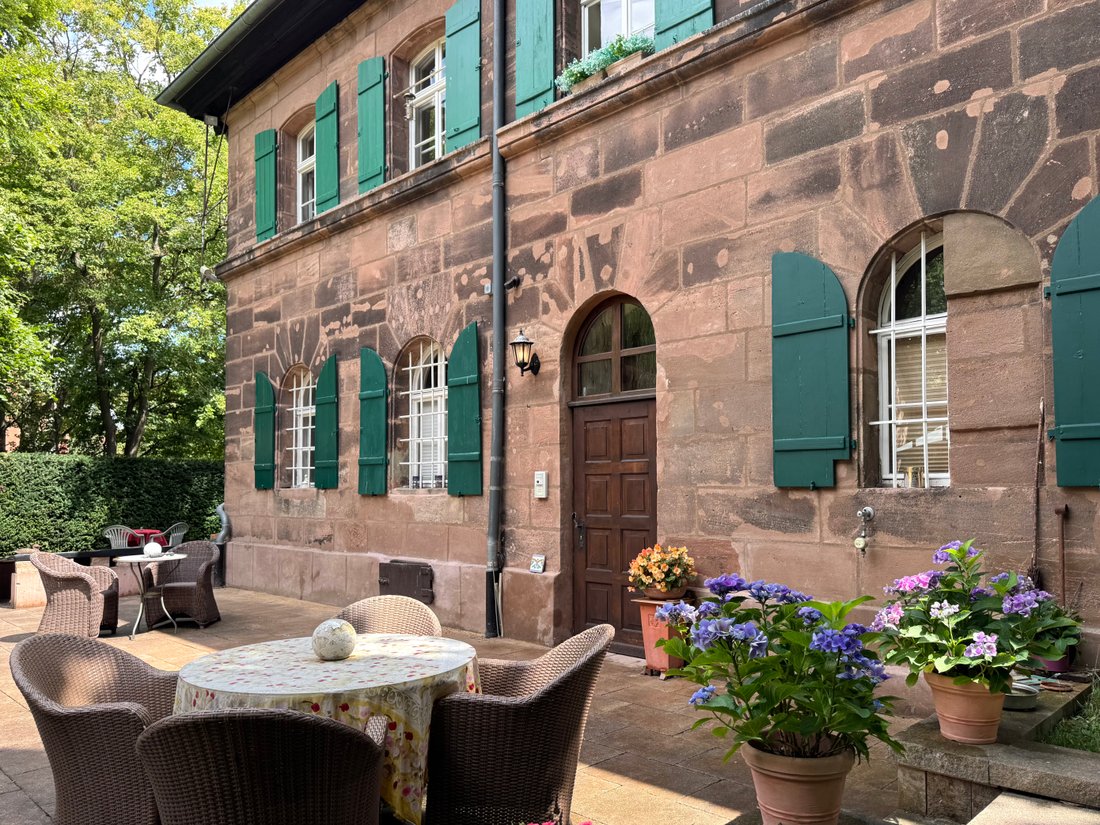
- spacious terrace approx. 60 sqm (25 % included in the living area = 15 sqm)
THE equipment:
- Ventilation system with filter throughout the house
- Dimmable ceiling spotlights in some rooms
- Three fitted kitchens including large electrical appliances
- EMF-repellent wallpaper (repels electrical radiation) in the master bedroom
for a restful night’s sleep
- Irrigation system in the garden
- Preparations for a WC in the garden
- Alarm system with infrared sensors
- Doorbell system
- Roof and window insulation
THE renovation and modernization measures:
Sewer & pipes
- 2004 Renewal of the sewer system
- 2005 Renewal of gas, electricity, water and sewage pipes
- 2006 Renewal of the telephone lines (DSL)
Heating & ventilation
- 2005 Conversion from oil to gas, therefore installation of a new gas central heating system
- 2005 Installation of a central ventilation system
Roof & facade
- 2005 Installation of thermal insulation and interior construction
- 2006 Renovation of the east and west sides
- 2015 Renovation of the north and south sides
- 2015 Renovation of the roof
- 2015 Renovation of the 9 sandstone pillars
Windows:
- 2005 Thermal insulation
- 2005 Installation of a new roof window
- 2015 Renewal of dormer windows
- 2023 last renovation of the shutters
Sanitary:
- 2006 Renovation of WC on ground floor and bathroom on upper floor
- 2010 Renovation of the bathroom on the top floor
Further renovations and modernizations:
- 2005 comprehensive renovation of the entire interior walls with approx. 700 sqm of new plaster!
- 2010 Renovation of the entire attic
- 2015 Extension of the doorbell system with hands-free function and door opener from the ground floor and first floor with video function
- 2015 Installation of an infrared alarm system
- and much more.
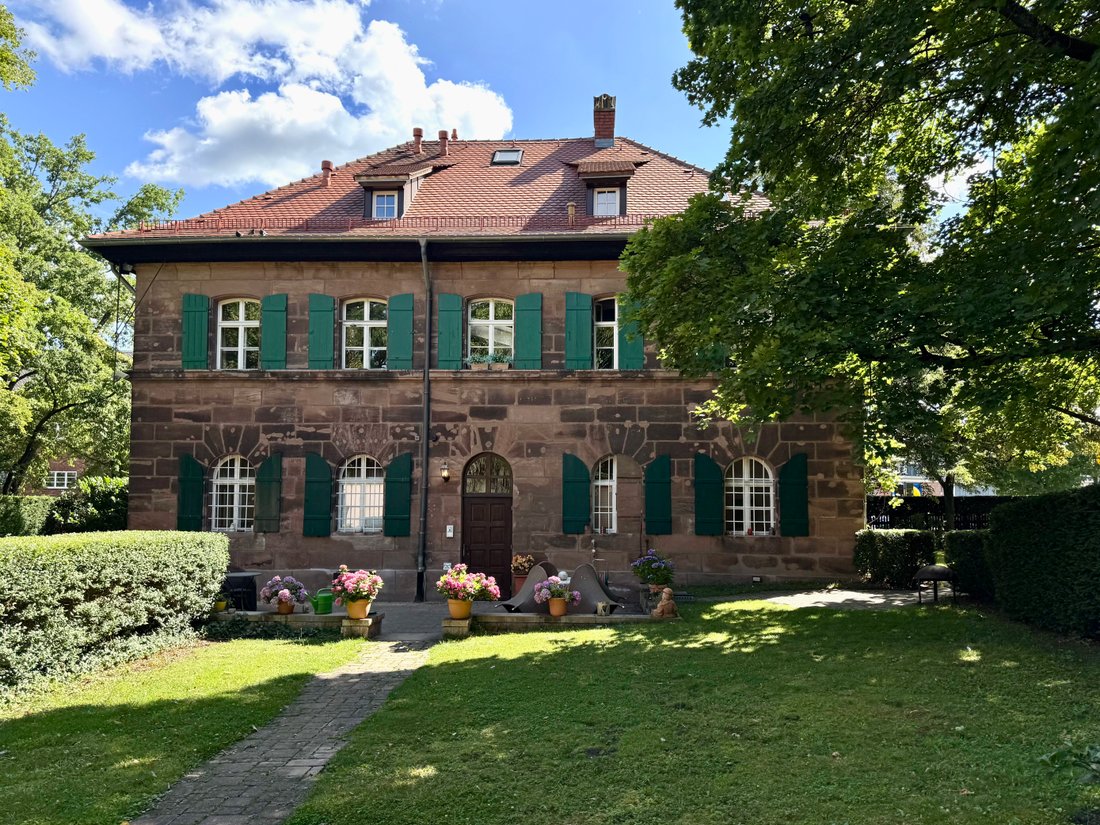
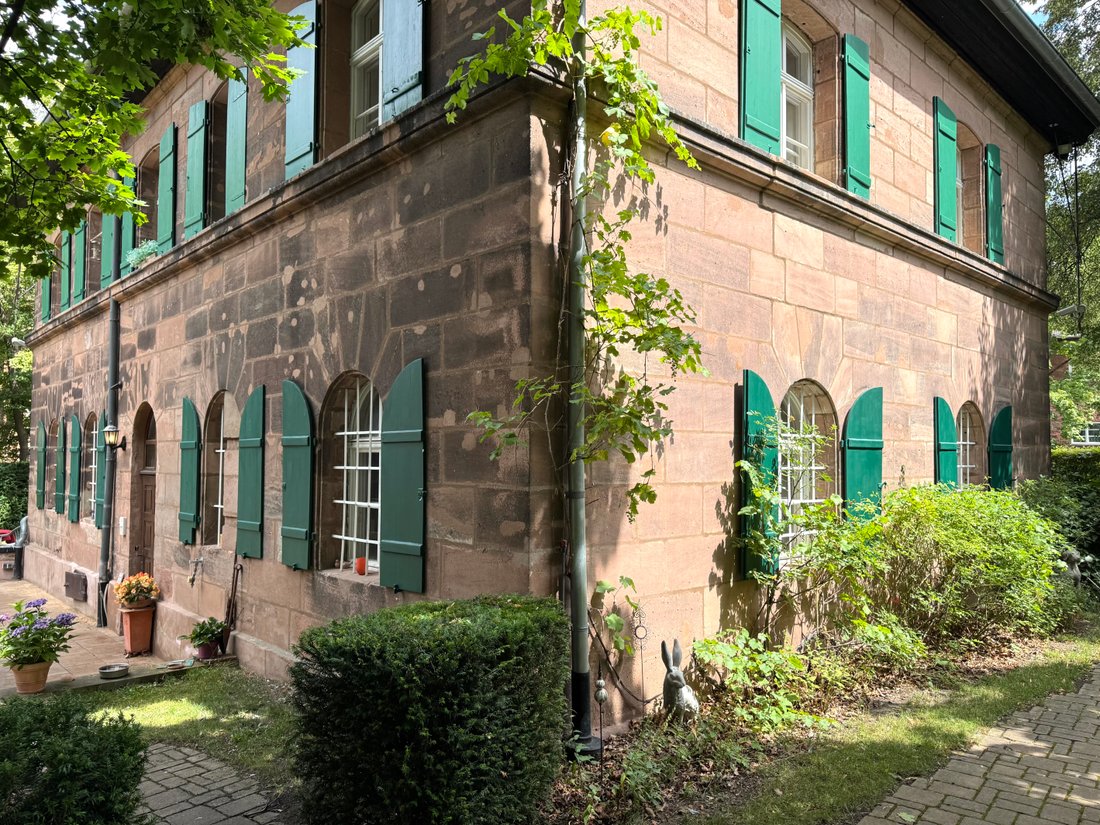
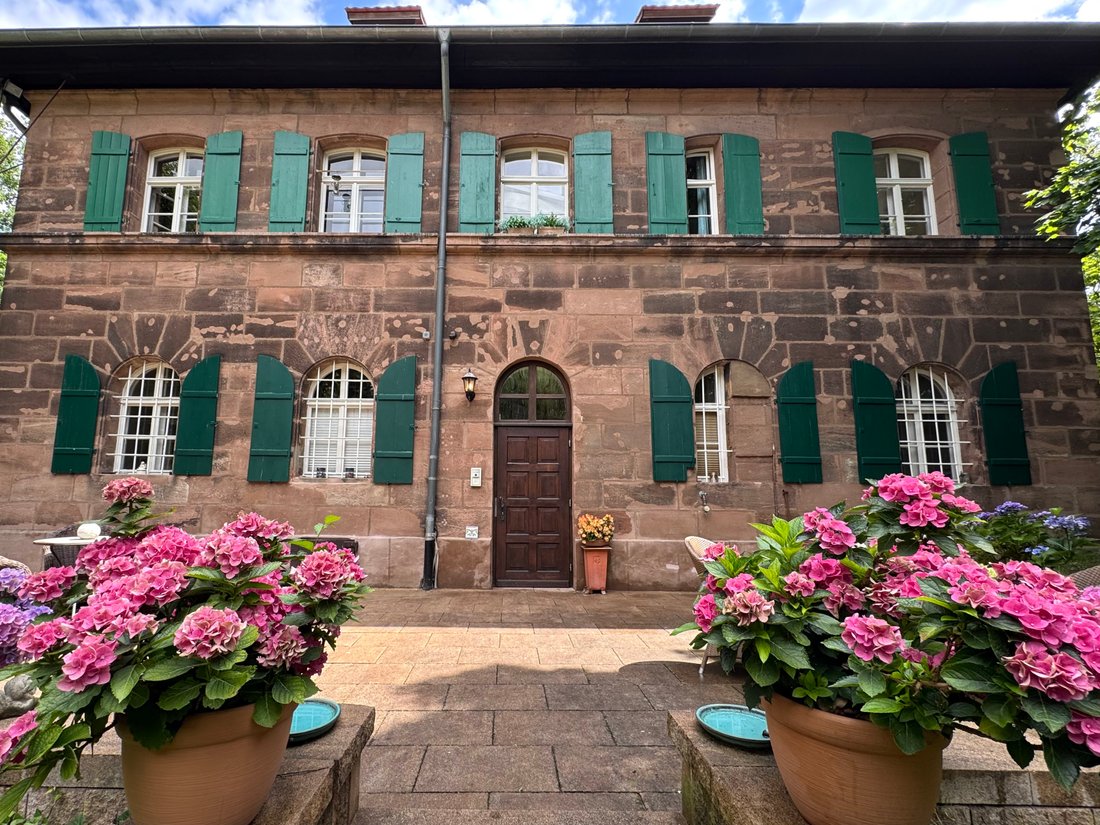
An extraordinary estate with a history dating back to the 13th century awaits you here. The listed former forestry office building at Lichtenhof was built from sandstone in 1833 and in recent years has been maintained with great care, respect for the historic building and a sense of quality and further developed in line with the requirements of listed buildings (see list of renovation and modernization measures under ”Facilities”).
This house is aimed at people who are not looking for standardized living space, but for a place with character, atmosphere and historical depth. It is a property for buyers who appreciate architectural authenticity, grown identity and a cultivated environment.
With approx. 320 m² of living space and 11 rooms spread over three levels, the house offers space for family, retreat, hospitality and intellectual work. The rooms do not appear arbitrary, but developed - through proportion, light, materials and the tangible substance of a house that has preserved its history.
The solid wooden staircase in the entrance area already conveys the value of the historic building. The upper floor forms the heart of the house with its spacious living area and the special incidence of light. Here, openness, tranquillity and comfort are combined in a way that is rarely found in standardized properties.
The large kitchen with fitted kitchen and kitchen island offers you the right atmosphere for preparing your favorite dishes and for welcoming your guests with an inviting aperitif.
You will find your private retreat on the top floor. The master bedroom with en-suite bathroom and spacious walk-in dressing room underlines the high quality of life that this property has in store for you.
The first floor offers a special advantage. Depending on your lifestyle, this level opens up additional possibilities - for example for working from home (incl. practice or office), guest reception, library, studio or any other use appropriate to the house. This is a rare quality, especially for internationally oriented or academic households that naturally combine living and working.
The park-like ingrown property with its mature trees, mature garden structure and
natural monument oak gives the property a quiet, almost self-evident dignity. The house, garden and surroundings combine to create a quality of life that is not loudly prestigious, but cultivated, peaceful and enduring.
The location between Hummelsteiner Schlosspark, Luitpoldhain, Dutzendteich, the old town and the new Nuremberg University of Technology makes the property particularly attractive for families moving to Nuremberg and buyers from outside who not only want to live in Nuremberg, but also want to arrive - in an environment with history, nature, education and cultural embedding.
An estate like this is not an interchangeable property, but a place for people who not only want to preserve history, but live in it.
Conclusion: A rare historic property in Nuremberg for buyers with a sense of substance, atmosphere and cultural embedding - in a quiet location and yet closely connected to the city, parkland and the academic future space of the new university.
THE division (analogous to the floor area calculation DIN 277):
The living area approx. 319.53 sqm:
Ground floor private rooms:
- Entrance area
- Utility room with fitted kitchen/ alternatively checkroom, etc.
- Open staircase with access to the current commercial unit
Ground floor current commercial use (approx. 105 sqm):
- separate entrance
- open reception with reception desk
- hallway with waiting area
- 2 smaller rooms (one with water connection)
- large meeting room
- passage room
- Kitchen/laboratory
- Guest WC (with hatch to the laboratory)
- Access to the residential building
FIRST FLOOR:
- hallway
- large living room
- spacious kitchen with kitchen island incl. fitted kitchen with large electrical appliances
- Office or dining room
- Bedroom/children’s/guest room 1 with en-suite shower/bathroom 1 and tiled stove
LAST FLOOR:
- Master bedroom
- Bathroom en suite 2 with corner shower, bathtub
and optional infrared sauna cabin (for a fair price)
- Spacious walk-in dressing room with many built-in wardrobes and water connection
- Small storage room
- Technical room for the house’s ventilation system
Cellar:
- Vaulted cellar (perfect for use as a wine cellar)
- Preparations have already been made for external access via the garden
The plot of land approx. 1,030 sqm:
- two entrances/driveways
- 3 parking spaces
- wonderful spacious garden visually divided into 3 areas
- large variety of plants with natural monument oak
- spacious terrace approx. 60 sqm (25 % included in the living area = 15 sqm)
THE equipment:
- Ventilation system with filter throughout the house
- Dimmable ceiling spotlights in some rooms
- Three fitted kitchens including large electrical appliances
- EMF-repellent wallpaper (repels electrical radiation) in the master bedroom
for a restful night’s sleep
- Irrigation system in the garden
- Preparations for a WC in the garden
- Alarm system with infrared sensors
- Doorbell system
- Roof and window insulation
THE renovation and modernization measures:
Sewer & pipes
- 2004 Renewal of the sewer system
- 2005 Renewal of gas, electricity, water and sewage pipes
- 2006 Renewal of the telephone lines (DSL)
Heating & ventilation
- 2005 Conversion from oil to gas, therefore installation of a new gas central heating system
- 2005 Installation of a central ventilation system
Roof & facade
- 2005 Installation of thermal insulation and interior construction
- 2006 Renovation of the east and west sides
- 2015 Renovation of the north and south sides
- 2015 Renovation of the roof
- 2015 Renovation of the 9 sandstone pillars
Windows:
- 2005 Thermal insulation
- 2005 Installation of a new roof window
- 2015 Renewal of dormer windows
- 2023 last renovation of the shutters
Sanitary:
- 2006 Renovation of WC on ground floor and bathroom on upper floor
- 2010 Renovation of the bathroom on the top floor
Further renovations and modernizations:
- 2005 comprehensive renovation of the entire interior walls with approx. 700 sqm of new plaster!
- 2010 Renovation of the entire attic
- 2015 Extension of the doorbell system with hands-free function and door opener from the ground floor and first floor with video function
- 2015 Installation of an infrared alarm system
- and much more.
An extraordinary estate with a history dating back to the 13th century awaits you here. The listed former forestry office building at Lichtenhof was built from sandstone in 1833 and in recent years has been maintained with great care, respect for the historic building and a sense of quality and further developed in line with the requirements of listed buildings (see list of renovation and modernization measures under ”Facilities”).
This house is aimed at people who are not looking for standardized living space, but for a place with character, atmosphere and historical depth. It is a property for buyers who appreciate architectural authenticity, grown identity and a cultivated environment.
With approx. 320 m² of living space and 11 rooms spread over three levels, the house offers space for family, retreat, hospitality and intellectual work. The rooms do not appear arbitrary, but developed - through proportion, light, materials and the tangible substance of a house that has preserved its history.
The solid wooden staircase in the entrance area already conveys the value of the historic building. The upper floor forms the heart of the house with its spacious living area and the special incidence of light. Here, openness, tranquillity and comfort are combined in a way that is rarely found in standardized properties.
The large kitchen with fitted kitchen and kitchen island offers you the right atmosphere for preparing your favorite dishes and for welcoming your guests with an inviting aperitif.
You will find your private retreat on the top floor. The master bedroom with en-suite bathroom and spacious walk-in dressing room underlines the high quality of life that this property has in store for you.
The first floor offers a special advantage. Depending on your lifestyle, this level opens up additional possibilities - for example for working from home (incl. practice or office), guest reception, library, studio or any other use appropriate to the house. This is a rare quality, especially for internationally oriented or academic households that naturally combine living and working.
The park-like ingrown property with its mature trees, mature garden structure and
natural monument oak gives the property a quiet, almost self-evident dignity. The house, garden and surroundings combine to create a quality of life that is not loudly prestigious, but cultivated, peaceful and enduring.
The location between Hummelsteiner Schlosspark, Luitpoldhain, Dutzendteich, the old town and the new Nuremberg University of Technology makes the property particularly attractive for families moving to Nuremberg and buyers from outside who not only want to live in Nuremberg, but also want to arrive - in an environment with history, nature, education and cultural embedding.
An estate like this is not an interchangeable property, but a place for people who not only want to preserve history, but live in it.
Conclusion: A rare historic property in Nuremberg for buyers with a sense of substance, atmosphere and cultural embedding - in a quiet location and yet closely connected to the city, parkland and the academic future space of the new university.
-
Property type
Estate
-
Floors
3
-
Year built
1833
-
Price/sqft
$620
Features
- Garden
- Terrace
- Fireplace
- Open Kitchen
- Gated Community
- City View
- Renovated
- Panoramic / Scenic View
- Outdoor Living Space
Explore the Area
Kleestraße 16, 90461 Nürnberg, Nuremberg, Bavaria, Germany
View on Google Maps
Price per sqft
Low
High
Joined 5 years ago
You have inquired about this property
The agent will contact you soon by
Listed by
2
Listings
2022
Joined
Book home tour with the agent
Choose a date and whether you'd like a virtual or in-person tour with the agent.
Preferred date
Tour type
Last updated
May 29
First listed
May 27
Trusted by the World's Leading Brokers
The agents behind the world's most exceptional properties list with JamesEdition.
- Listings from Sotheby's, Christie's, BARNES, and Engel & Völkers
- Every listing reviewed before it goes live
- Connect directly with verified listing agents
By continuing you agree to our Terms and Privacy Policy.